


99 FOX LANEWHITE POST, VA 22663
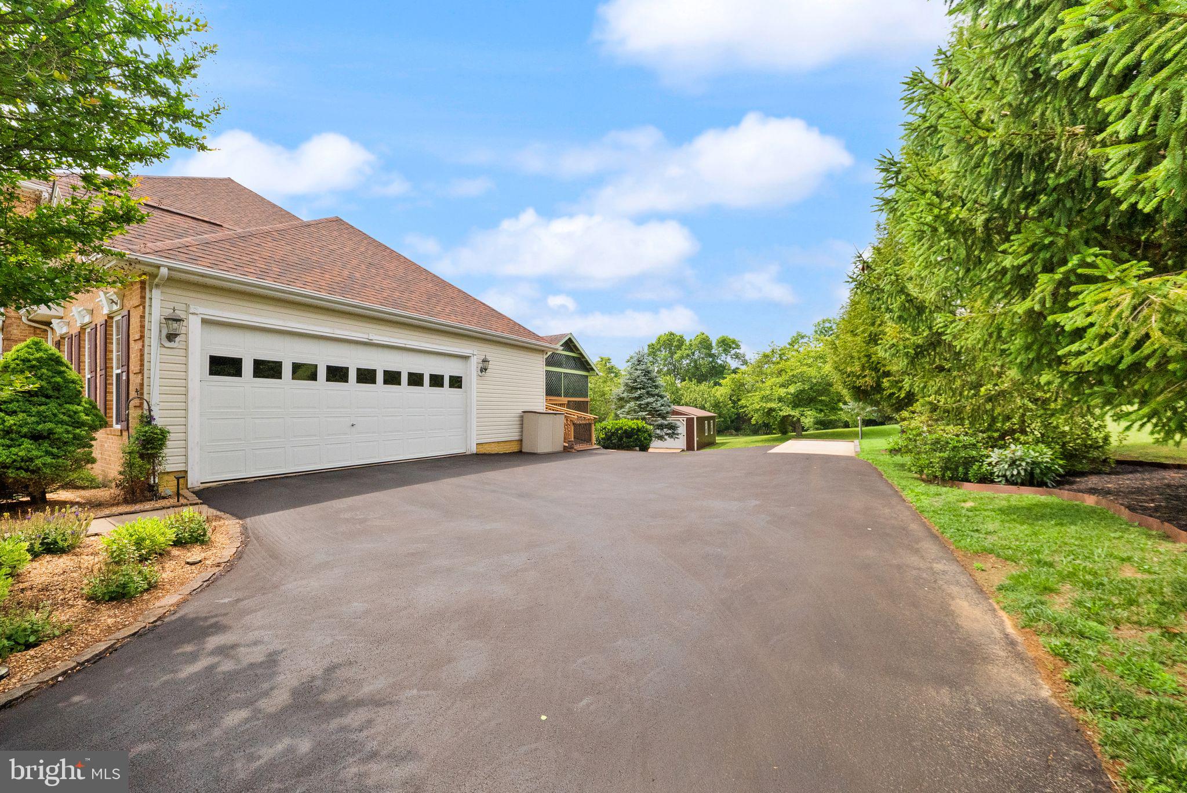
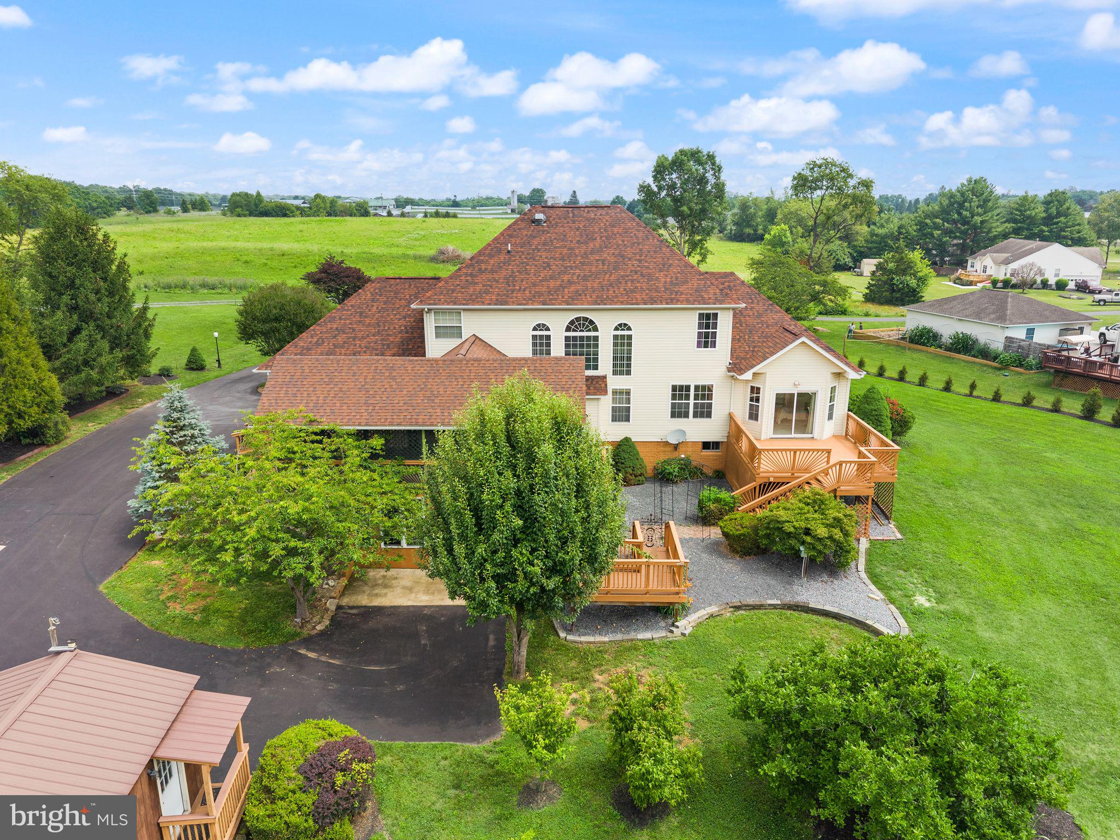
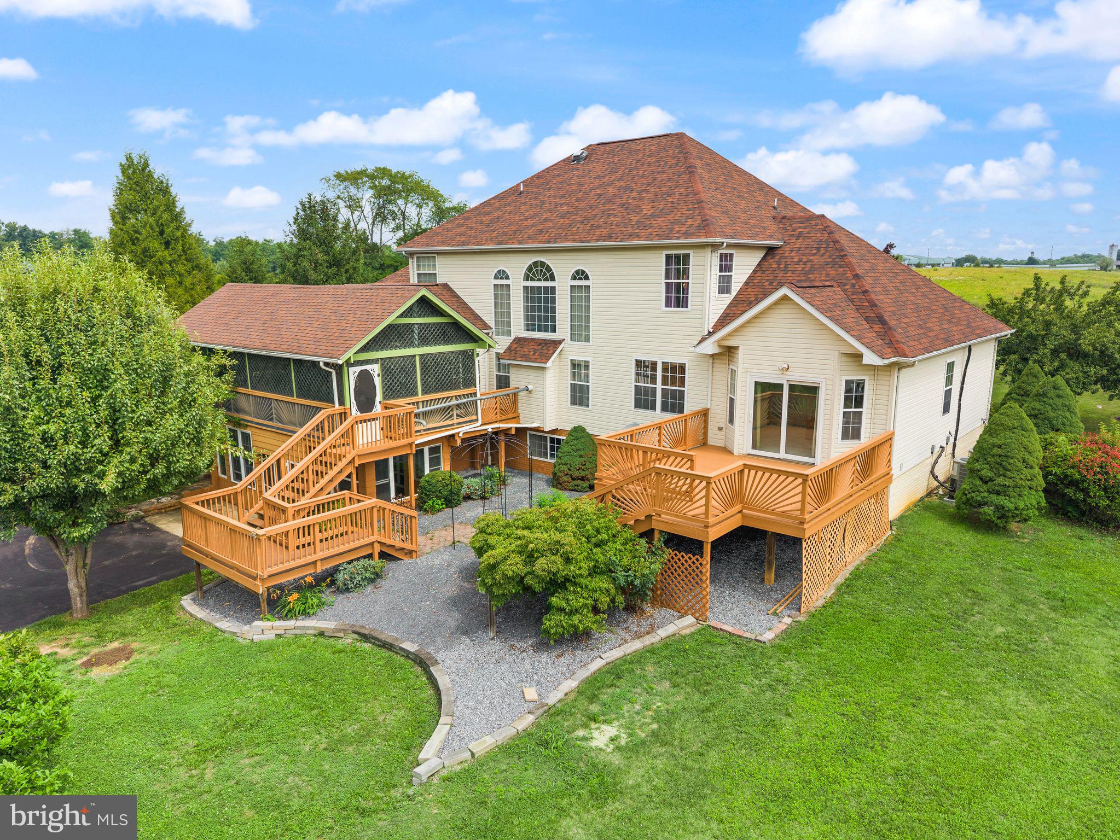
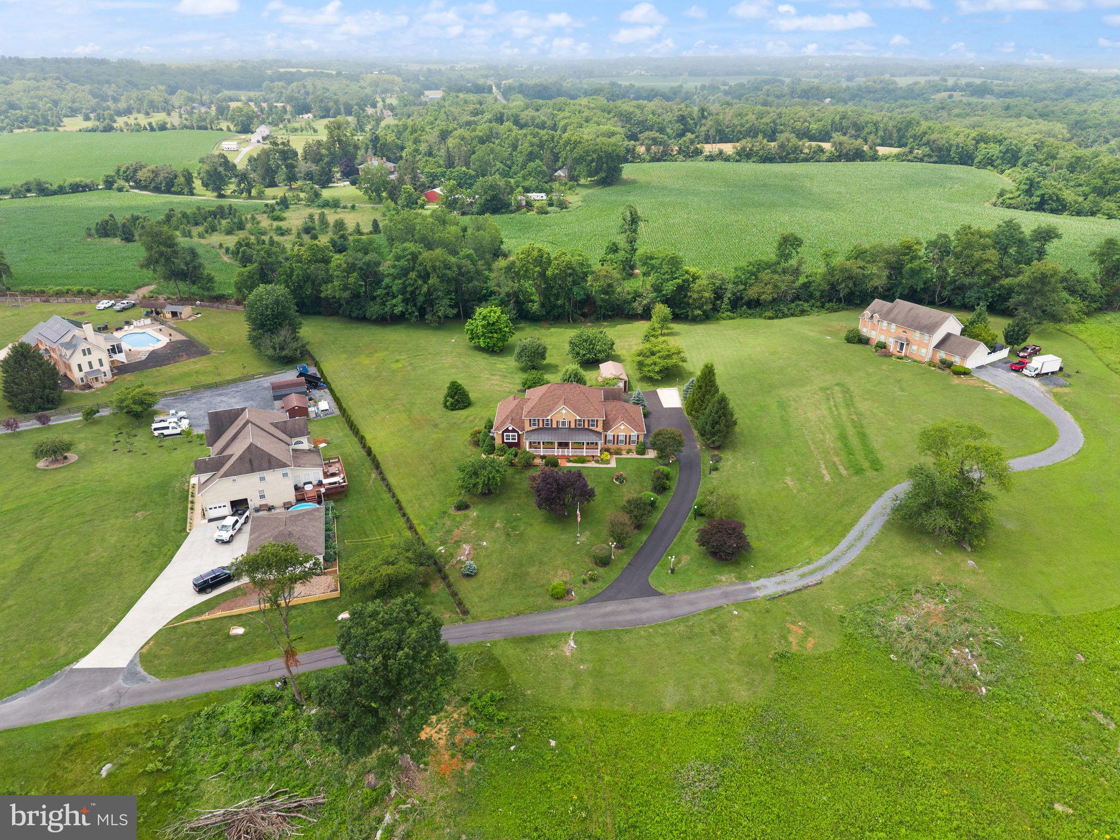
Price improvement! Welcome to this incredible property in White Post! This 5300+ square foot home sits on a picturesque 1.99 acre lot with so many exterior amenities and spaces! The lot is bordered by farmland in the front and back so you can enjoy relaxed and quiet Clarke County living. Upon turning into the neighborhood, you'll immediately get the high-end feel of the neighborhood, and as you approach the home you'll start to see how fantastic this property really is. You'll love a meticulously kept brick front exterior that has so much curb appeal, plus a spacious driveway with a boat/RV spot, and side-load garage. Everyone loves a front porch where you can relax, and this one is as large as any you'll find! Entering the home you'll step into a beautiful two-level foyer and see how open and well-lit this main level feels. On your left you'll find a spacious formal living room that is perfect for relaxing, reading, or to be used as an additional office or playroom area. On the right you'll find your formal dining space that is equipped with crown molding and lovely trim work, and there's plenty of space for a large table! This room flows into your gorgeous kitchen that features beautiful granite countertops, stainless steel appliances, and endless cabinet space! Enjoy a lovely eat-in space right off of the kitchen that takes in plenty of natural light and walks out to your massive covered deck space! The two-story great room here offers tons of space, huge windows, and a beautiful fireplace. The primary bedroom is located on the main level and is its own suite - not only is the bedroom itself spacious, you've got a full office in here, your own private deck, two walk-in closets, and a primary bathroom equipped with a large double vanity, oversized tub, and standup shower! The main level is rounded off by a mudroom/laundry room over by the garage, plus a renovated half bathroom. Upstairs you'll find a second primary suite with a large bathroom and walk-in closet! Across the landing you'll find 2 more spacious bedrooms that share a full hallway bathroom , which gives a total of 3 bedrooms and 2 full bathrooms on the upper level! The basement features a wide open space with beautiful cherry floors, a remodeled full bathroom, two huge storage spaces, a second laundry room, and a full sized workshop equipped with a workbench and shelving ready to go. Now let's head outside where the fun is! You'll enjoy multiple deck spaces - the huge covered deck off the main level, deck off the primary bedroom, covered space outside of the walkout basement, and uncovered deck space as well. The land is well-spread out and give you a beautiful backyard that backs to trees! This home also comes with a storage garage to house all of your equipment in, or can easily be a full sized outdoor workshop. UPGRADES include the entire roof (2025) and lower HVAC system (2019). Lastly, the location is fantastic - situated in White Post, you're just a short drive from everything Berryville and Winchester have to offer, while taking advantage of the quiet country living. This home really has so much to offer, so be sure to come see it for yourself!
| 3 days ago | Listing updated with changes from the MLS® |
