


300 ARCHER COURTBERRYVILLE, VA 22611
Mortgage Calculator
Monthly Payment (Est.)
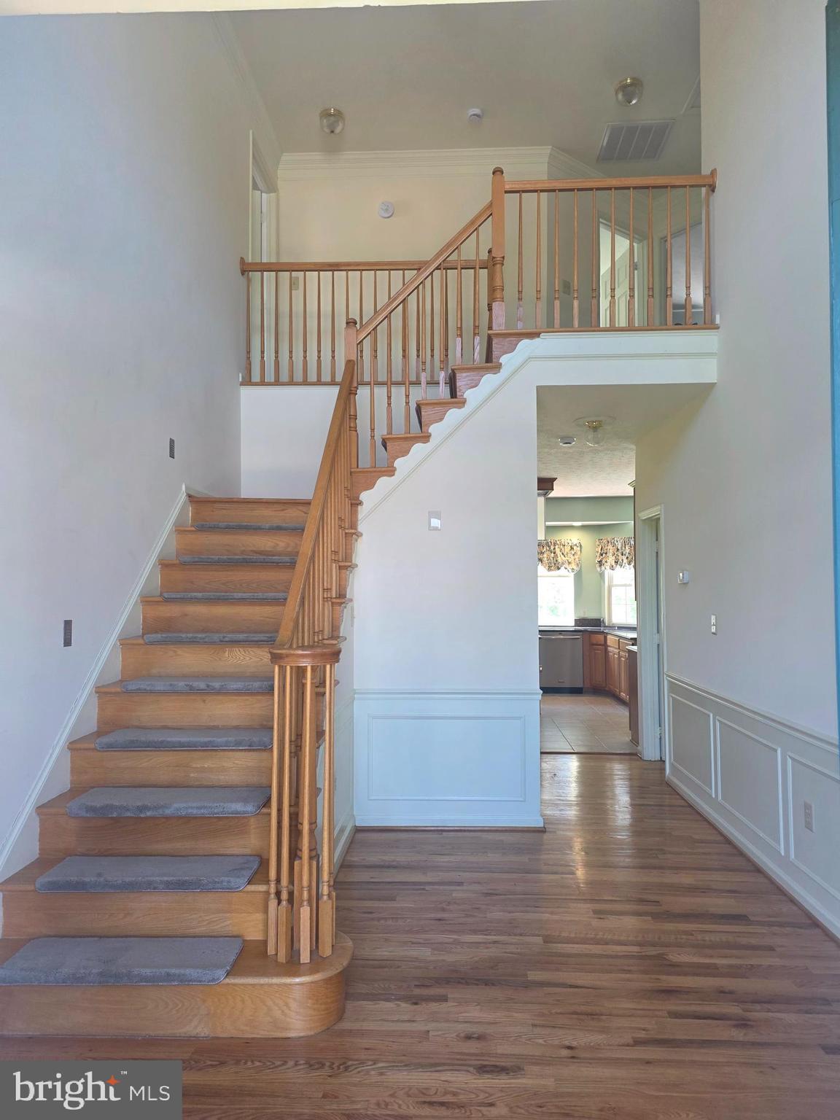
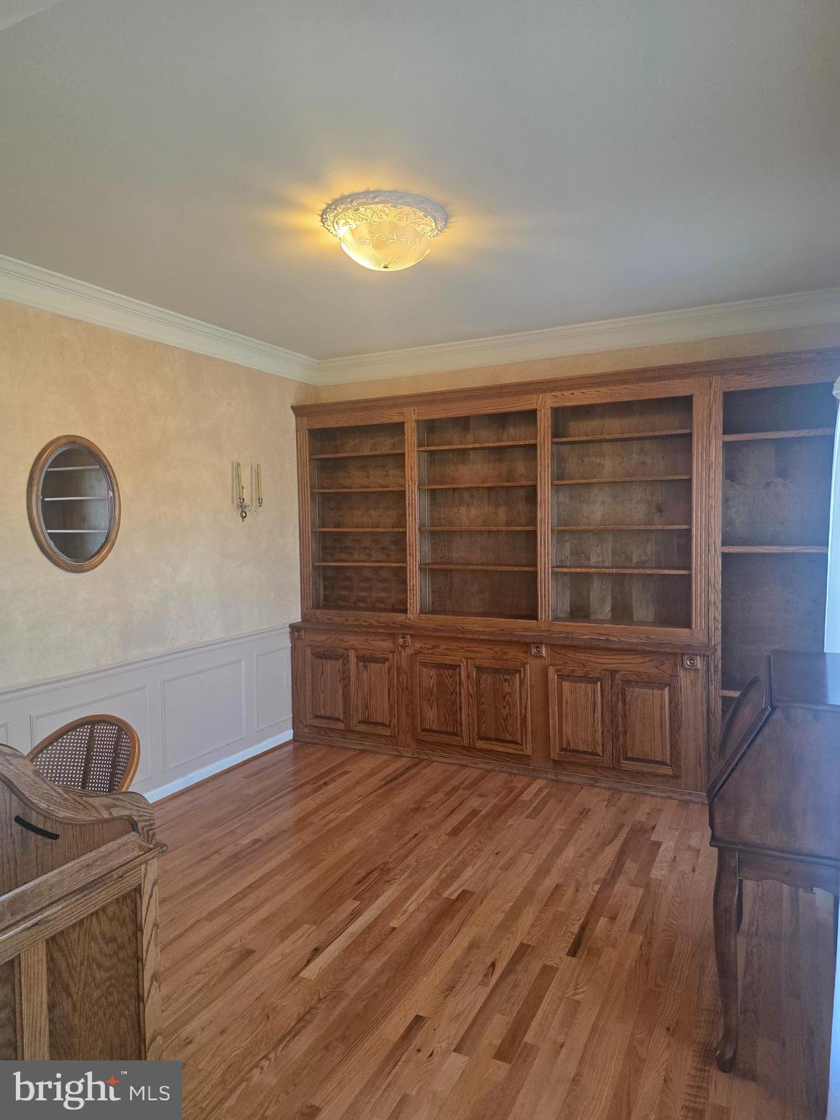
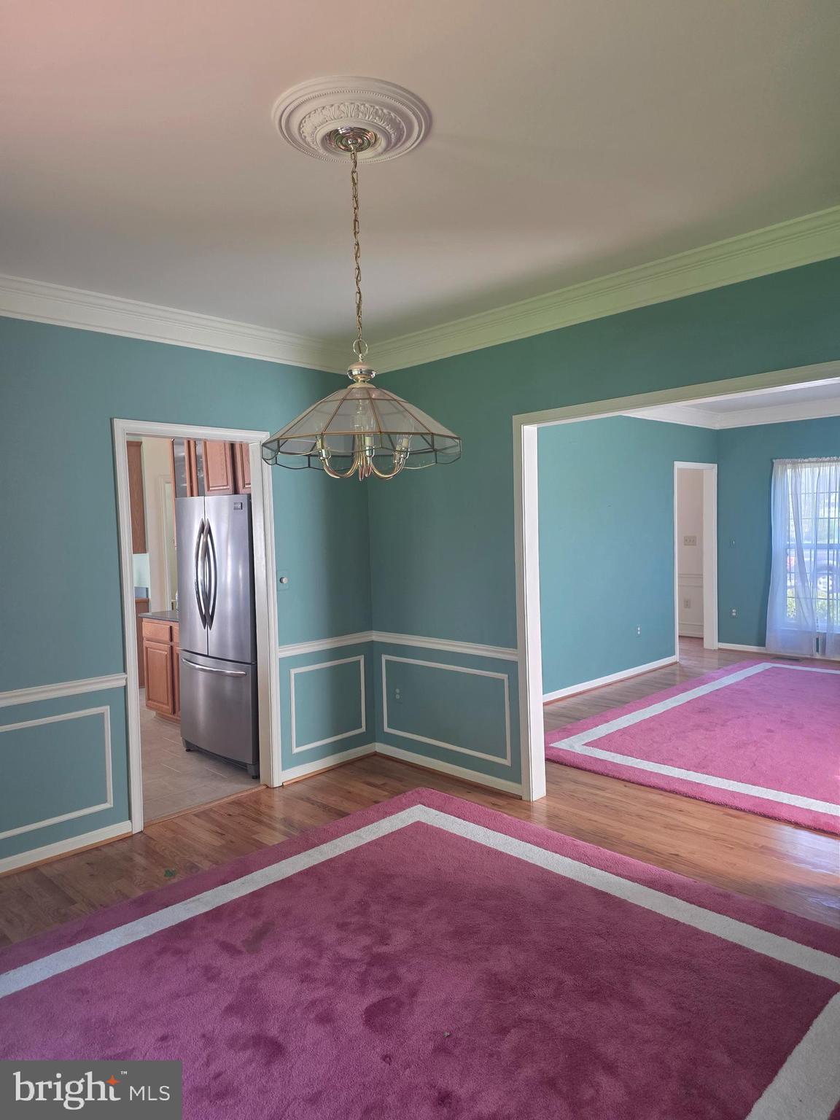
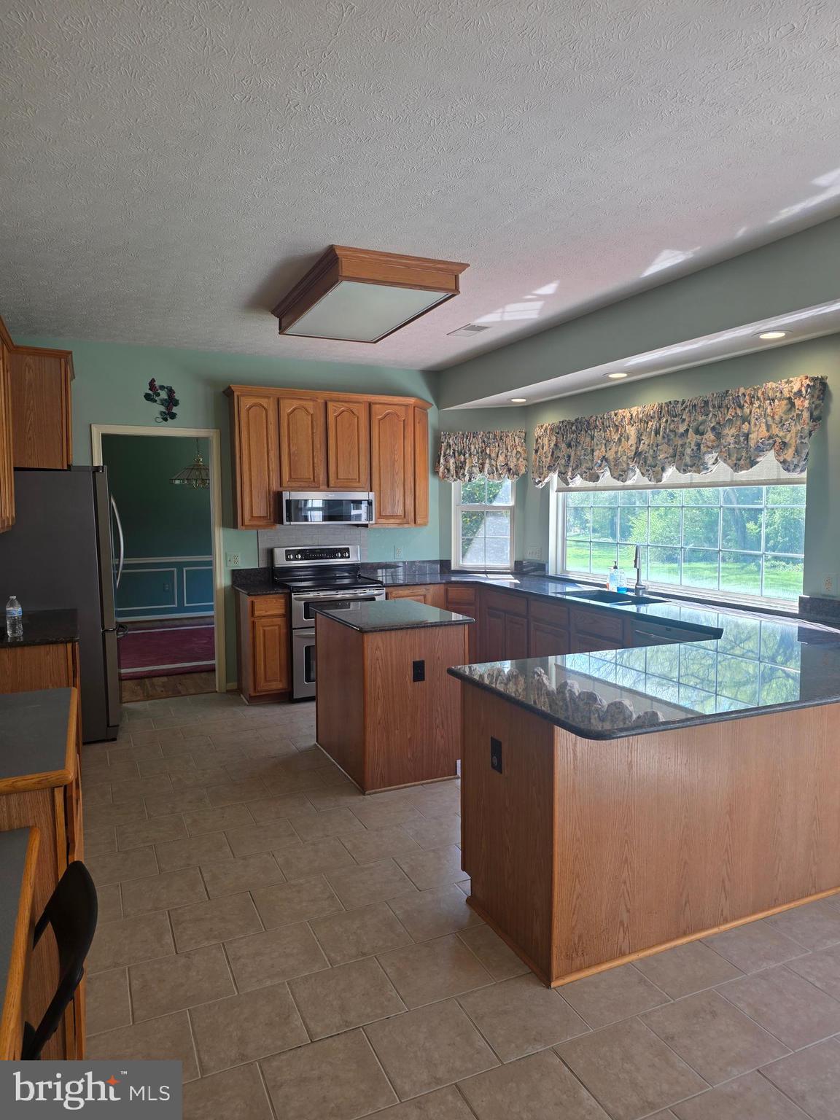
$2,961BIG PRICE REDUCTION!!! This stately brick Colonial with front porch columned portico features a Cathedral ceiling wood floored family room with a fireplace & a hardwood floored library/office both with custom designed Castleman Company cabinetry featuring hidden wiring & Television mount. This incredible home also features both a formal living & a formal dining room with custom made rugs overlaying lovely refinished hardwood floors, a huge gourmet kitchen with island, lots of custom cabinetry, built in desk, granite & stainless steel appliances with separate breakfast room area with tiled floors, along with a gigantic screened in porch off the large family room & also features a new patio too off of that! The large two story entry foyer has a hard wood stairwell complete with new removable runner pads! This pretty home also boasts 4 large upstairs bedrooms complete with a master suite featuring a custom designed luxury master bath. This beautiful home also has an attached oversized 2 car garage entering into a doored mudroom/laundry room complete with full size washer & dryer. This gorgeous home is located on a private cul de sac lot backing up to a tree lined backyard featuring lots of mature landscaping perfect for your outdoor garden parties! This home offers easy accessibility for its inhabitants & has a nice circular floor plan for enjoyable living & entertaining! Also, the enormous walk out basement is already set up as a workshop with plenty of room to finish off part or all of it with various rooms, plumbed bathroom, theatre room, or whatever you care to create! This regal home is move in ready with wood floors refinished throughout main level except for tiled flooring in the kitchen are & has been freshly painted throughout the spacious home. It also features many interior wood blinds & some remote control ones in the bright kitchen area & had a new roof replaced last year in 2025! This neighborhood is conveniently located within Battlefield Estates which has NO HOA/No Home Owners Association! All of this with easy access to many major commuter/traveling routes, shopping, restaurants & much more! Don't miss out on the opportunity to make this beautifully designed one original owner home your next happy place to live!
| 2 weeks ago | Listing updated with changes from the MLS® | |
| 3 months ago | Price changed to $649,000 | |
| 5 months ago | Status changed to Active | |
| 5 months ago | Listing first seen on site |

The real estate listing information is provided by Bright MLS is for the consumer's personal, non-commercial use and may not be used for any purpose other than to identify prospective properties consumer may be interested in purchasing. Any information relating to real estate for sale or lease referenced on this web site comes from the Internet Data Exchange (IDX) program of the Bright MLS. This web site references real estate listing(s) held by a brokerage firm other than the broker and/or agent who owns this web site. The accuracy of all information is deemed reliable but not guaranteed and should be personally verified through personal inspection by and/or with the appropriate professionals. Properties in listings may have been sold or may no longer be available. The data contained herein is copyrighted by Bright MLS and is protected by all applicable copyright laws. Any unauthorized collection or dissemination of this information is in violation of copyright laws and is strictly prohibited. Copyright © 2020 Bright MLS. All rights reserved.

Did you know? You can invite friends and family to your search. They can join your search, rate and discuss listings with you.