


310 BRECKINRIDGE COURTBERRYVILLE, VA 22611
Mortgage Calculator
Monthly Payment (Est.)
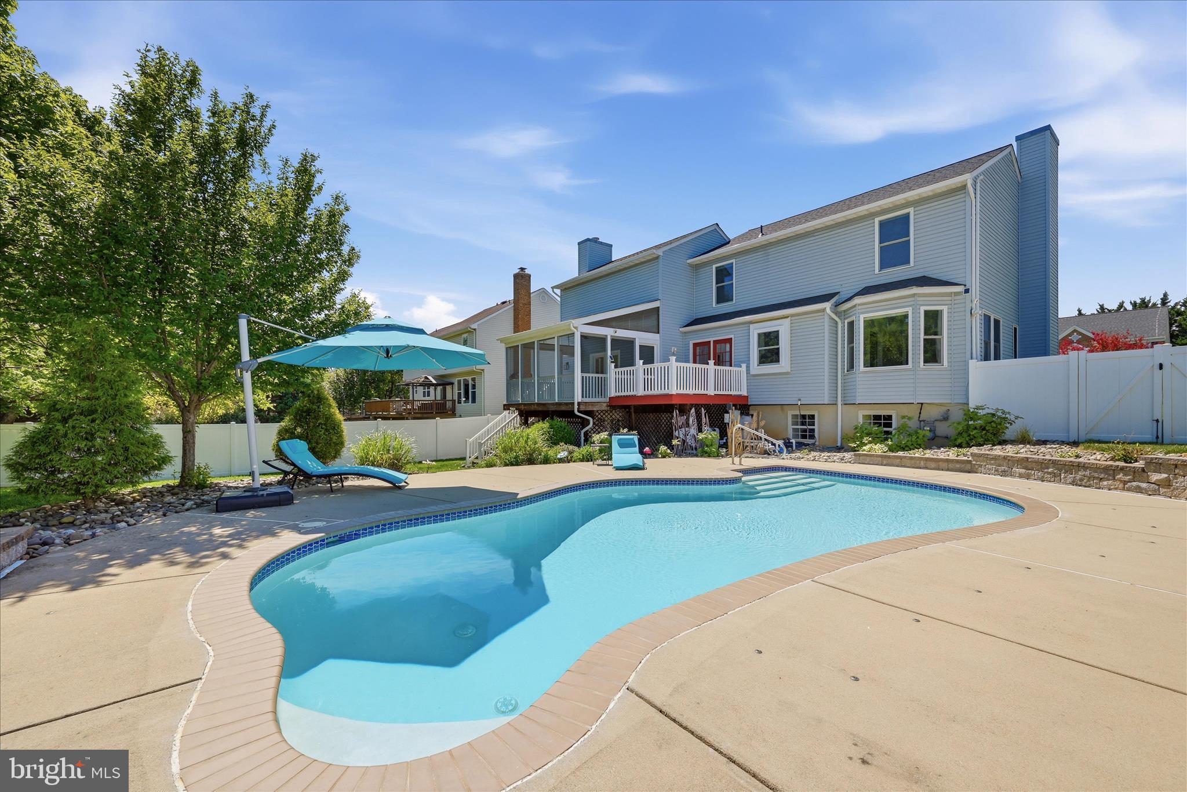
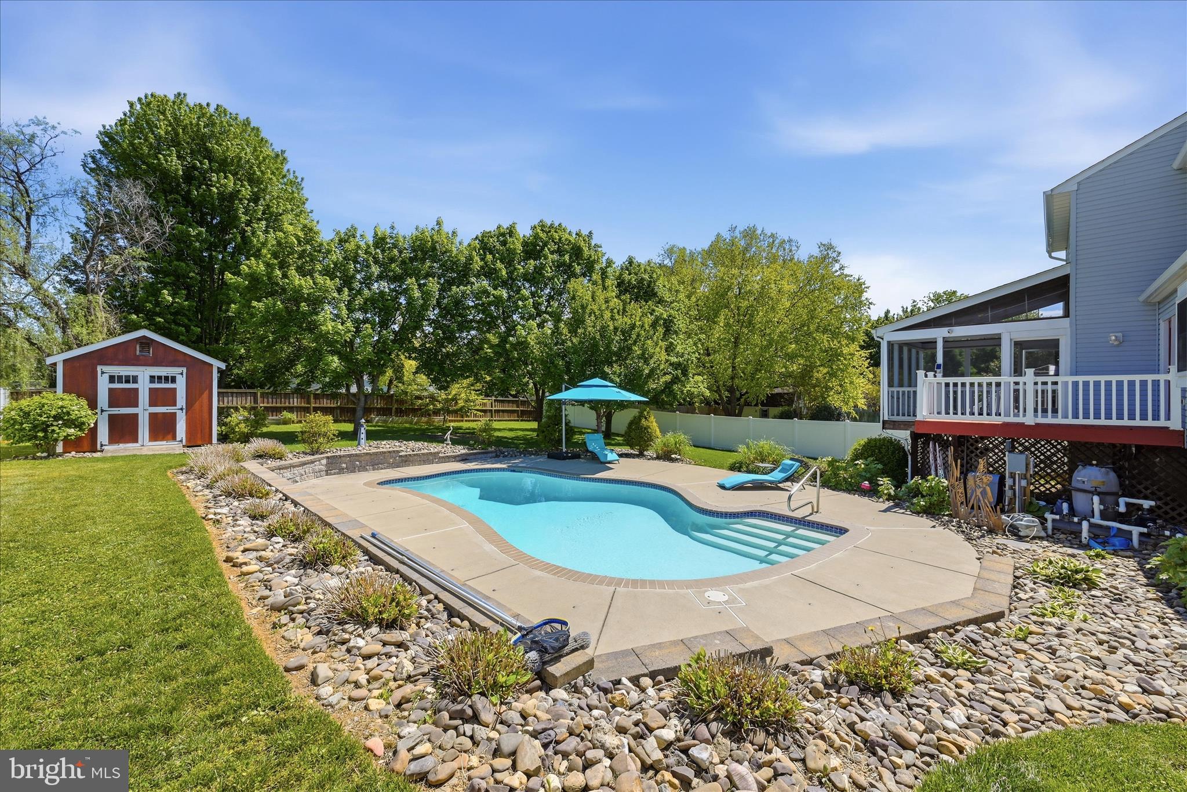
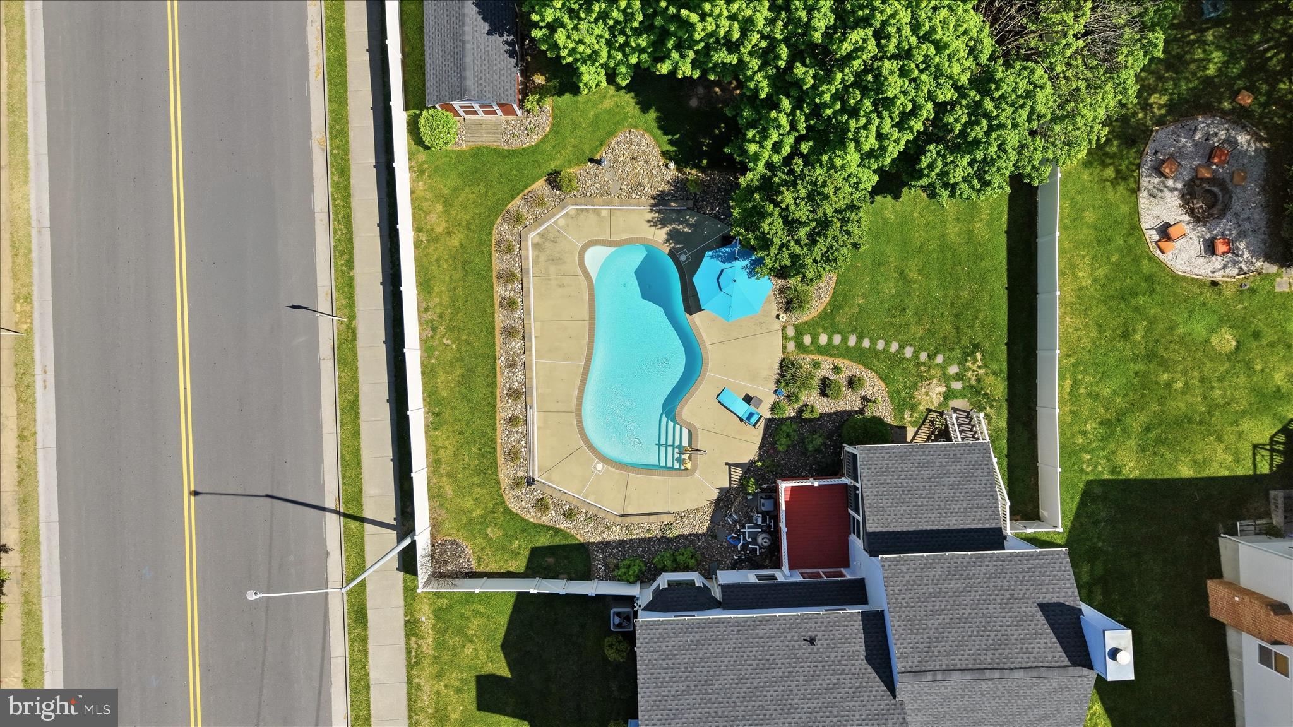
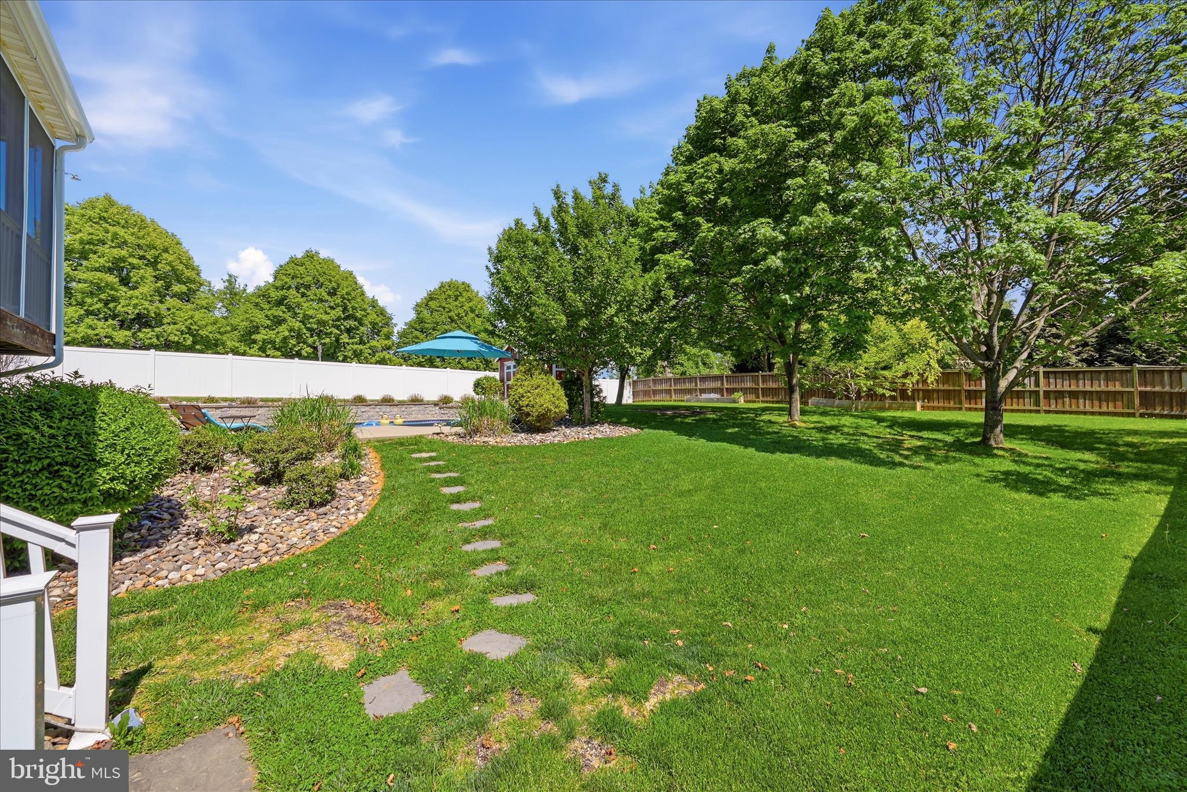
$3,080Beautiful stone front porch welcomes you into this meticulously maintained home filled with warmth and character throughout. The thoughtfully updated kitchen features newer appliances (less than 2 years old), a farmhouse sink, center island, granite countertops and pantry—perfect for everyday living and entertaining. The formal living room offers a cozy wood-burning fireplace with a charming mantel, along with crown molding and blinds for a polished finish. The inviting family room showcases a stone fireplace with a reclaimed barn wood mantel, ceiling fan, and direct access to the covered screened porch overlooking the backyard oasis. A convenient half bath is also located on the main level. The separate dining room features a bow window for added space, along with chair rail and crown molding. Upstairs, the spacious Owner’s Suite boasts a vaulted ceiling, two walk-in closets, ceiling fan, and double doors leading to the beautifully updated bath with tub/shower, new double vanities with soft-close drawers, and lighted mirrors. Bedrooms 2, 3, and 4 are generously sized with hardwood floors and ceiling fans. The hall bath includes tile flooring, a lighted mirror, and a linen closet. The walk-out lower level offers a large family room with new carpet (less than 1 year old), abundant storage with two closets, a 5th bedroom/bonus room, and a half bath—ideal for guests or flexible living space. Situated on a desirable corner lot with no through traffic and no HOA, the vinyl-fenced backyard is designed for enjoyment. Outdoor features include a firepit area ready to customize, raised garden beds, and a screened porch with roll-down shades, plus additional deck space for grilling. The beautifully landscaped yard enhances the impressive in-ground, heated saltwater gunite pool (3’–6’ deep), complete with fountain, cover, sensor lighting, and cameras. The pool is approximately 10 years old, professionally maintained by Blue Oasis, and includes a new pool light this year. Enjoy the convenience of being within walking distance to a grocery store and the charming shops and restaurants of downtown Berryville! Additional updates include: • Roof (approx. 1 year old) • Windows (main and upper levels less than 5 years old) • HVAC (2019) with new thermostats • New paint throughout • New double doors to screened porch • Toto toilets throughout This home offers the perfect blend of comfort, quality updates, exceptional outdoor living—and the added freedom of no HOA—ready for its next owner to enjoy!
| 2 weeks ago | Status changed to Active Under Contract | |
| 2 weeks ago | Listing updated with changes from the MLS® | |
| 4 weeks ago | Listing first seen on site |

The real estate listing information is provided by Bright MLS is for the consumer's personal, non-commercial use and may not be used for any purpose other than to identify prospective properties consumer may be interested in purchasing. Any information relating to real estate for sale or lease referenced on this web site comes from the Internet Data Exchange (IDX) program of the Bright MLS. This web site references real estate listing(s) held by a brokerage firm other than the broker and/or agent who owns this web site. The accuracy of all information is deemed reliable but not guaranteed and should be personally verified through personal inspection by and/or with the appropriate professionals. Properties in listings may have been sold or may no longer be available. The data contained herein is copyrighted by Bright MLS and is protected by all applicable copyright laws. Any unauthorized collection or dissemination of this information is in violation of copyright laws and is strictly prohibited. Copyright © 2020 Bright MLS. All rights reserved.

Did you know? You can invite friends and family to your search. They can join your search, rate and discuss listings with you.