


4001 CALMES NECK LANEBOYCE, VA 22620
Mortgage Calculator
Monthly Payment (Est.)
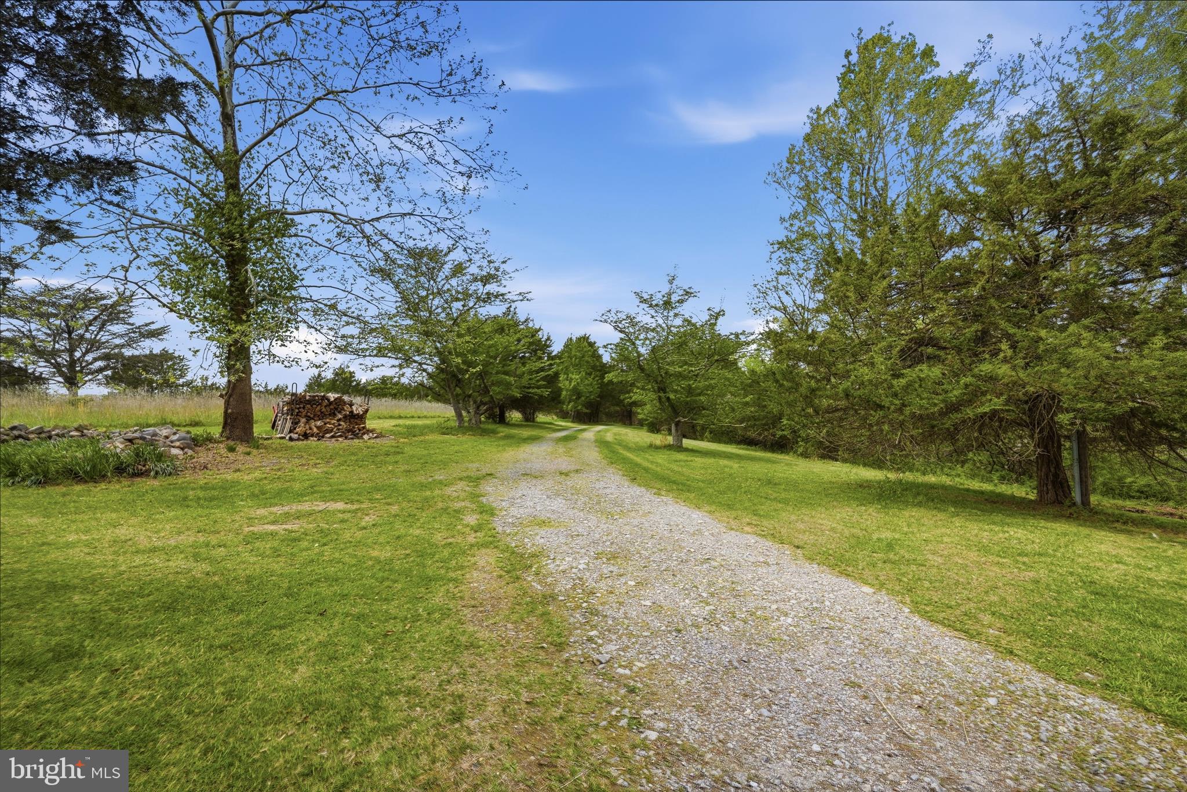
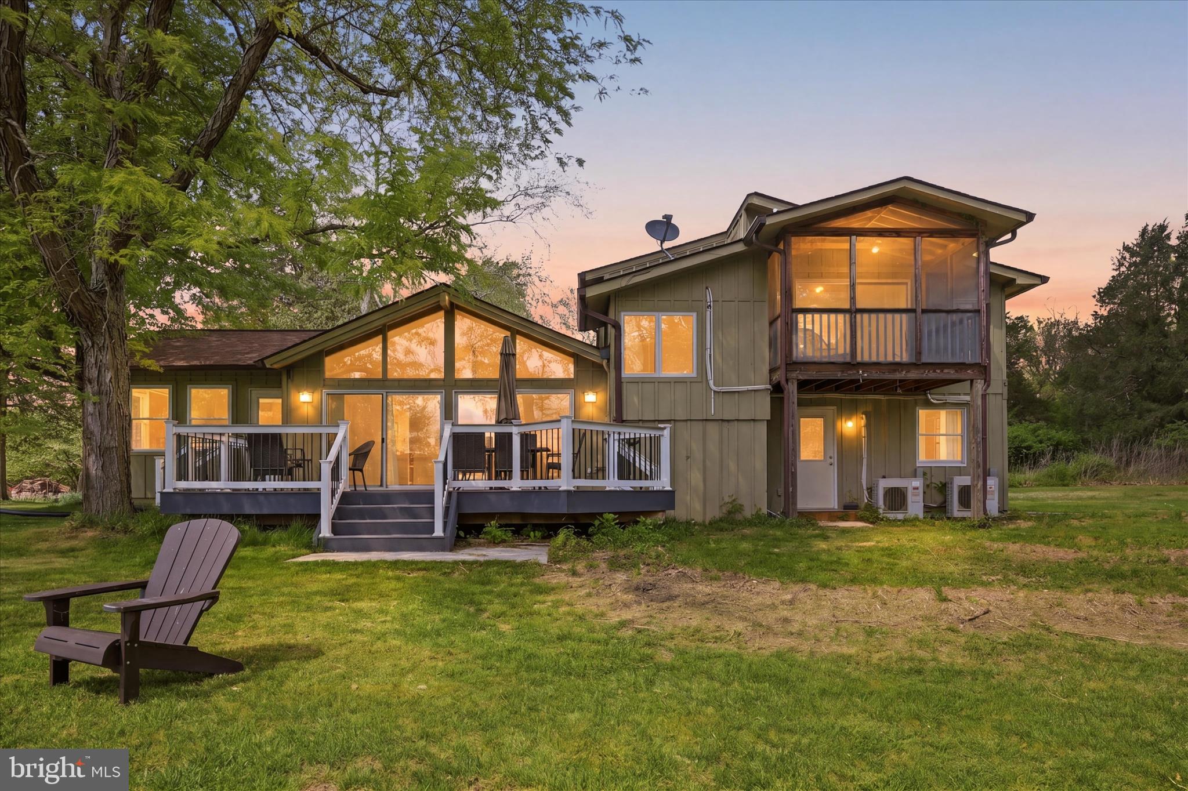
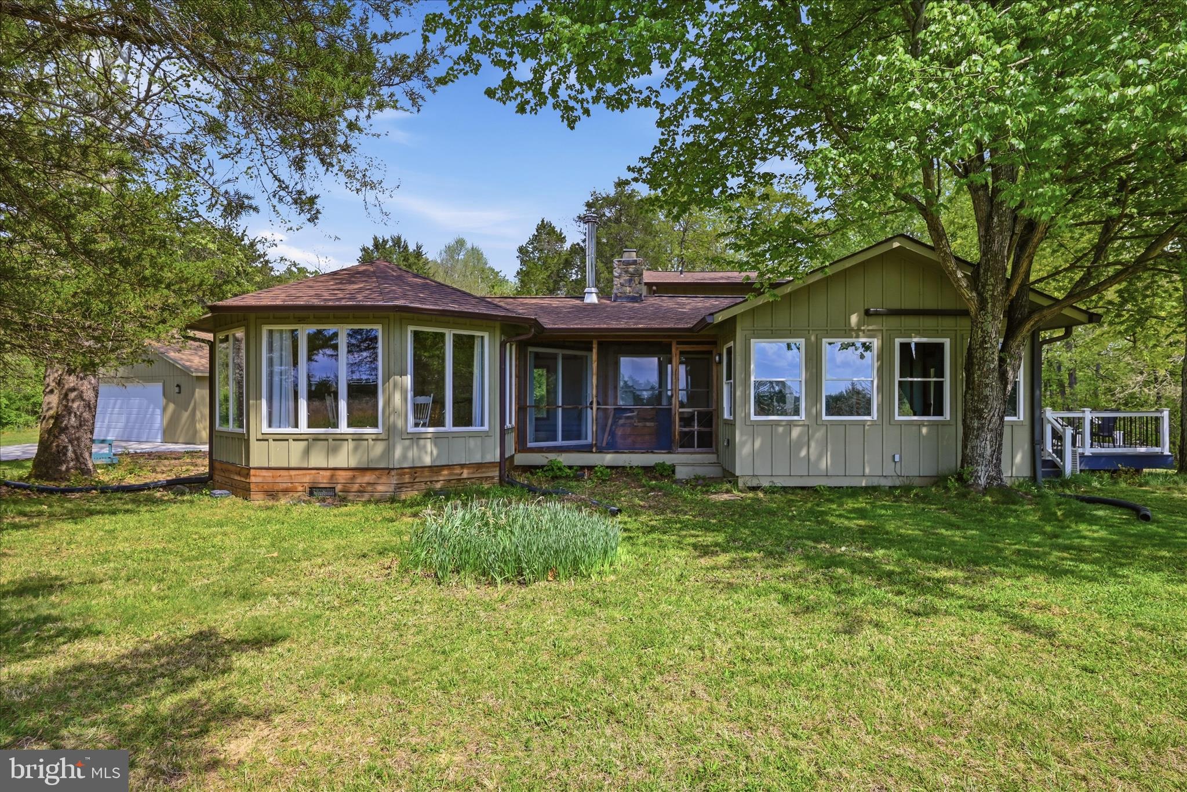
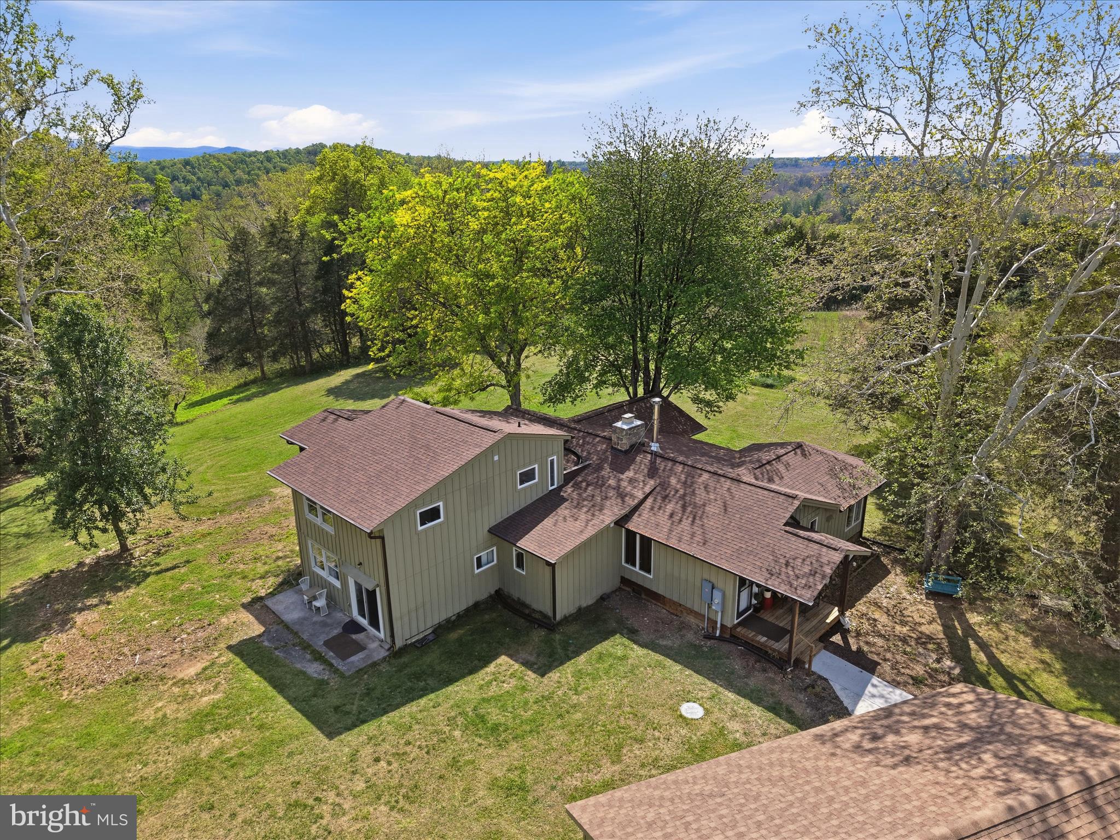
$3,308Life will be heavenly in this rustic and contemporary river bottom home on 5 acres with 150 ft. of breathtaking Shenandoah River frontage that has complete privacy and seasonal views of fertile farmland and mountains beyond. Calmes Neck is an environmentally friendly gated community nestled in the Blue Ridge Mountains at its beginning and The Shenandoah River at its end. Calmes Neck has a 10 acre private river bottom community area with a boat landing, picnic area & boat landing. Surrounding Calmes Neck is The Burwell-Van Lennip Land Trust so all that live here can rest assured that the surrounding countryside will remain the same. As you approach the home you will head up a lush tree-lined driveway . On your way you will see through the trees a spring fed pond that is shared with the neighbor. At night one can enjoy listening to bull frogs and other night time sounds of nature. At the top of the driveway the land will open up to an open field overlooking the mountains and valley., There are no restrictions currently effecting this home so bring your four legged friends and enjoy fresh eggs if you like from your own chickens. The House is 2,349 square feet. It features a 2003 addition of a lovely architecturally designed dining area that lends balance and charm to the home and withinthe last four years, a den/ office as well.. It has as its focal point many Andersen roll-out casement windows and a beamed cathedral ceiling. This sunny addition features views in every direction that you will never tire of. There is a massive stone chimney in the middle of the large living room and step down family room. One side of the chimney houses a wood stove.and there is radiant hot water baseboard heaters as well as new Mini Splits. Gather the wood from your own property to help keep the home cozy. All Combined, This highly efficient system will heat the whole house. . The expansive Family Room has 2 sets of double doors to a large new TREX rear deck and double atrium doors to the welcoming Den/ Office that leads to a screened in porch where one can spend hours enjoying this seasonal outdoor living space. The stone fireplace in the living room will add an additional warm glow to the house. There is a main level primarybedroom and a full bath that have both been renovated 4 years ago with a claw foot tub that has a brass shower hoop and a two shower head tiled walkj-in shower.. This bedroom has a new double door as well as a back door to the outside for a private entrance. Upstairs is a primary bedroom & an office/guest room. The primary bedroom has a very large walk-in closet and private bath with another renovation also completed 4 years ago. It has a vintage claw foot tub that has a brass shower hoop and a custome two bowl vanity as well as a large tiled walk-in shower. The second primary has a screened " Sleeping Porch " or balcony where one can enjoy some star gazing or a cool evening breeze and some star gazing. FEATURES: Most of the house has freshly sanded gleaming hardwood floors. There are newer windows. The interior and exterior have both been recently painted and stained. The roof is new as is the water heater, 4 year young redo of both bathrooms, the kitchen, one of the primarys and the mini splits. The owner has also built a large oversized 2 car garage with a large storage room. It is a rare offering in a sought after river- bottom community. This home is a well woven blend of old and new with lots of open space, beamed ceilings, many windows and multiple doors that open out to great outdoor living spaces. You will love the woodwork cathedral ceilings and location. Set up your private showing today. This home is a pleasure to show. ENJOY!
| 3 weeks ago | Status changed to Active Under Contract | |
| 3 weeks ago | Listing updated with changes from the MLS® | |
| a month ago | Listing first seen on site |

The real estate listing information is provided by Bright MLS is for the consumer's personal, non-commercial use and may not be used for any purpose other than to identify prospective properties consumer may be interested in purchasing. Any information relating to real estate for sale or lease referenced on this web site comes from the Internet Data Exchange (IDX) program of the Bright MLS. This web site references real estate listing(s) held by a brokerage firm other than the broker and/or agent who owns this web site. The accuracy of all information is deemed reliable but not guaranteed and should be personally verified through personal inspection by and/or with the appropriate professionals. Properties in listings may have been sold or may no longer be available. The data contained herein is copyrighted by Bright MLS and is protected by all applicable copyright laws. Any unauthorized collection or dissemination of this information is in violation of copyright laws and is strictly prohibited. Copyright © 2020 Bright MLS. All rights reserved.

Did you know? You can invite friends and family to your search. They can join your search, rate and discuss listings with you.