


11590 S HARRY BYRD HWYBERRYVILLE, VA 22611
Mortgage Calculator
Monthly Payment (Est.)
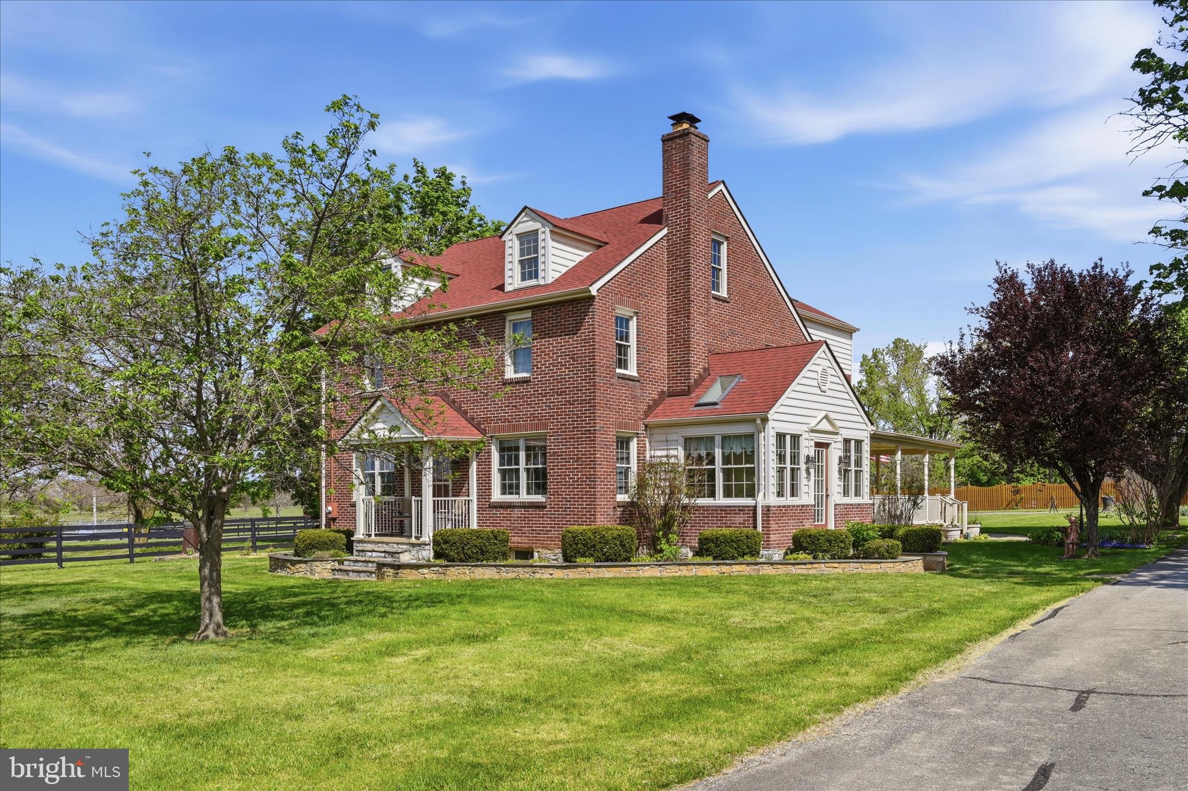
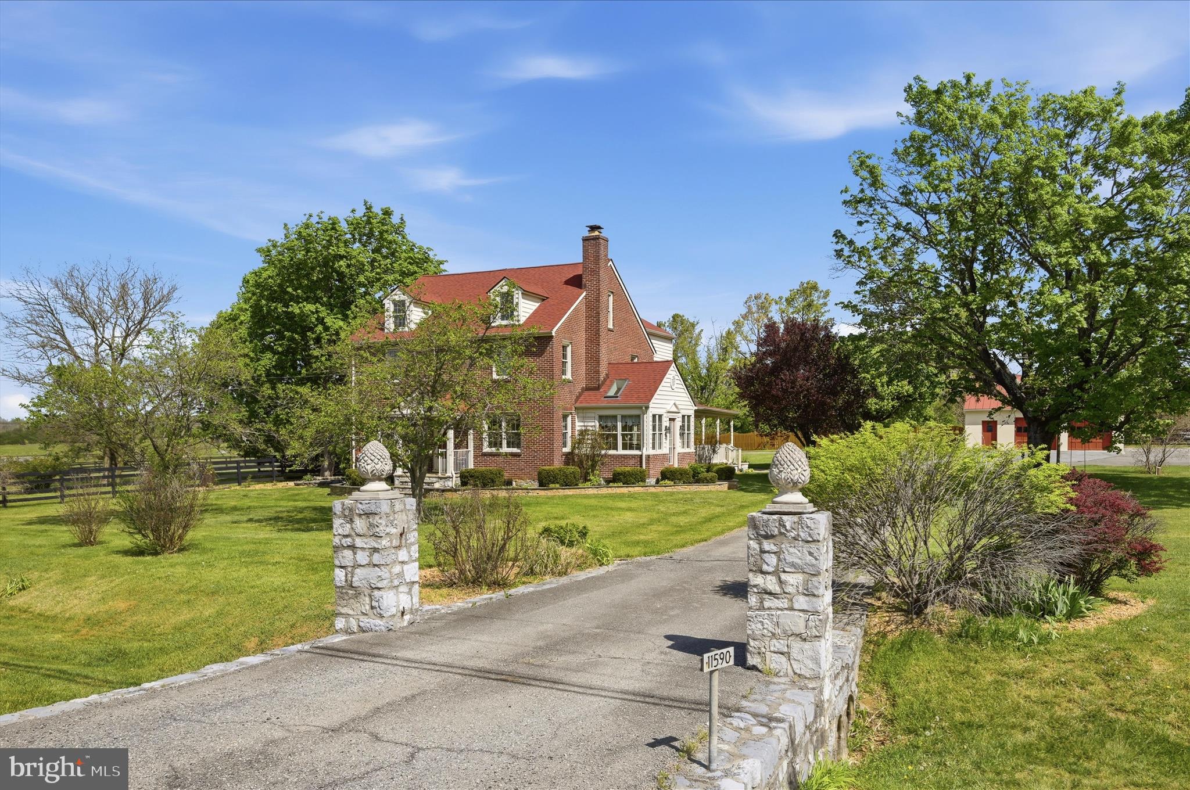
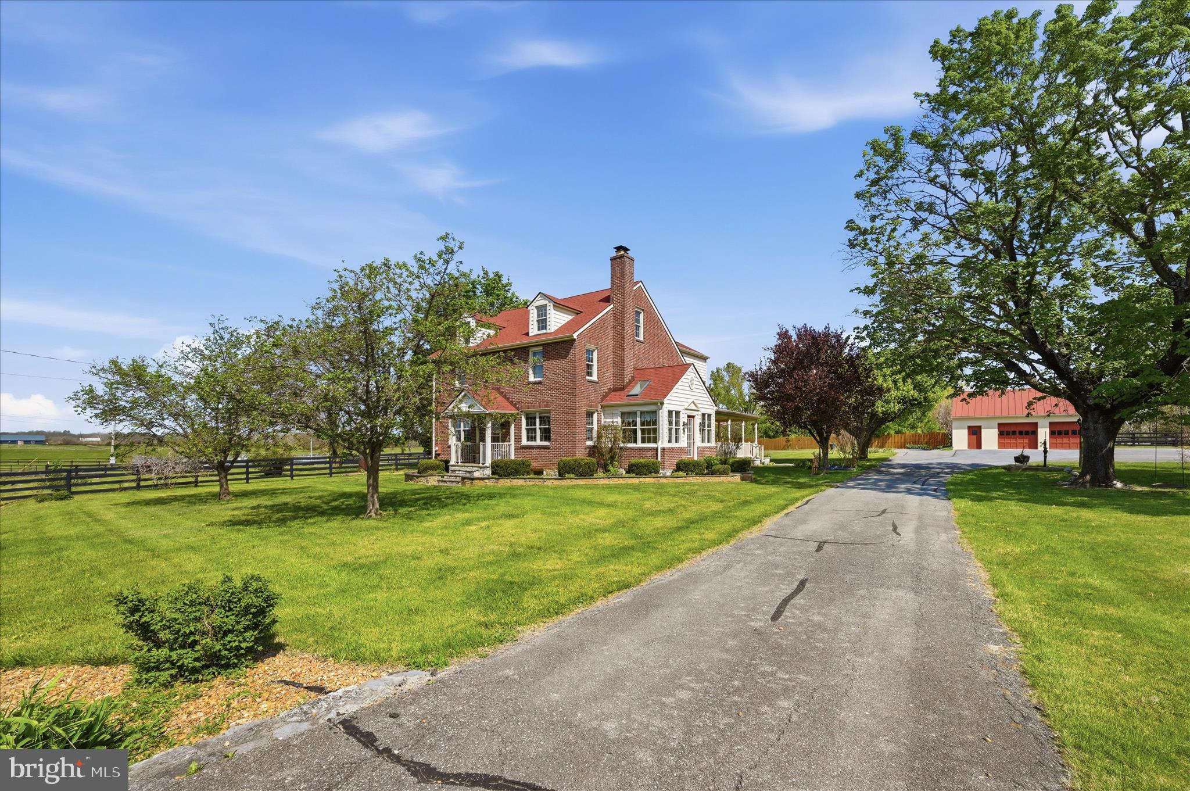
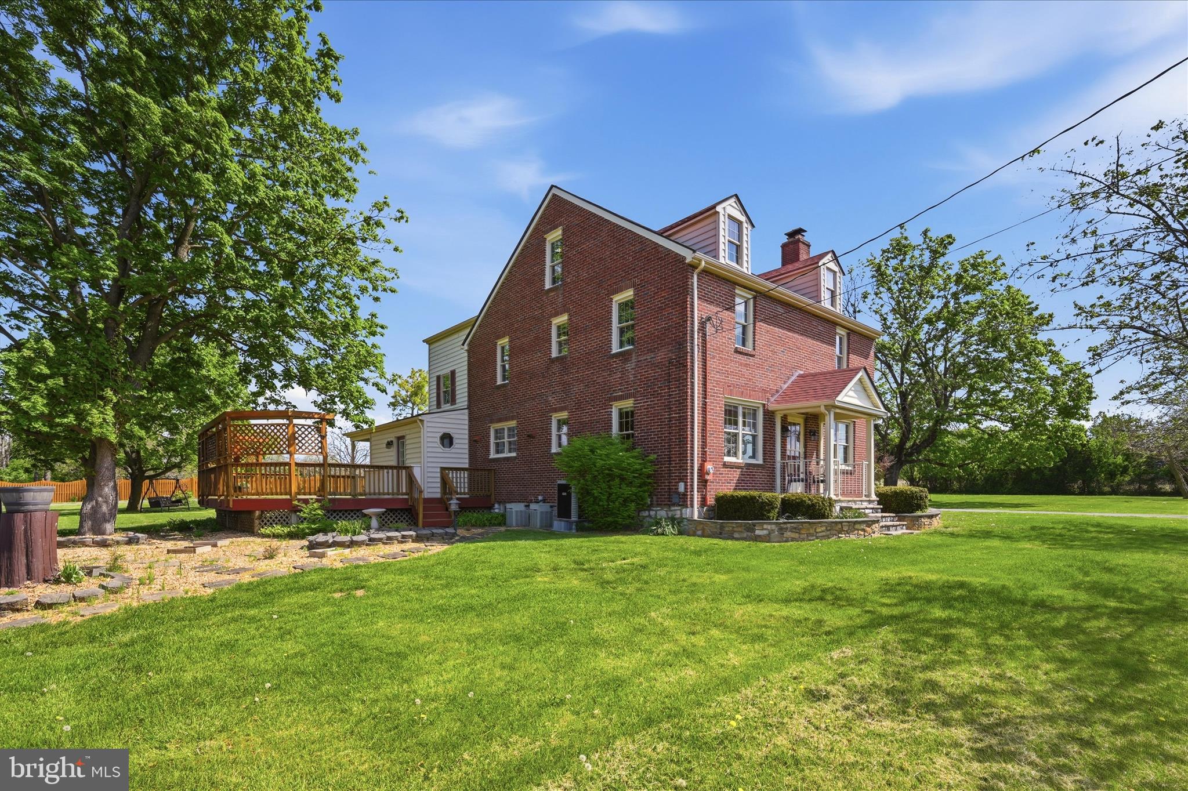
$3,417This one truly has it all-blending old-school charm with tasteful modern upgrades. No stone has been left unturned in this beautifully maintained 1900's craftsman home. The semi-open main level features a gourmet kitchen with stainless steel appliances and gas cooking, along with formal living and dining spaces, an eat-in kitchen area, and a sun porch filled with natural light from skylights. Hardwood floors and crown molding run throughout most of the home. The upper level offers four bedrooms and two full baths. The spacious primary suite includes walk-in closets and spa-like bath with double vanity, jetted tub, and separate walk-in shower. BONUS?? Of course! Third level bonus space complete with full bath, open living and includes pool table. Perfect for game room, teenage suite or workout space. Unfinished basement for added storage and built-in shelving. Step outside to your private oasis with extensive landscaping, mature trees for shade, and a semi wrap around porch leading to an extra large deck for ideal entertaining. Additional features include a detached garage with 100-amp electric and natural gas hook-up availability, oversized garden shed and a fully fenced pasture ideal for animals or hobby farming. The paved driveway offers dual access points-one from route 7 and another entrance on Russell Road for added safety and convenience. Roof 7 years young and upgraded siding. Located just off route 7 making this ideal for commuters.
| 3 weeks ago | Status changed to Active Under Contract | |
| 3 weeks ago | Listing updated with changes from the MLS® | |
| 3 weeks ago | Price changed to $749,000 | |
| 3 months ago | Listing first seen on site |

The real estate listing information is provided by Bright MLS is for the consumer's personal, non-commercial use and may not be used for any purpose other than to identify prospective properties consumer may be interested in purchasing. Any information relating to real estate for sale or lease referenced on this web site comes from the Internet Data Exchange (IDX) program of the Bright MLS. This web site references real estate listing(s) held by a brokerage firm other than the broker and/or agent who owns this web site. The accuracy of all information is deemed reliable but not guaranteed and should be personally verified through personal inspection by and/or with the appropriate professionals. Properties in listings may have been sold or may no longer be available. The data contained herein is copyrighted by Bright MLS and is protected by all applicable copyright laws. Any unauthorized collection or dissemination of this information is in violation of copyright laws and is strictly prohibited. Copyright © 2020 Bright MLS. All rights reserved.
