


725 MCGUIRE CIRCLEBERRYVILLE, VA 22611
Mortgage Calculator
Monthly Payment (Est.)
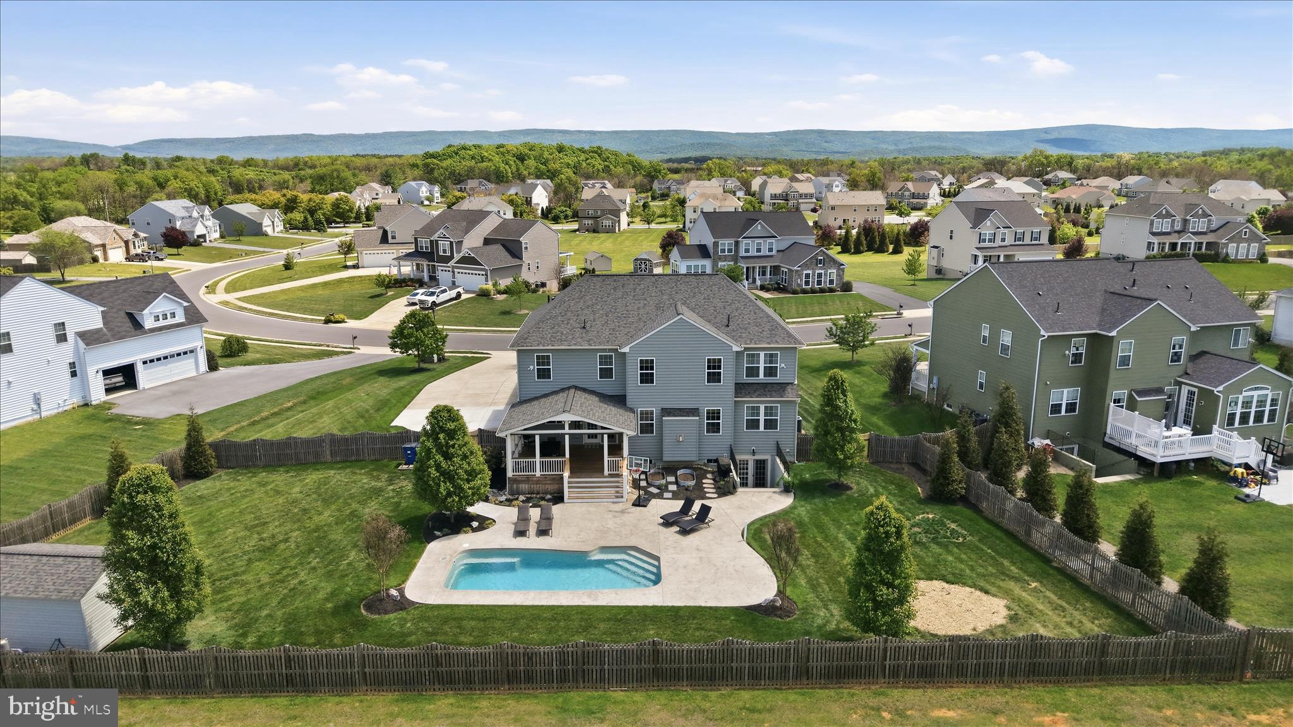
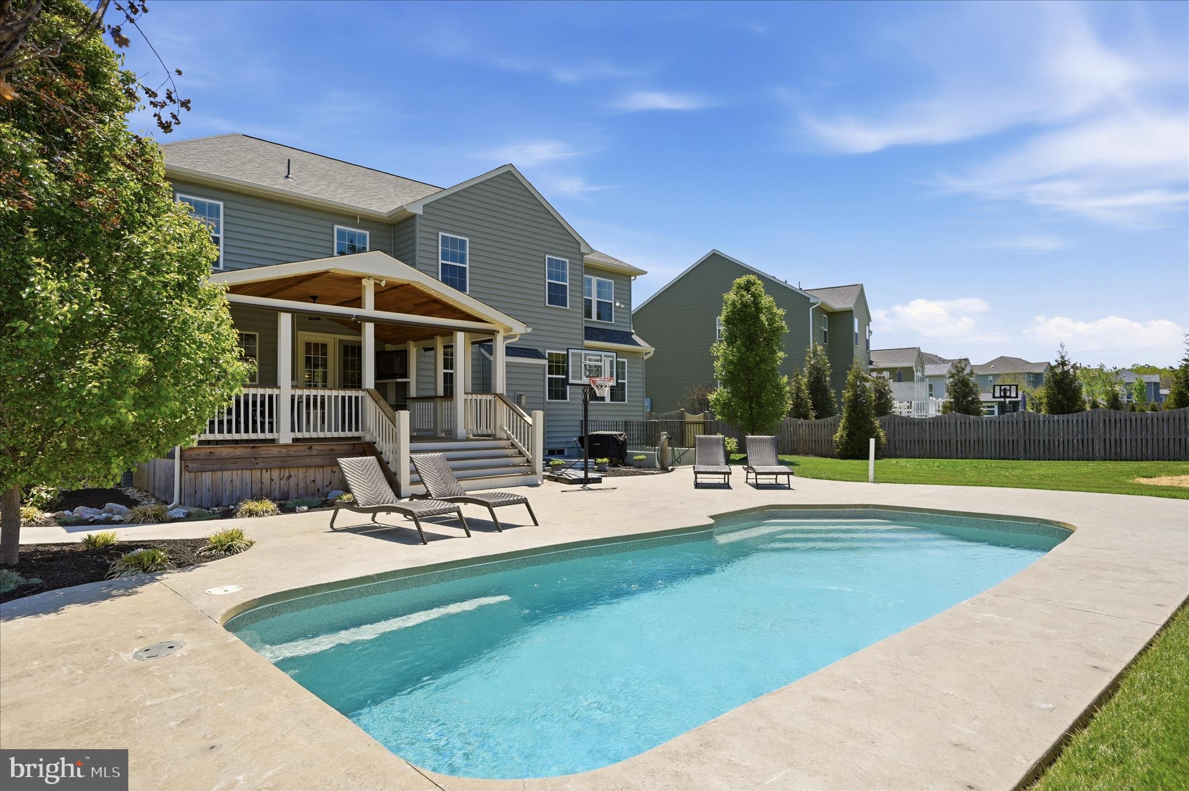
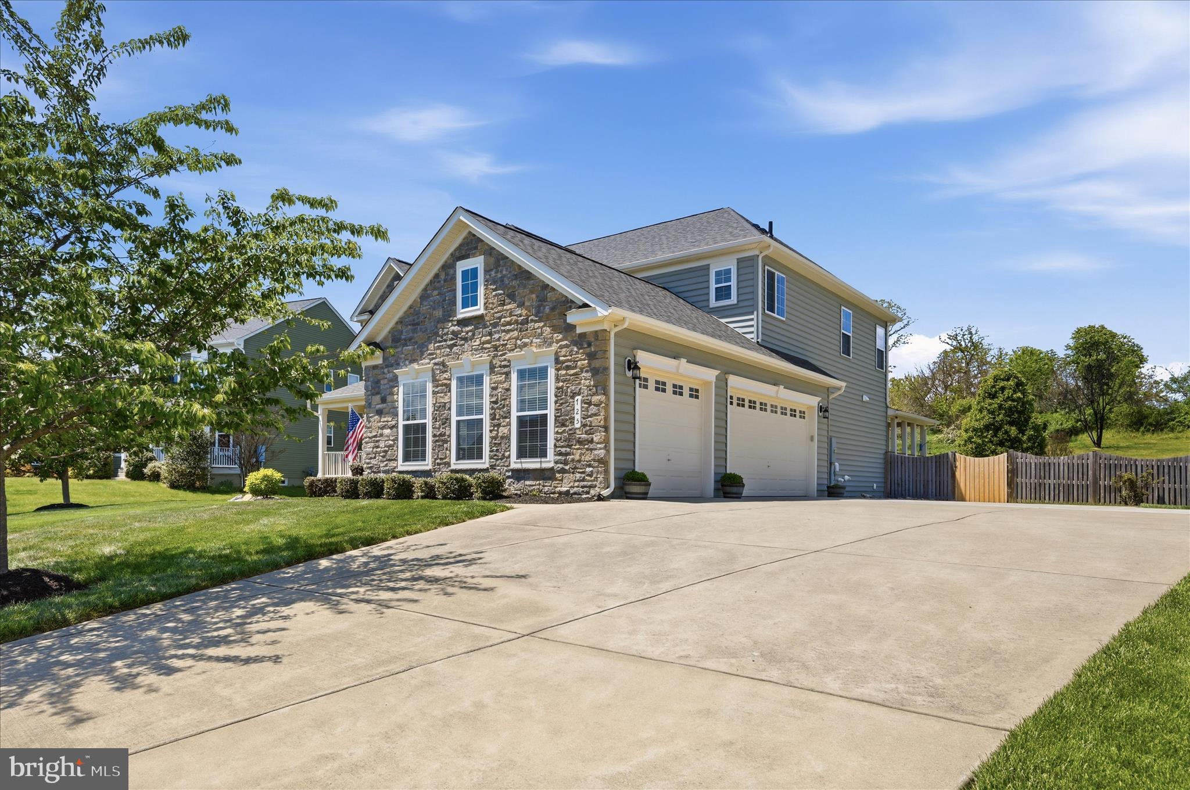
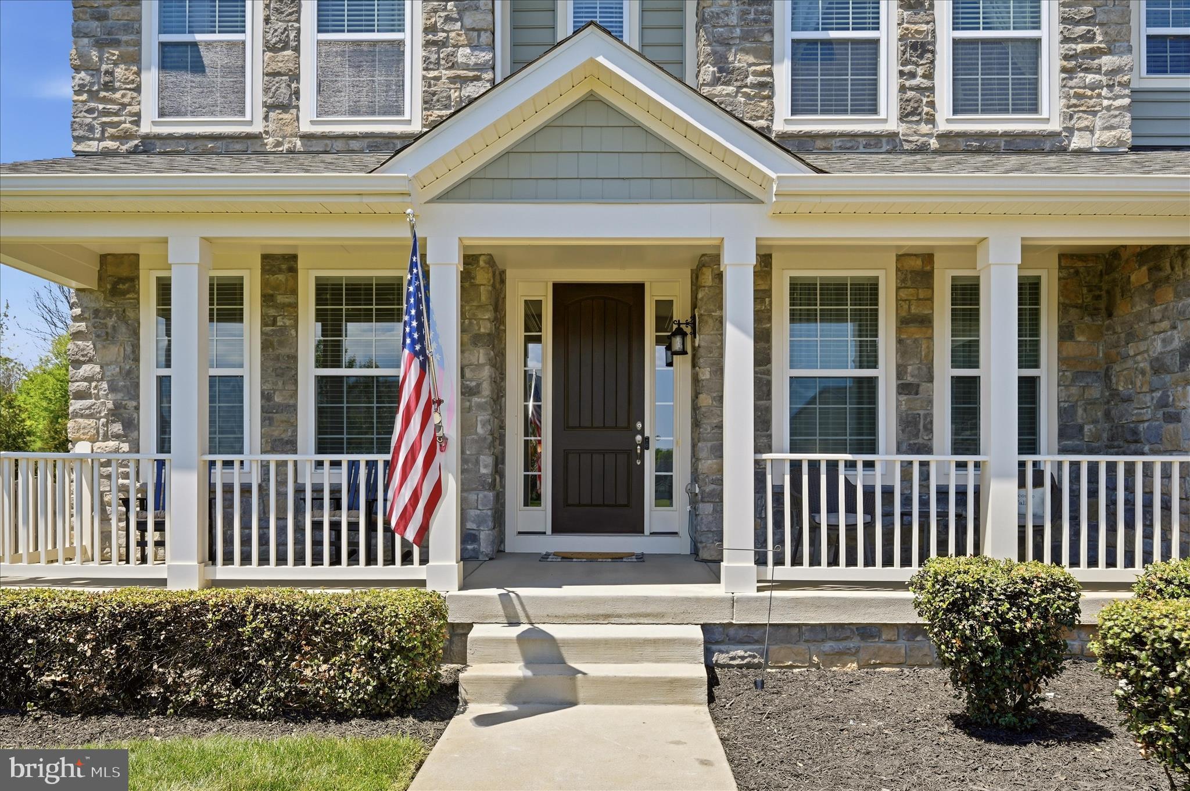
$4,102MULTIPLE OFFERS RECEIVED - OFFER DEADLINE 5/17/2026! Welcome to one of Berryville Glen’s most exceptional and meticulously upgraded residences, where timeless design, refined craftsmanship, and extraordinary functionality come together in remarkable fashion. Built in 2017 and offering approximately 5,000 square feet of beautifully finished living space on 0.53 acres within town limits, this expansive 7-bedroom, 5-bath home presents a rare opportunity to own one of Berryville’s premier properties. From the moment you arrive, the home’s striking upgraded elevation, full covered front porch, elegant stone façade, and expansive concrete driveway leading to the oversized 3-car garage establish an unforgettable first impression. Thoughtful enhancements continue in the garage itself, featuring added windows for natural light, upgraded lighting, and custom shelving, reflecting the seller’s commitment to both quality and practicality. Inside, every detail has been carefully curated to create an elevated living experience. Fresh paint, 8-foot doorways, tray ceilings, crown molding, and upgraded wood staircases contribute to the home’s sophisticated yet welcoming atmosphere. The main level offers exceptional versatility with a dedicated office, formal dining room, and a main-level bedroom with an adjacent full bath, ideal for guests or flexible living arrangements. The spacious family room is anchored by a stunning stone gas fireplace, while the gourmet kitchen is designed to impress with granite countertops, a gas cooktop, double ovens, a new dishwasher, and abundant space for both daily living and entertaining. Upstairs, a generous loft provides an additional gathering space, creating three separate living areas throughout the home. Spacious secondary bedrooms offer impressive closet space, with most featuring walk-in closets. A private secondary suite includes its own en suite bath, while a Jack-and-Jill bath connects two additional bedrooms. The luxurious primary suite serves as a private retreat, complete with dual walk-in closets and a spa-inspired en suite bath featuring a soaking tub, glass-enclosed shower, and upgraded tile finishes. The fully finished walk-out lower level further elevates this home’s exceptional versatility, offering a thoughtfully designed private living space ideal for multi-generational living, extended family accommodations, guest quarters, or even potential income-producing opportunities. Complete with a beautifully appointed secondary kitchen featuring granite countertops, subway tile backsplash, stainless steel appliances, and generous living space, this level is exceptionally well suited for independent daily living. A large recreation room with a fireplace and custom built-ins, two additional bedrooms (including one adjacent to a full bath), a dedicated fitness area, durable LVP flooring, independent lighting controls, and direct exterior access create a seamless extension of the home that offers both comfort and flexibility for a variety of living needs. Outdoor living has been equally well designed for both relaxation and entertainment. The private saltwater in-ground pool is complemented by an expansive stamped concrete patio, a 16x20 covered rear porch with drop-down screens and TV, and a fully fenced backyard enhanced by cedar fencing and new gates. A 12x16 shed with 50-amp electrical service provides additional flexibility, while pool equipment is discreetly positioned for a polished appearance. Significant recent improvements, including a new roof on both the home and shed, new gutters and downspouts, a water softener and filtration system, and an 80-gallon water heater, underscore the home’s exceptional level of maintenance and pride of ownership. Nestled in a quiet, low-traffic setting while still enjoying the convenience of in-town living, this extraordinary property offers an unmatched combination of scale, luxury, thoughtful upgrades, and enduring value.
| a week ago | Status changed to Pending | |
| a week ago | Listing updated with changes from the MLS® | |
| 3 weeks ago | Listing first seen on site |

The real estate listing information is provided by Bright MLS is for the consumer's personal, non-commercial use and may not be used for any purpose other than to identify prospective properties consumer may be interested in purchasing. Any information relating to real estate for sale or lease referenced on this web site comes from the Internet Data Exchange (IDX) program of the Bright MLS. This web site references real estate listing(s) held by a brokerage firm other than the broker and/or agent who owns this web site. The accuracy of all information is deemed reliable but not guaranteed and should be personally verified through personal inspection by and/or with the appropriate professionals. Properties in listings may have been sold or may no longer be available. The data contained herein is copyrighted by Bright MLS and is protected by all applicable copyright laws. Any unauthorized collection or dissemination of this information is in violation of copyright laws and is strictly prohibited. Copyright © 2020 Bright MLS. All rights reserved.

Did you know? You can invite friends and family to your search. They can join your search, rate and discuss listings with you.