


294 MILTON VALLEY LANEBERRYVILLE, VA 22611
Mortgage Calculator
Monthly Payment (Est.)
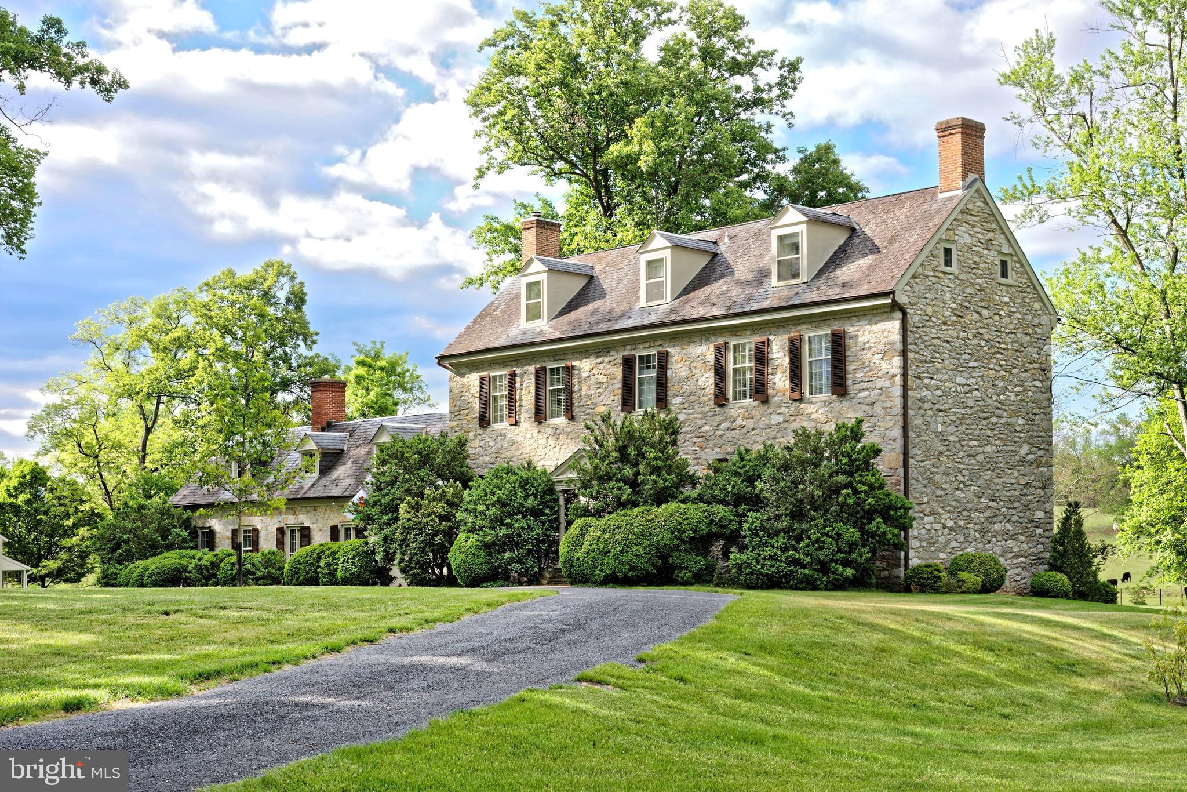
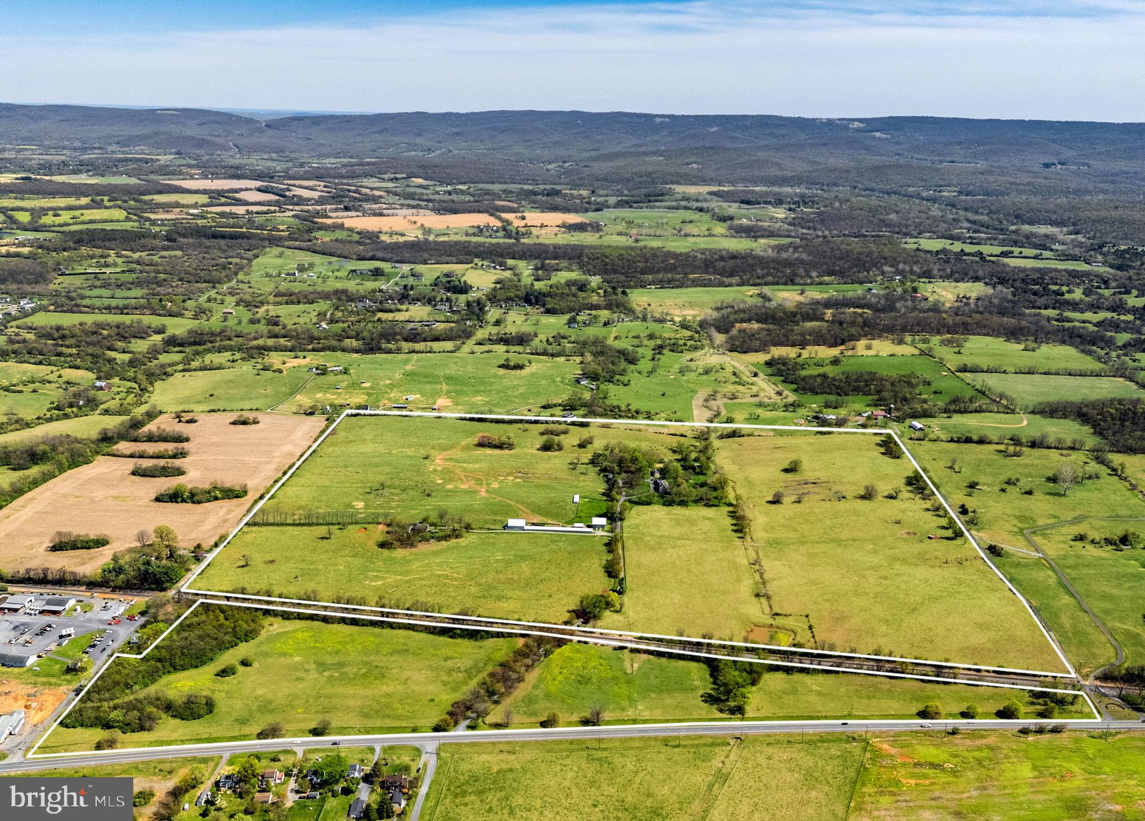
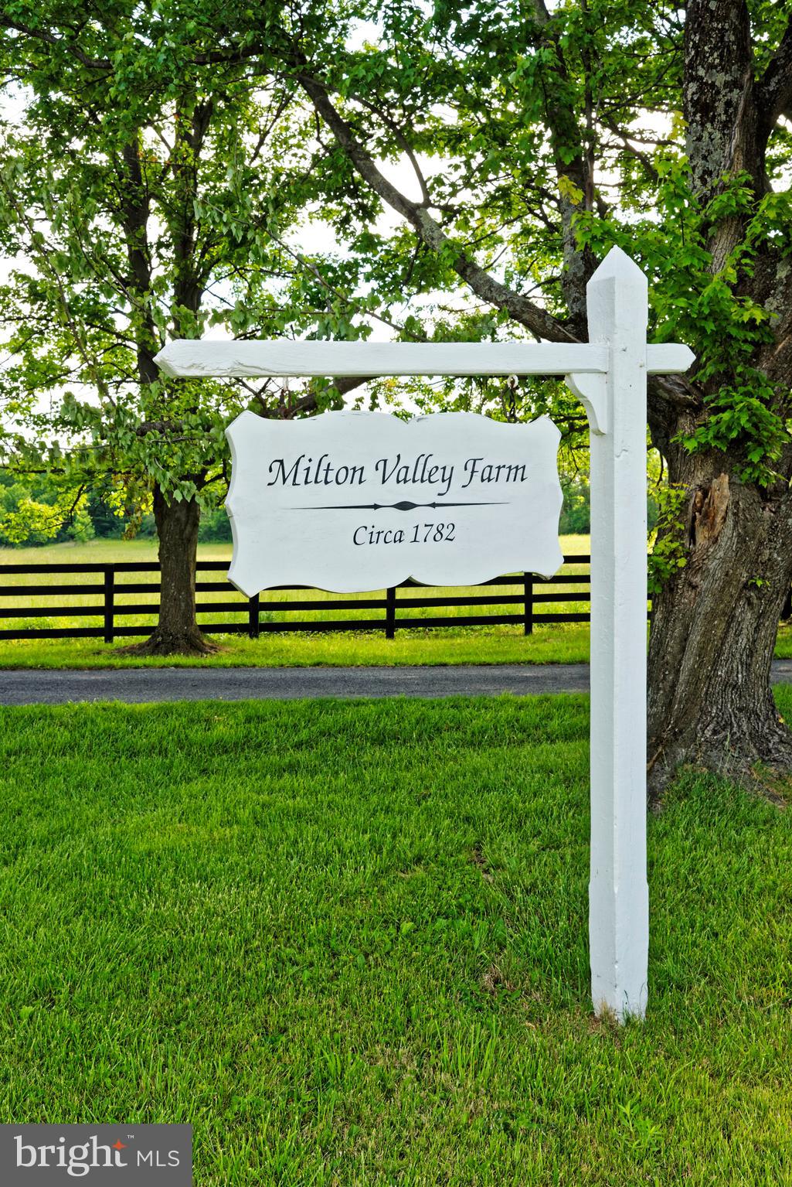
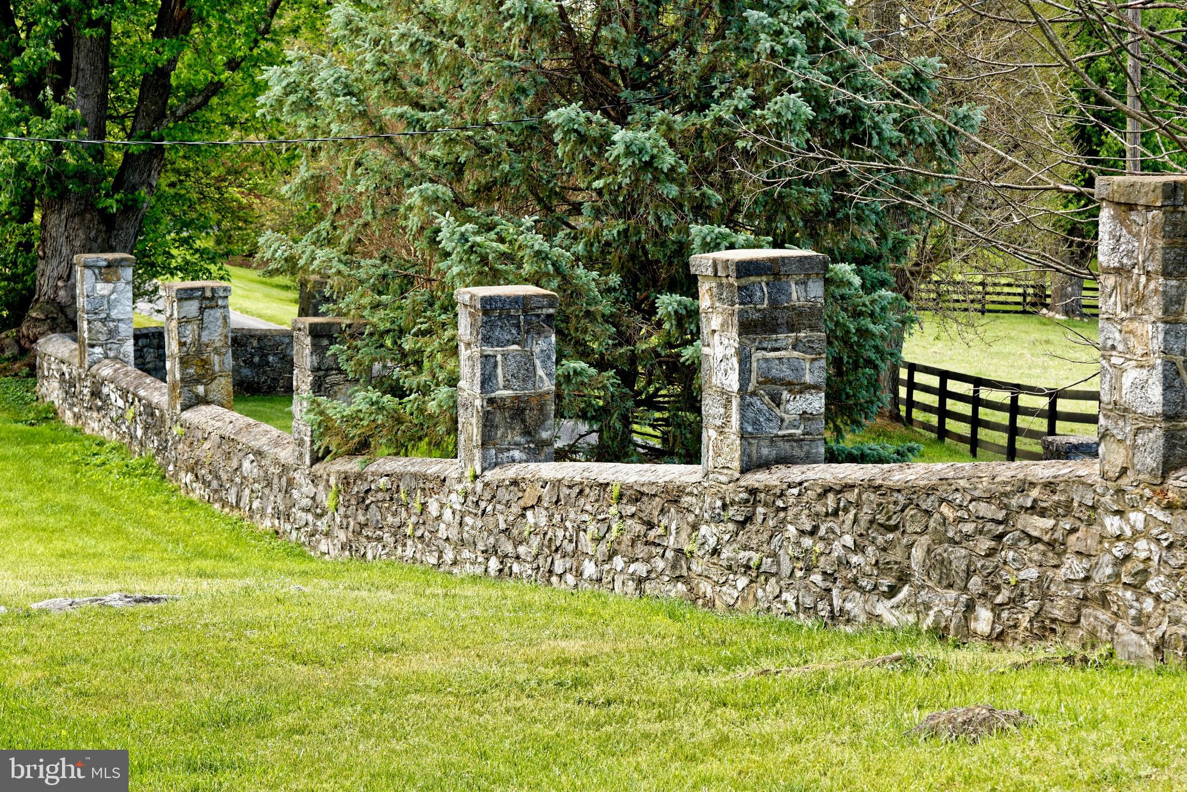
Enter an interest rate to see your estimated monthly payment.Milton Valley is an elegant manor house of historical significance, located in an area of Clarke County known for its fine estate properties. A private lane brings visitors to the residence's lush grounds, filled with tall, stately trees and mature landscaping. Built in 1782 in the Federal style, the house is limestone with beautifully proportioned rooms and expansive views of farmland and the Blue Ridge mountains to the east. The lofty ceilings, eighteen inch thick walls, decorative moldings, original heart pine flooring, and fireplaces with period mantels in the formal rooms, a living room/music room and grand dining room, convey an air of prosperity in this rural setting. Up the inviting staircase in the center entry hall are two lovely large bedrooms, each with a full bath and ample closet space. The third floor has two bedrooms, a sitting room, and a full bath, with views of the countryside from dormer windows on both sides. A wide porch facing south on the main level has been recently enclosed and offers a sun porch conditioned for year-round use, providing breezes or air conditioning in the warm months and heat in the winter. In 1924 a new wing was added, seamlessly matching the stone and the slate roof of the original house. It boasts a beautiful library and a modern kitchen. The library, sure to please the most avid bibliophile, has floor to ceiling bookcases, a wood-burning fireplace, and 4 sets of French doors. The spacious country kitchen, with powder room attached, has a tile floor, a large island and ample room for a table with a banquette on one side and chairs on the other. Joining the addition to the main house is an enclosed breezeway with tile floor, and entrance to the spacious back deck and outdoors. The home also features a serious wine cellar in the basement. The property includes three other separate dwellings. Close to the main house, with a lilac hedge between, is a two-bedroom one and a half bath cottage with two working fireplaces, a full kitchen, and a full-length porch on the front. It makes an adorable guest house and has recently been used very successfully as an Airbnb. Across the lawn is a four bay garage, built in 1924, with a one bedroom apartment/office, bathroom, and kitchen above. The third dwelling is a three bedroom one bath Craftsman style farm manager's house near the barns. Milton Valley, at 139 acres, has always been a working farm. The farm buildings include a beautiful stone barn c.1800 with seven horse stalls, and buildings for equipment, hay and cattle or sheep. The fences are in excellent shape. Water features include a spring, stone springhouse and pump house, a stream (Lewis Run), that crosses one field, and a farm pond. The land is in VOF easement with two sub-dividable 2.5 acre lots in the northeast corner, accessible from Smallwood Lane. Clarke County, one of the smallest counties in Virginia, is unique among its neighbors in that it has resisted rampant development and protected its farmland and open spaces. It is bordered by the Shenandoah River and Blue Ridge Mountains, and is home to Blandy State Arboretum, two historic mills, historic Long Branch Farm and Mansion, a thriving arts center, the Clarke County Fair, a Farmers Market, restaurants, shopping, and antique stores. Just an hour from Dulles, half an hour from Middleburg, twenty minutes from Winchester, Milton Valley offers the distinctive pleasure of modern country living in the beautiful Shenandoah Valley.
| 4 months ago | Listing updated with changes from the MLS | |
| 5 months ago | Listing first seen on site |

The real estate listing information is provided by Bright MLS is for the consumer's personal, non-commercial use and may not be used for any purpose other than to identify prospective properties consumer may be interested in purchasing. Any information relating to real estate for sale or lease referenced on this web site comes from the Internet Data Exchange (IDX) program of the Bright MLS. This web site references real estate listing(s) held by a brokerage firm other than the broker and/or agent who owns this web site. The accuracy of all information is deemed reliable but not guaranteed and should be personally verified through personal inspection by and/or with the appropriate professionals. Properties in listings may have been sold or may no longer be available. The data contained herein is copyrighted by Bright MLS and is protected by all applicable copyright laws. Any unauthorized collection or dissemination of this information is in violation of copyright laws and is strictly prohibited. Copyright © 2020 Bright MLS. All rights reserved.

Did you know? You can invite friends and family to your search. They can join your search, rate and discuss listings with you.