


33 CARTERS LINE ROADWHITE POST, VA 22663
Mortgage Calculator
Monthly Payment (Est.)
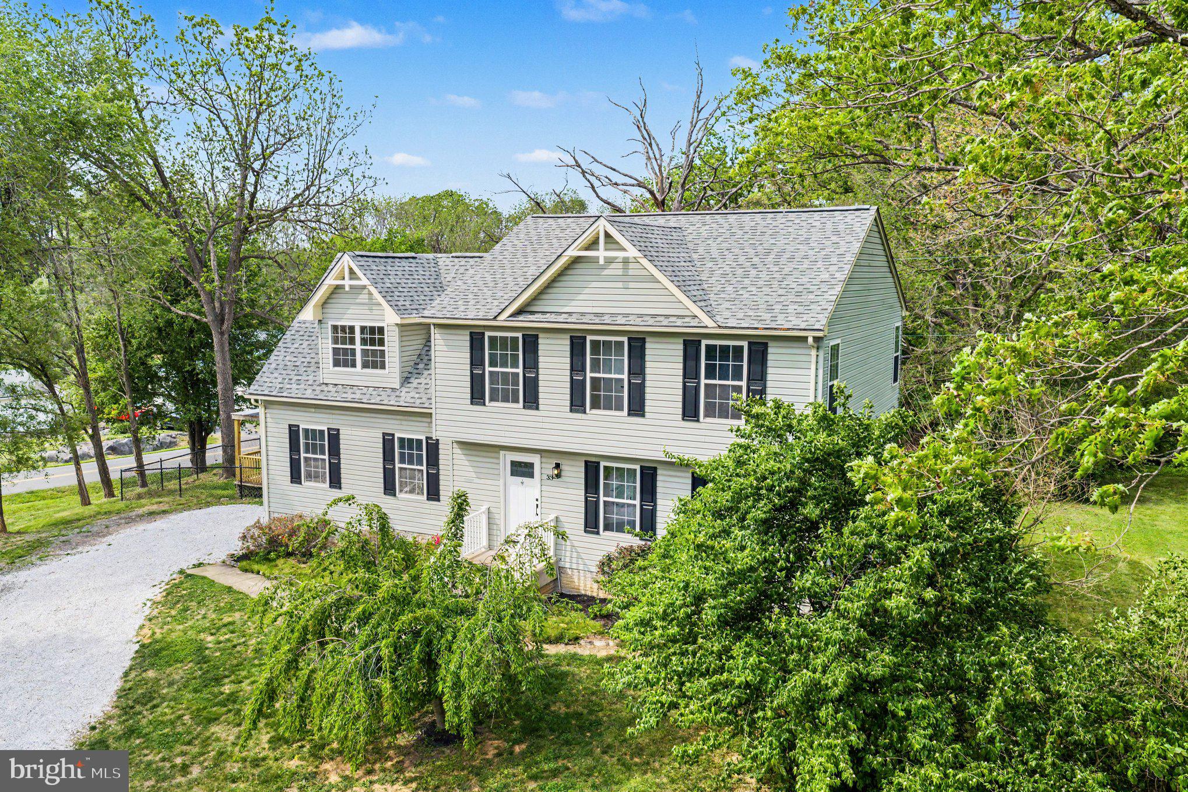
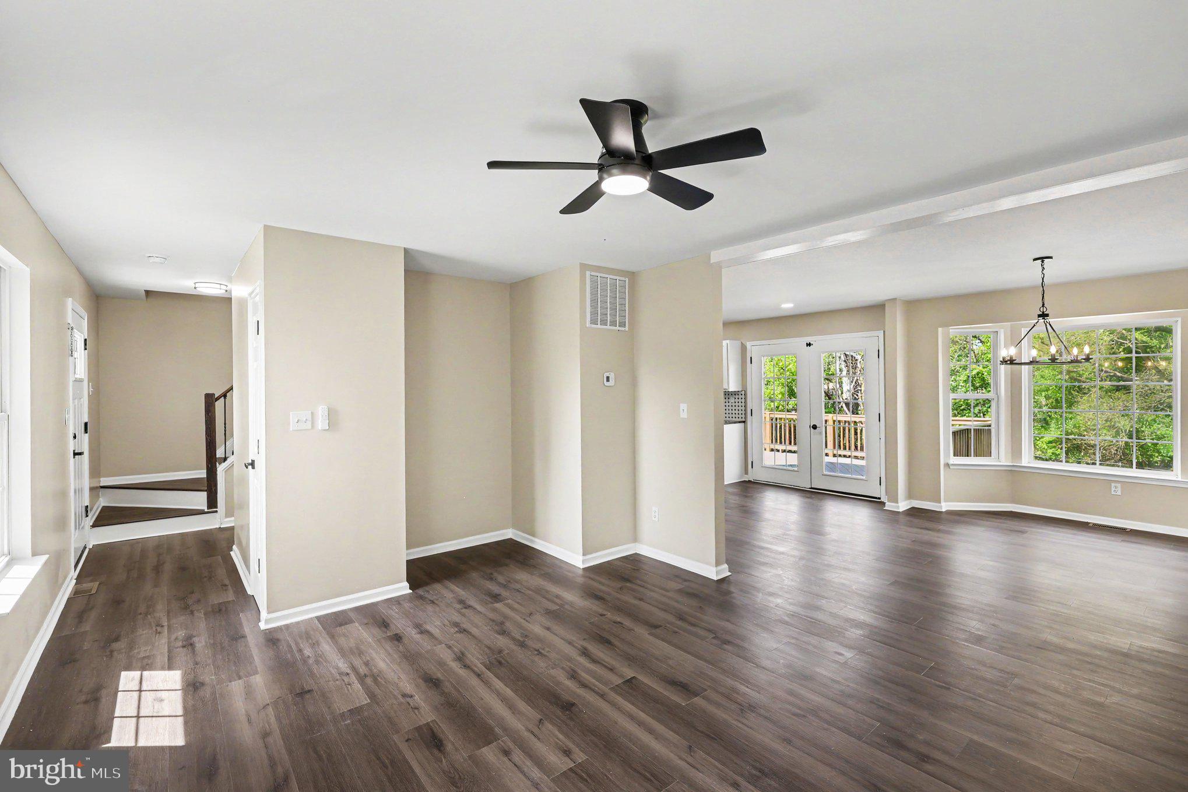
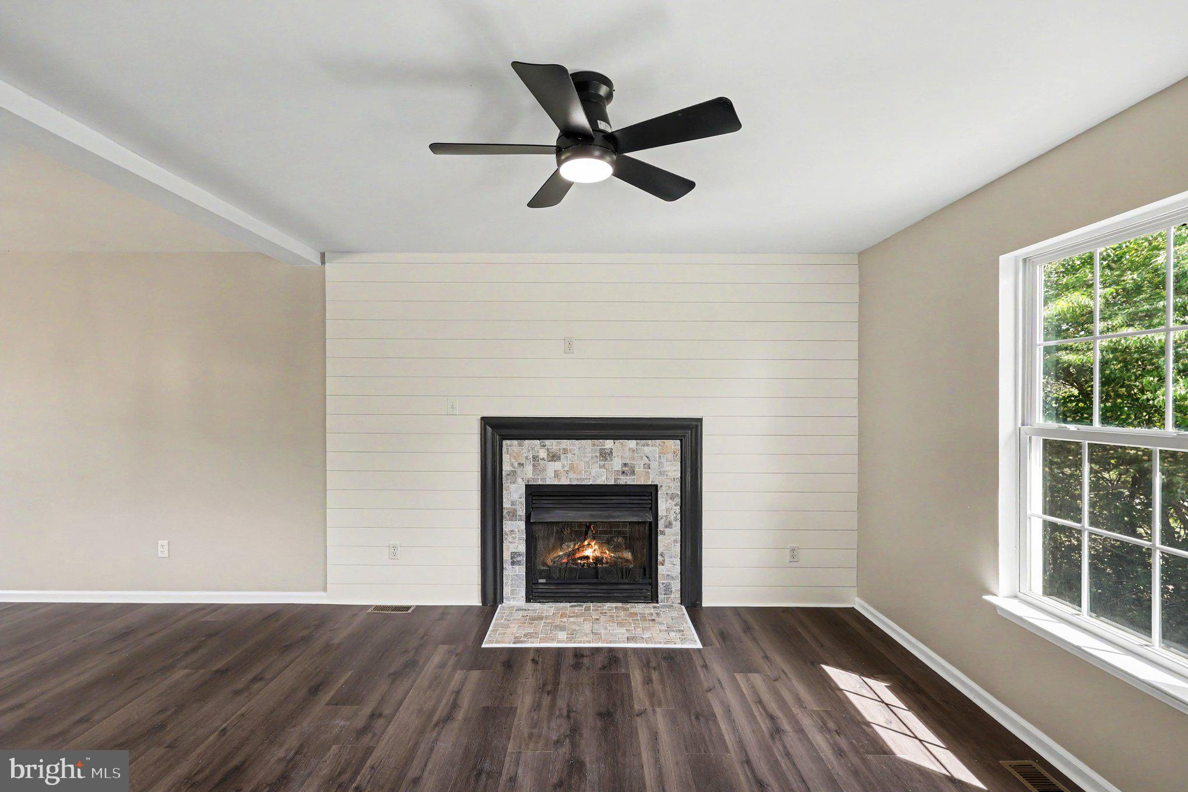
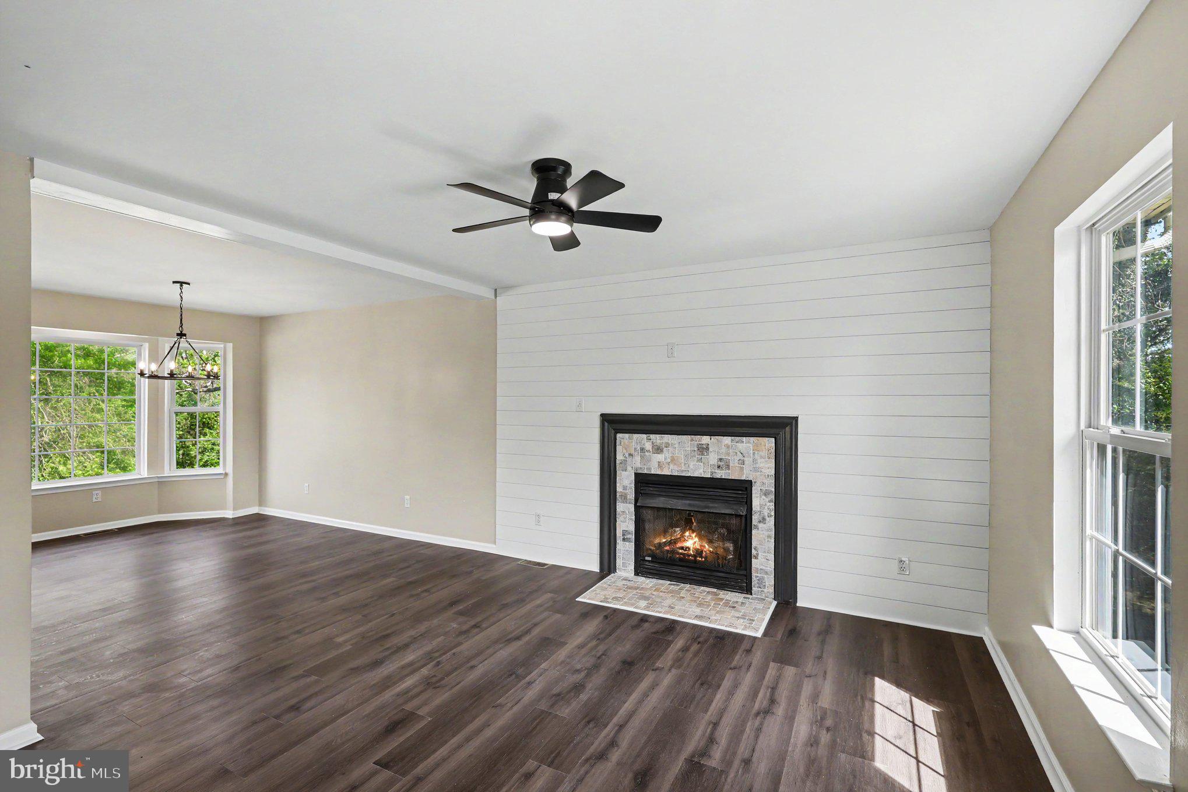
$2,281Ask about our aggressive buyer incentives. Welcome to 33 Carters Line Rd. in White Post, VA, where thoughtful updates meet peaceful country living. This extensively updated home offers spacious living across three finished levels, including a large primary suite addition, multiple living areas, and a finished walk-out basement designed for flexibility and functionality. The main level features a bright and inviting layout with a spacious living room centered around a fireplace, an updated kitchen with recessed lighting, a new island, stainless steel Frigidaire appliances, and a breakfast nook that flows seamlessly into the dining area—perfect for everyday living and entertaining. Fresh paint, updated flooring, and new carpet throughout give the home a clean, move-in ready feel. A convenient half bathroom and direct access to the oversized garage add to the functionality of the main level. Upstairs, the home offers a spacious primary suite addition featuring an expansive bedroom, walk-in closets, and a private full bathroom complete with a soaking tub and separate shower. Two additional generously sized rooms and another full bathroom complete the upper level, offering flexibility for guests, office space, or additional living needs. The finished walk-out basement provides even more usable living space with a large recreation room, an added half bathroom, and a dedicated laundry area—ideal for a second family room, home gym, media space, or work-from-home setup. Major system upgrades provide peace of mind, including a new roof, two HVAC systems (gas and electric), a new water heater, updated garage door with remote access, and restored garage functionality. The kitchen has also been fully refreshed with brand-new stainless steel Frigidaire appliances, including a built-in dishwasher, five-burner glass-top range, over-the-range microwave, and refrigerator. Outside, enjoy the rebuilt decks overlooking the fully fenced backyard, creating the perfect setting to relax, entertain, or enjoy the surrounding peaceful countryside. Located in a quiet rural setting while still offering convenient access to nearby commuter routes, shopping, and amenities, this property delivers a rare balance of privacy and accessibility. Don’t miss your opportunity to own this thoughtfully updated home with space, versatility, and major improvements already completed—schedule your showing today!
| 2 weeks ago | Listing updated with changes from the MLS® | |
| 3 weeks ago | Status changed to Active | |
| 4 weeks ago | Listing first seen on site |

The real estate listing information is provided by Bright MLS is for the consumer's personal, non-commercial use and may not be used for any purpose other than to identify prospective properties consumer may be interested in purchasing. Any information relating to real estate for sale or lease referenced on this web site comes from the Internet Data Exchange (IDX) program of the Bright MLS. This web site references real estate listing(s) held by a brokerage firm other than the broker and/or agent who owns this web site. The accuracy of all information is deemed reliable but not guaranteed and should be personally verified through personal inspection by and/or with the appropriate professionals. Properties in listings may have been sold or may no longer be available. The data contained herein is copyrighted by Bright MLS and is protected by all applicable copyright laws. Any unauthorized collection or dissemination of this information is in violation of copyright laws and is strictly prohibited. Copyright © 2020 Bright MLS. All rights reserved.

Did you know? You can invite friends and family to your search. They can join your search, rate and discuss listings with you.