


350 EVERGREEN LANEBLUEMONT, VA 20135
Mortgage Calculator
Monthly Payment (Est.)
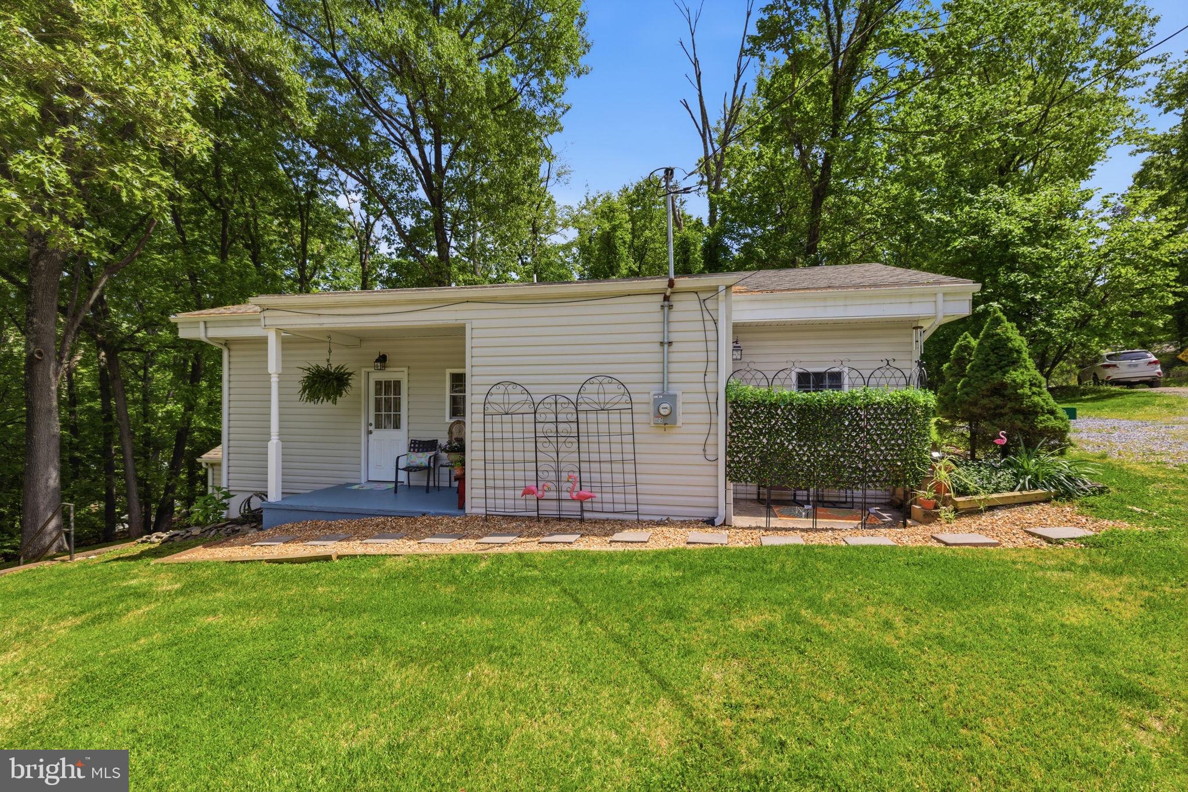
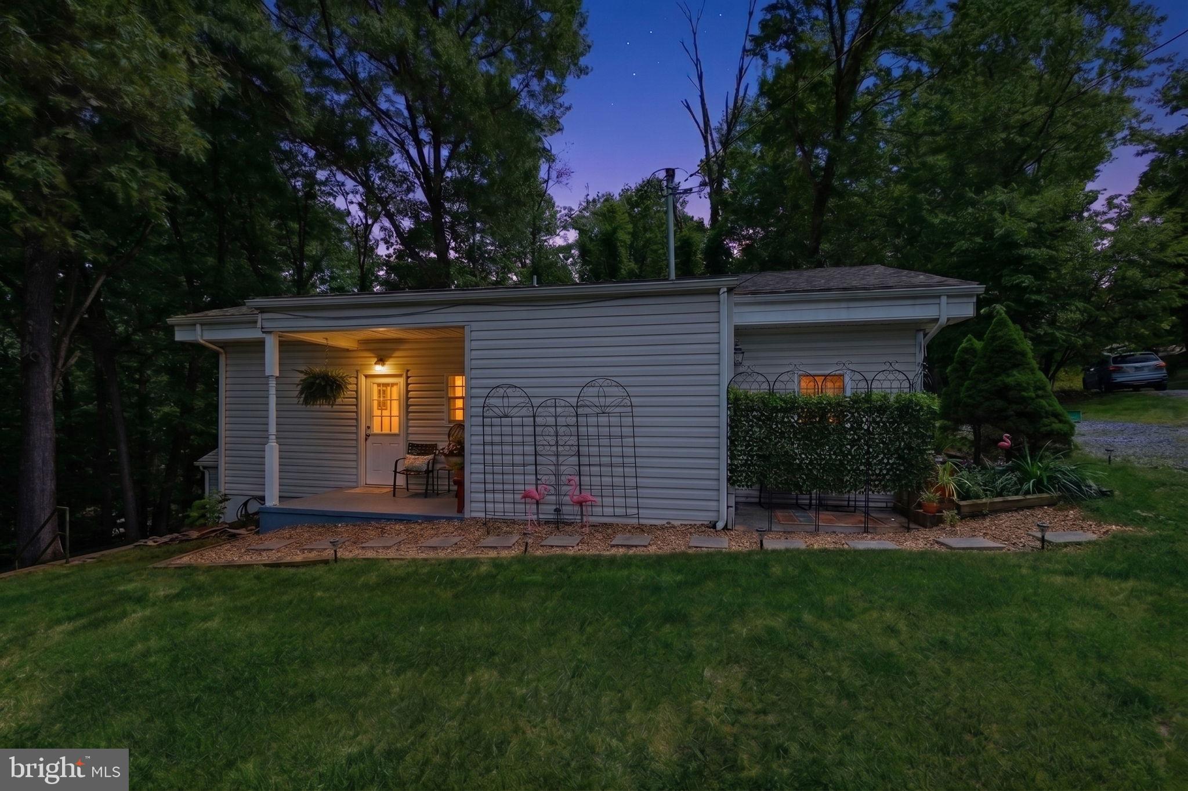
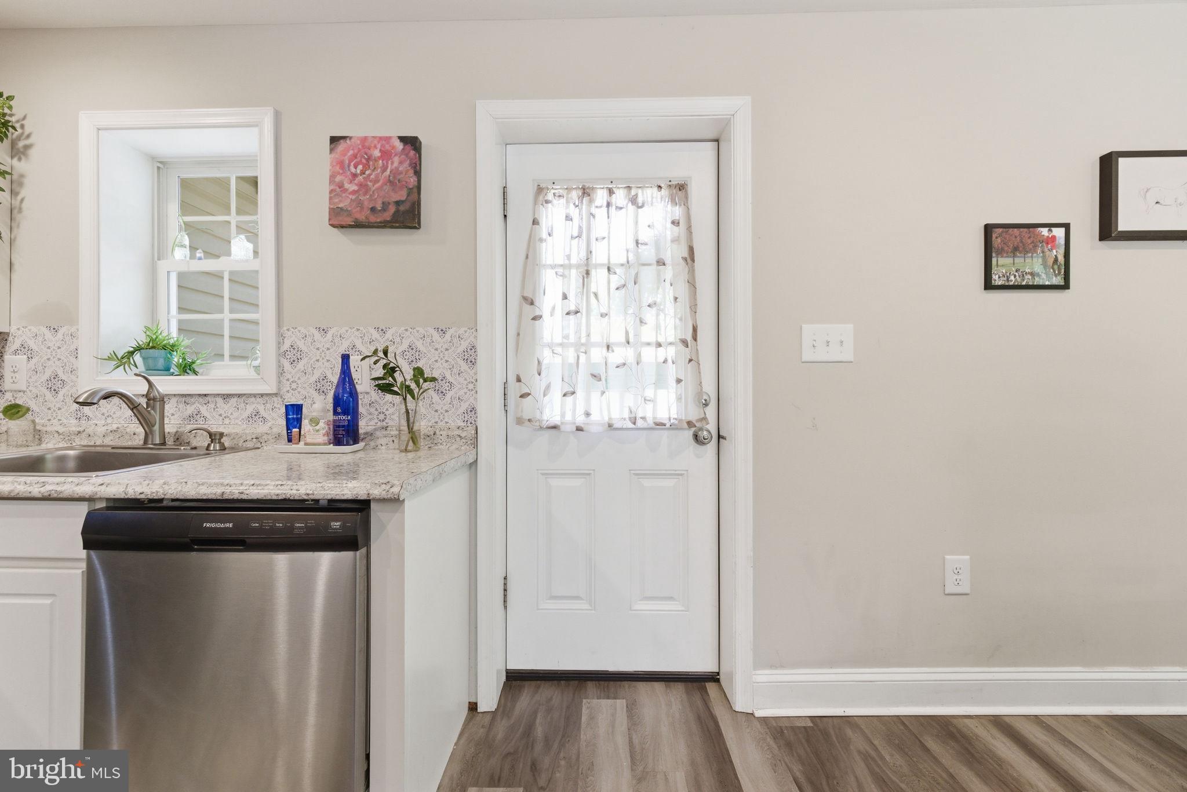
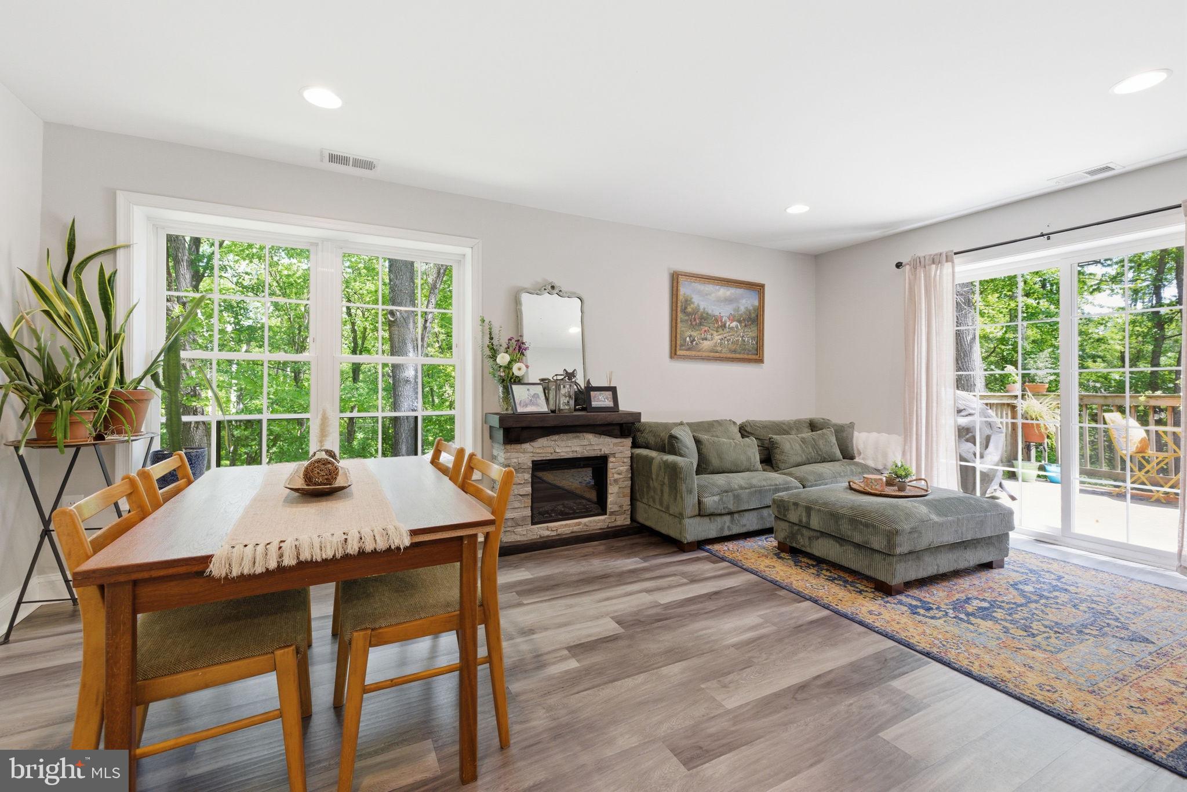
$1,364Welcome Home! This Move-in ready home in the desirable community of Shenandoah Retreat in Bluemont, VA will delight you at every turn. Approaching this mountain retreat, you will experience the peace and quiet of the natural setting that draws many to this location. This updated home offers 2 bedrooms and 1 bath, a large deck, two porches and an oversized attached shed in the rear. As you enter the home, the open floor plan draws you in to relax in the lovely living room. On the way, you’ll pass the updated kitchen with new appliances (2020) and the separate dining room. You’ll want to head directly to the inviting deck and while sitting here you will understand why the current owner calls this their “treehouse!” You are surrounded by trees and the sounds of birds calling and squirrels chasing through the ground cover. Beautiful new LVP flooring flows throughout the main level rooms. The kitchen features new counters and attractive backsplash. On the way to the bedrooms, you’ll pass the laundry closet with full-sized stacked washer and dryer and a new water heater. The new LVP flooring continues down the hall to the two bedrooms. The primary bedroom has a walk-in closet and spacious dressing room. There is also a private patio accessible from this room. The updated bath adjoins the primary bedroom and has a door from the hallway as well. The secondary bedroom has a large closet and plenty of space for a bed or make this a den or a study for those work from home days. Step outside and down a few steps to the back yard. You’ll pass the attached shed which is quite large to accommodate extra furniture, yard tools, and all of those bins of holiday decorations. There are perennial plantings throughout the yard for months of enjoyment as the blooms come and go. On the side of the house where the deck is, there is a mechanical room near the AC unit. The HVAC system was updated in 2018, and the roof in 2020. This property has deeded access to the nearby Shenandoah River, just half a mile away. More information can be found in the Welcome Packet provided by the community office. This home is located less than 15 minutes from the Harris Teeter shopping center in nearby Purcellville to the east and the bustling City of Winchester is only 20 minutes drive to the west. So while the surroundings give a sense of peace and of time slowing down, in just minutes you’ll find easy access to shopping and dining areas, as well as commuting via Rt 7 to points east and west. See this lovely and unique home for yourself today and you will want to make it your own!
| 7 days ago | Price changed to $299,000 | |
| 7 days ago | Listing updated with changes from the MLS® | |
| 2 months ago | Status changed to Active | |
| 2 months ago | Listing first seen on site |

The real estate listing information is provided by Bright MLS is for the consumer's personal, non-commercial use and may not be used for any purpose other than to identify prospective properties consumer may be interested in purchasing. Any information relating to real estate for sale or lease referenced on this web site comes from the Internet Data Exchange (IDX) program of the Bright MLS. This web site references real estate listing(s) held by a brokerage firm other than the broker and/or agent who owns this web site. The accuracy of all information is deemed reliable but not guaranteed and should be personally verified through personal inspection by and/or with the appropriate professionals. Properties in listings may have been sold or may no longer be available. The data contained herein is copyrighted by Bright MLS and is protected by all applicable copyright laws. Any unauthorized collection or dissemination of this information is in violation of copyright laws and is strictly prohibited. Copyright © 2020 Bright MLS. All rights reserved.

Did you know? You can invite friends and family to your search. They can join your search, rate and discuss listings with you.