


1527 SHENANDOAH RIVER LANEBOYCE, VA 22620
Mortgage Calculator
Monthly Payment (Est.)
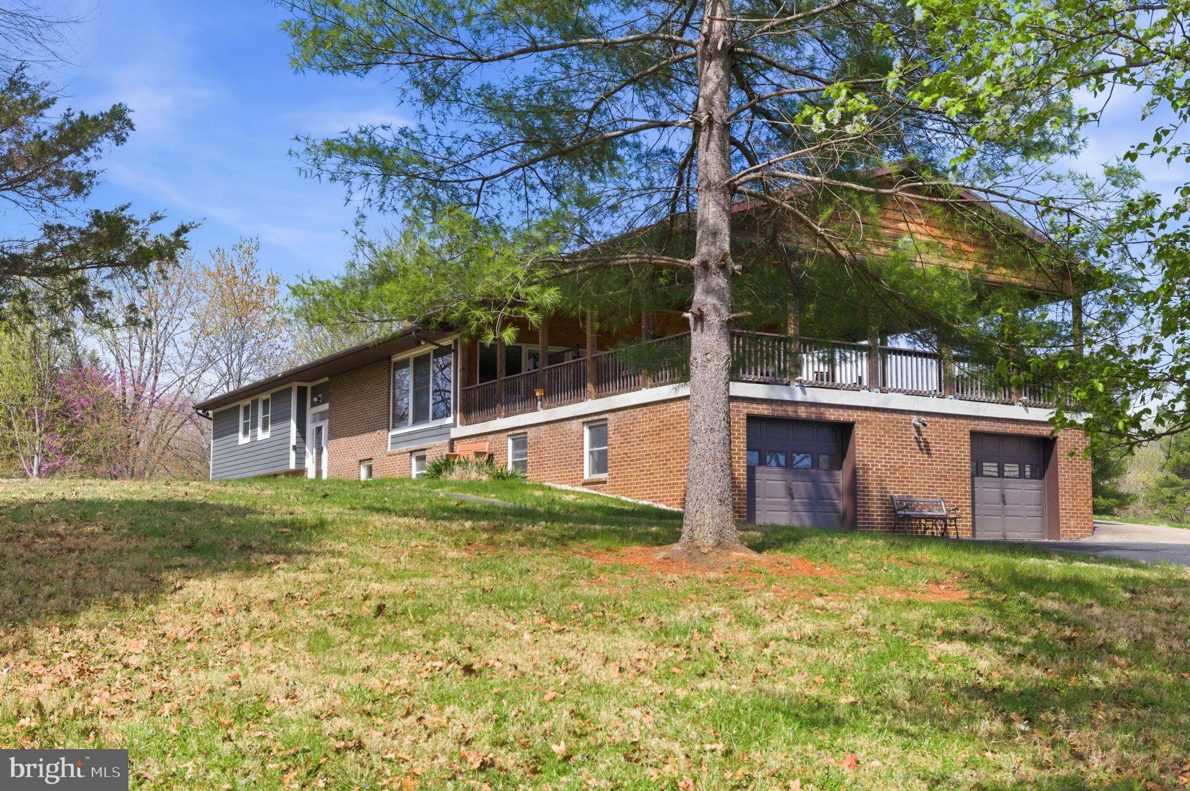
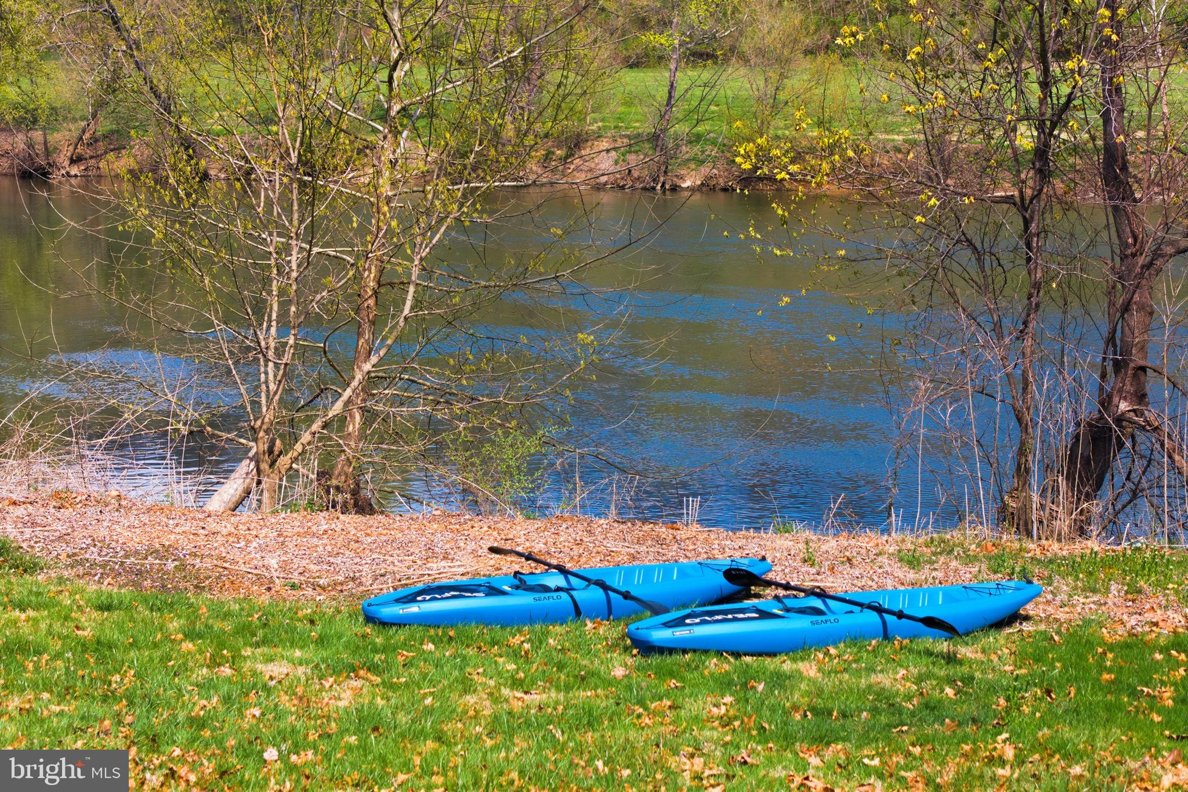
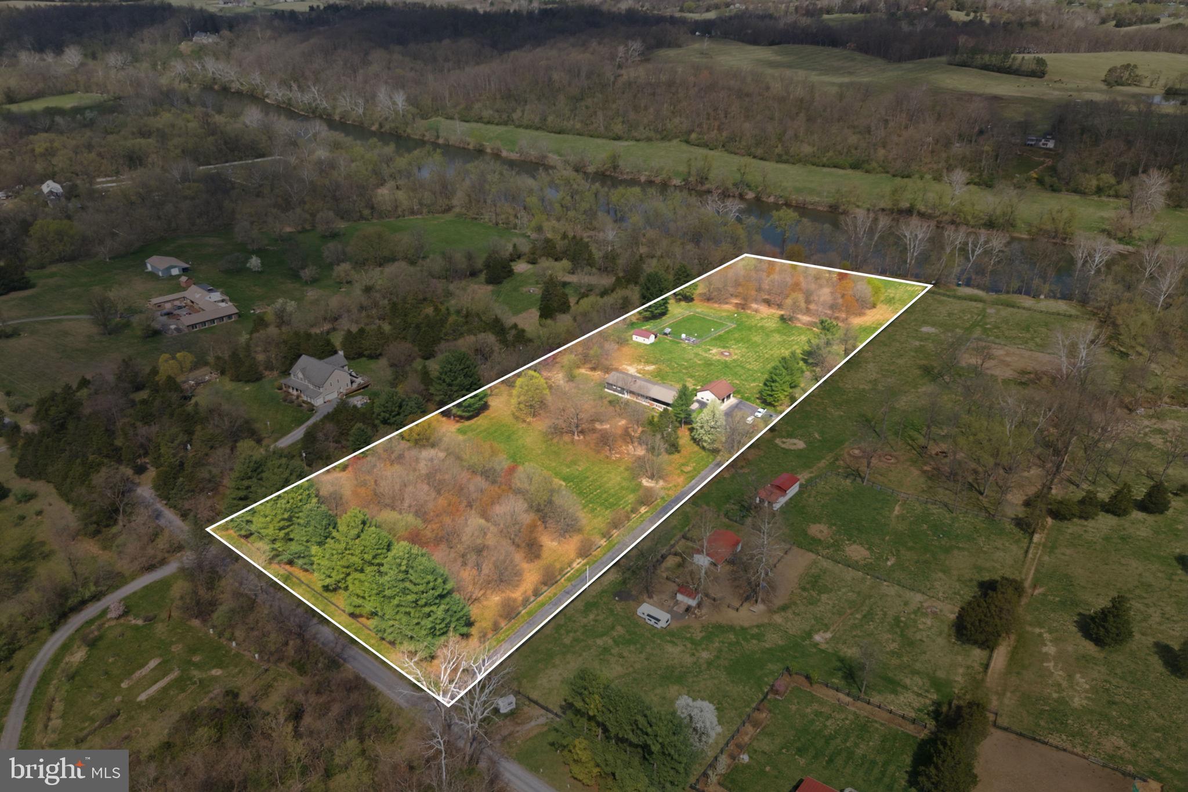
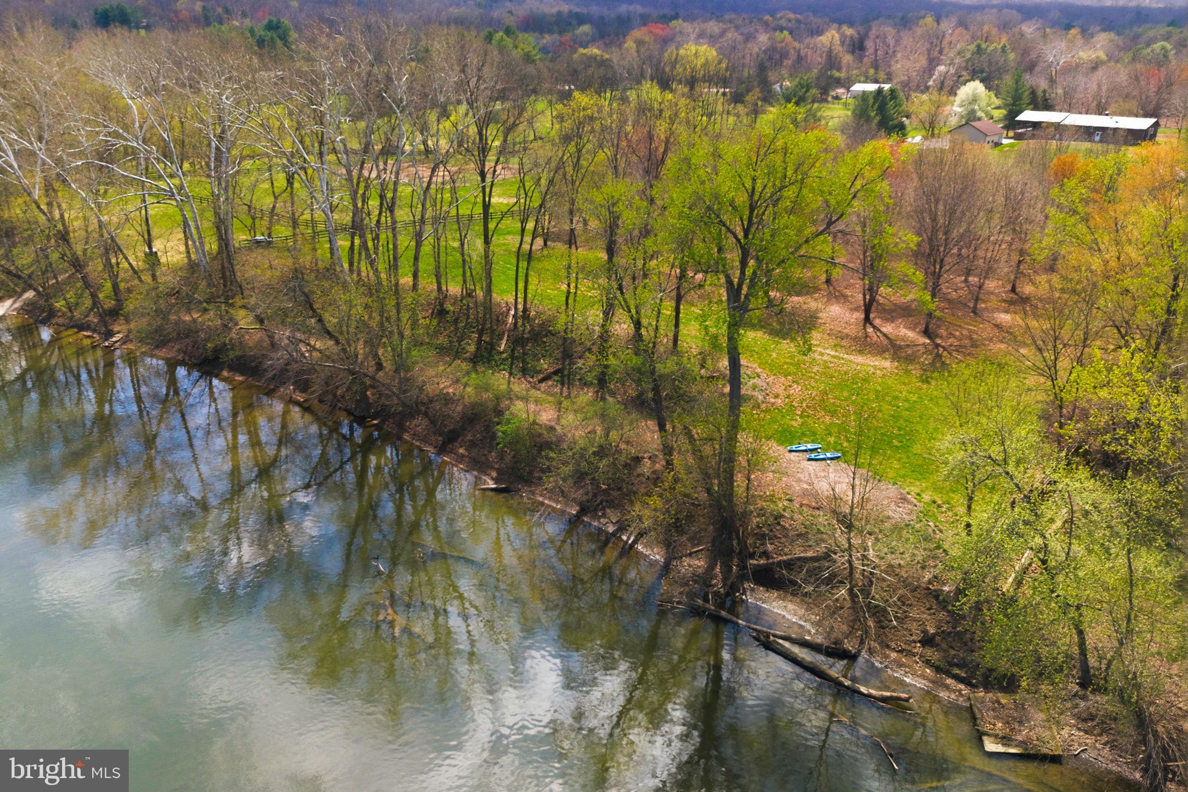
$4,106Discover the ultimate riverfront lifestyle at 1527 Shenandoah River Lane in Boyce, VA—where nature, privacy, and comfort come together in perfect harmony. With 320 feet of private waterfront along the scenic Shenandoah River, this property offers a rare opportunity to truly live on the water. Imagine kayaking at sunrise, fishing at sunset, or unwinding to the soothing sounds of the river—this is everyday life here. The level, usable acreage is framed by two wooded areas, creating a sense of seclusion while offering peaceful walking trails and a deep connection to nature. Outdoor living shines with an impressive 32’ x 32’ covered deck —an ideal setting for morning coffee, evening gatherings, or simply taking in the serene, ever-changing views. The home offers over 4,000 square feet of finished living space with 5 bedrooms and 3 full baths. Designed for both comfort and flexibility, the home includes a spacious game room, fully equipped home gym, dedicated office area, and workshop space. At the heart of the home, a cozy wood-burning fireplace anchors the expansive living room, creating a warm and inviting space to gather and relax. The formal dining room sets the stage for holidays and special celebrations. The kitchen features stainless steel appliances, offering both style and everyday functionality. The primary suite is a peaceful retreat, complete with a custom walk-in closet, en-suite bath and private patio ready for your future hot tub. Gardening enthusiasts will appreciate the large fenced garden with raised beds and 9-foot fencing, a 16’ x 24’ shed with electricity, and a 1000-gallon rain barrel—perfect for those who enjoy sustainable living and cultivating their own space. The detached garage is insulated and heated, ideal for large equipment, and includes a 275-gallon diesel fuel tank with meter, nozzle, and indoor shutoff. Modern conveniences are seamlessly integrated, including high-speed internet and a backup generator servicing essential areas of the home, ensuring year-round comfort and peace of mind. Located within the Shenandoah Farms community, residents enjoy access to amenities including a ball field, Shenandoah River recreation lots, Spring Lake, and Lake of the Clouds. Ideally situated just 20 minutes from Winchester, Front Royal, and Middleburg, this property offers the perfect balance of peaceful riverfront living with convenient access to shopping, dining, and commuter routes. If you’ve been dreaming of a home where the river becomes part of your everyday life, this is it.
| 2 weeks ago | Price changed to $899,999 | |
| 2 weeks ago | Listing updated with changes from the MLS® | |
| 2 months ago | Listing first seen on site |

The real estate listing information is provided by Bright MLS is for the consumer's personal, non-commercial use and may not be used for any purpose other than to identify prospective properties consumer may be interested in purchasing. Any information relating to real estate for sale or lease referenced on this web site comes from the Internet Data Exchange (IDX) program of the Bright MLS. This web site references real estate listing(s) held by a brokerage firm other than the broker and/or agent who owns this web site. The accuracy of all information is deemed reliable but not guaranteed and should be personally verified through personal inspection by and/or with the appropriate professionals. Properties in listings may have been sold or may no longer be available. The data contained herein is copyrighted by Bright MLS and is protected by all applicable copyright laws. Any unauthorized collection or dissemination of this information is in violation of copyright laws and is strictly prohibited. Copyright © 2020 Bright MLS. All rights reserved.

Did you know? You can invite friends and family to your search. They can join your search, rate and discuss listings with you.