


872 BENCH LANEBLUEMONT, VA 20135
Mortgage Calculator
Monthly Payment (Est.)
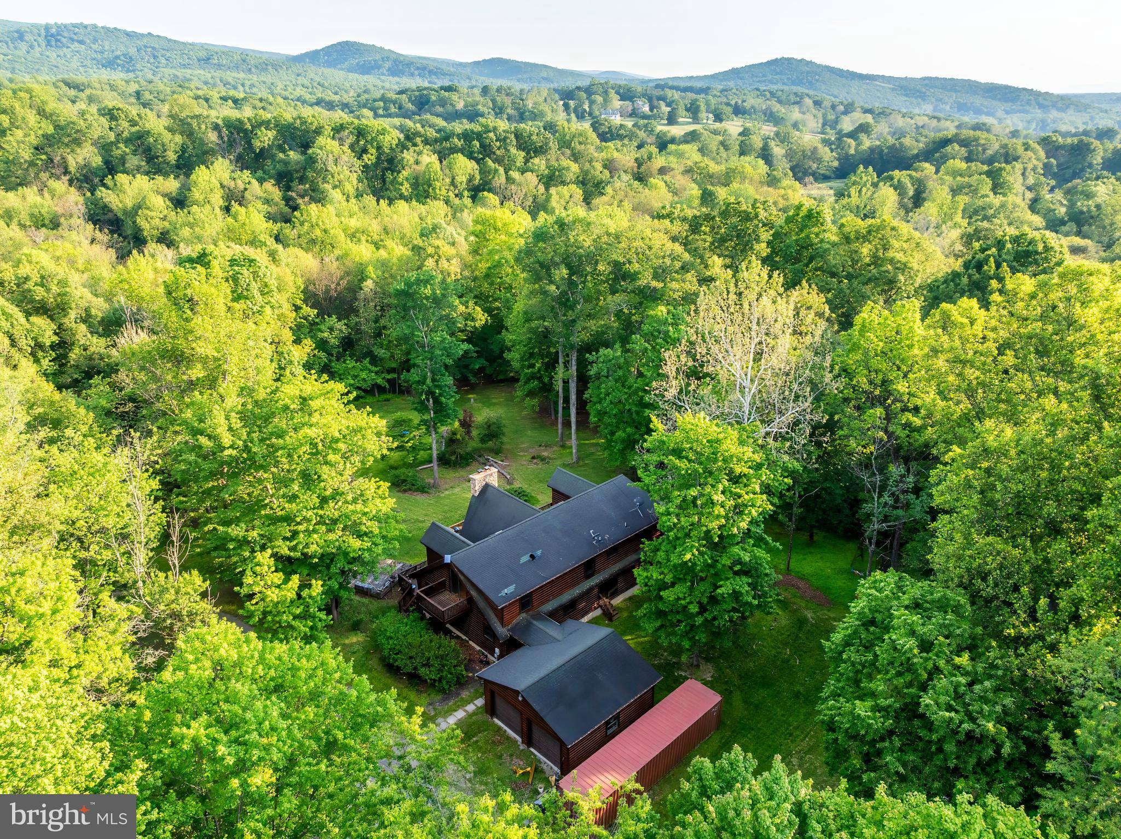
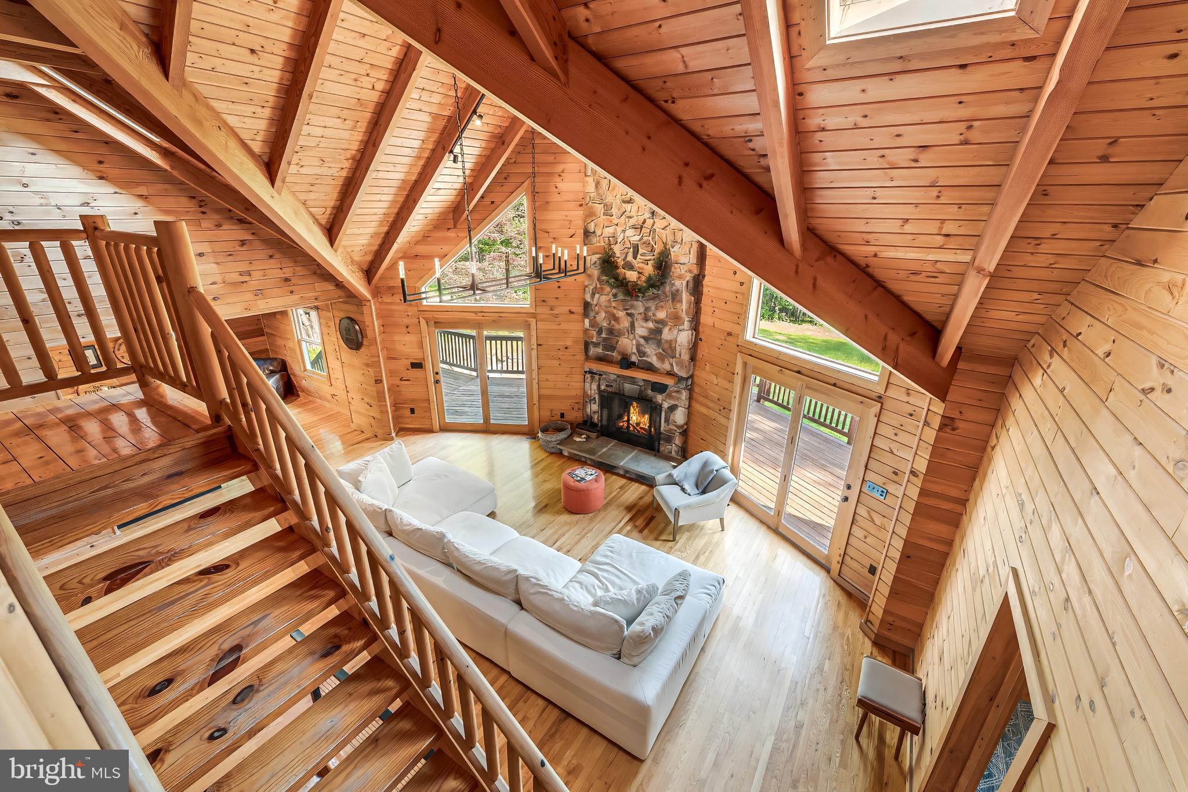
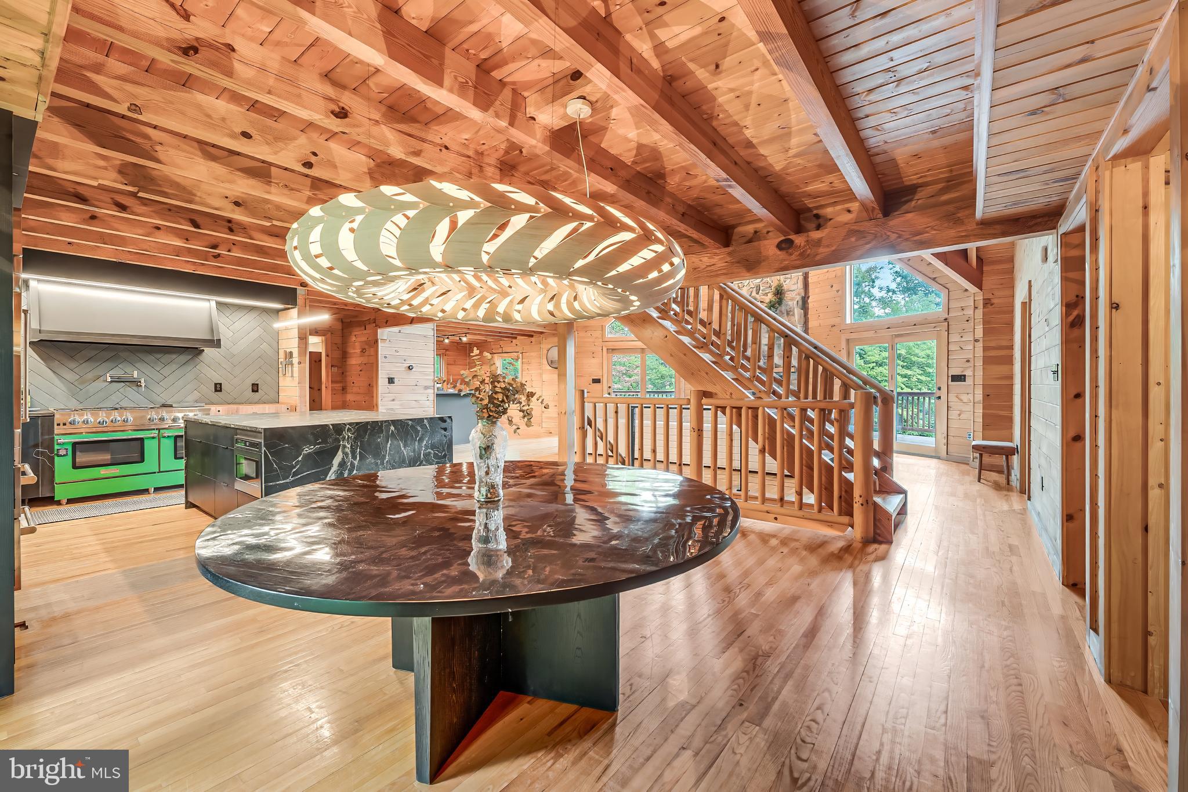
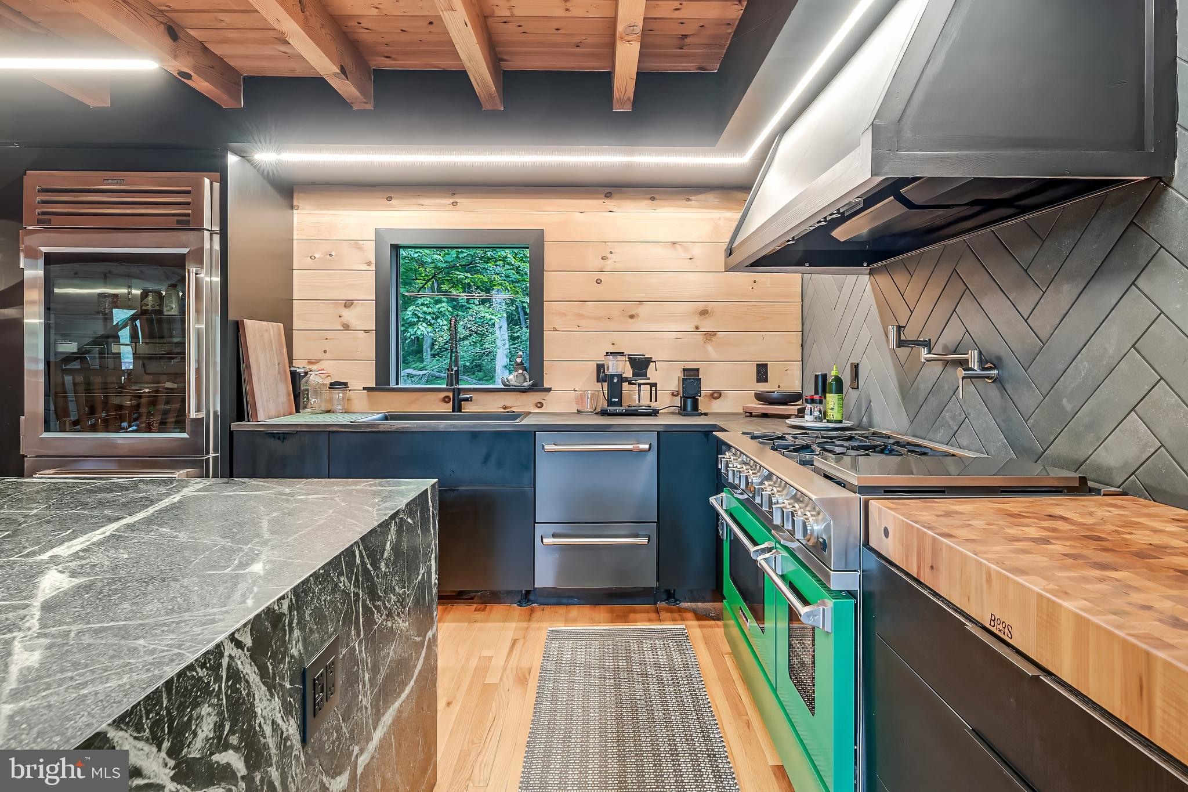
$4,553Discover private living in this stunning 2,786 sq. ft. custom log home, situated at the end of a winding private lane within an upscale enclave in Clarke County - yet extremely convenient to Route 7. Offering 21 acres of undisturbed, mature forest and serene landscapes, with NO HOA - this property is a sanctuary for those seeking ultimate privacy and a profound connection to nature. The home immediately captivates with its rich, natural woodwork and a soaring two-story great room anchored by a magnificent stone, wood-burning fireplace. There are matching exterior access doors from the great room to the expansive deck overlooking the green space and forest. Hardwood floors flow throughout the the entire home. The great room adjoins a custom bar area, with seating, perfect for additional entertaining areas. The gourmet kitchen has been renovated, featuring top-of-the-line professional appliances, including a Blue Star range and Sub-Zero refrigerator, and two drawer Cafe dishwasher. The centerpiece is an expansive, waterfall soapstone island providing functional workspace as well as a stunning focal point. Designed for flexible living, the home offers a thoughtful layout with two bedrooms and a full bath on the main level. The upper loft level features two large bedrooms and a full bathroom. The two upper bedrooms have separate private balconies overlooking the private scenery and woodlands. There is plenty of space to expand in the walk-out lower level with multiple large windows and exterior access. This home offers a dual heating system, propane furnace, or use the Wood Fired furnace for whole house heating option. There is a two car garage and ample parking and turn-around space. Enjoy this amazing property, perfect for hiking, nature watching, or riding on the wooded trails within the parcel. Close by Shenandoah River offers even more out-door activities.
| 5 days ago | Listing first seen on site | |
| 5 days ago | Listing updated with changes from the MLS® |

The real estate listing information is provided by Bright MLS is for the consumer's personal, non-commercial use and may not be used for any purpose other than to identify prospective properties consumer may be interested in purchasing. Any information relating to real estate for sale or lease referenced on this web site comes from the Internet Data Exchange (IDX) program of the Bright MLS. This web site references real estate listing(s) held by a brokerage firm other than the broker and/or agent who owns this web site. The accuracy of all information is deemed reliable but not guaranteed and should be personally verified through personal inspection by and/or with the appropriate professionals. Properties in listings may have been sold or may no longer be available. The data contained herein is copyrighted by Bright MLS and is protected by all applicable copyright laws. Any unauthorized collection or dissemination of this information is in violation of copyright laws and is strictly prohibited. Copyright © 2020 Bright MLS. All rights reserved.

Did you know? You can invite friends and family to your search. They can join your search, rate and discuss listings with you.