


77 BALSAM LANEBLUEMONT, VA 20135
Mortgage Calculator
Monthly Payment (Est.)
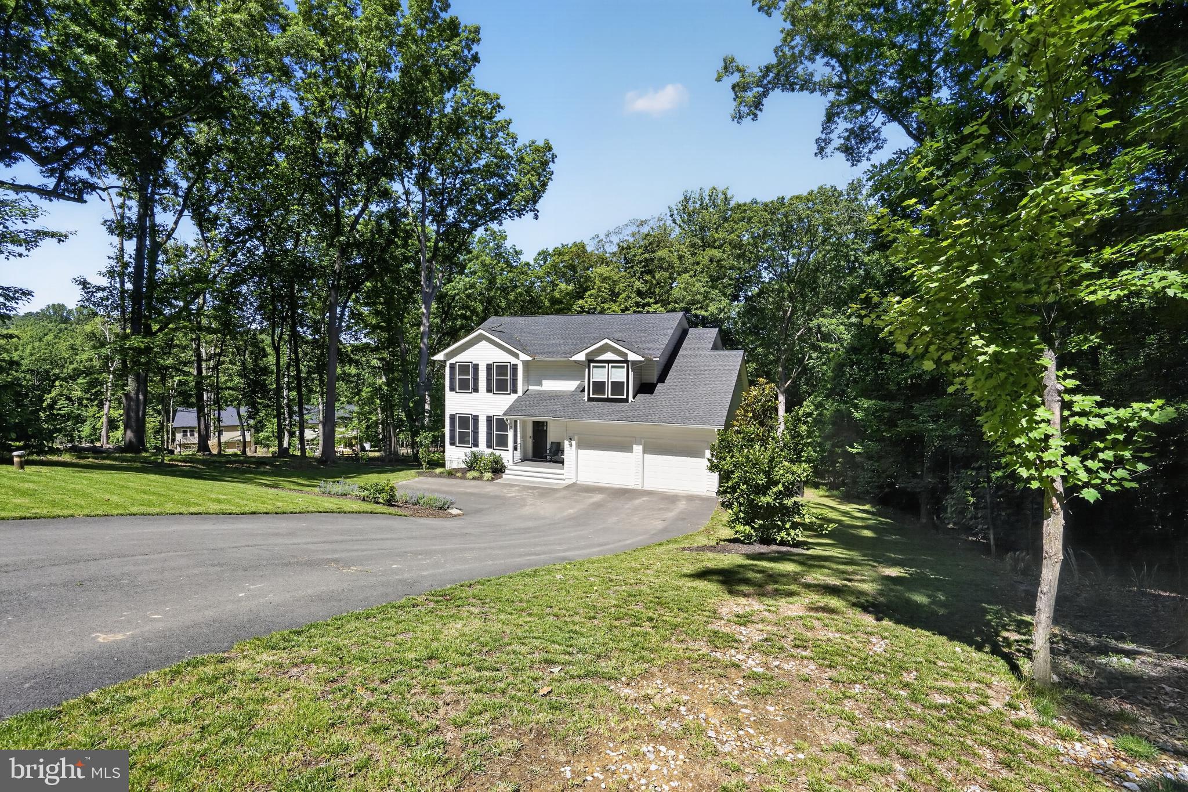
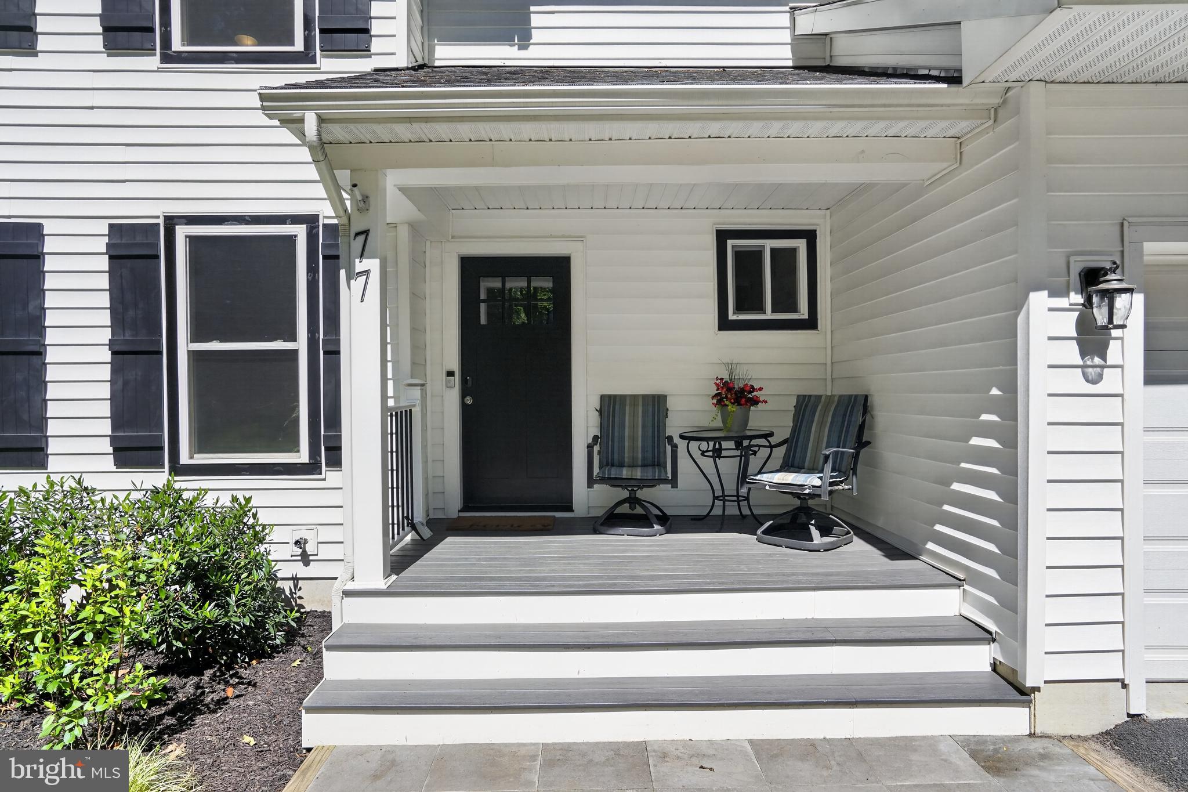
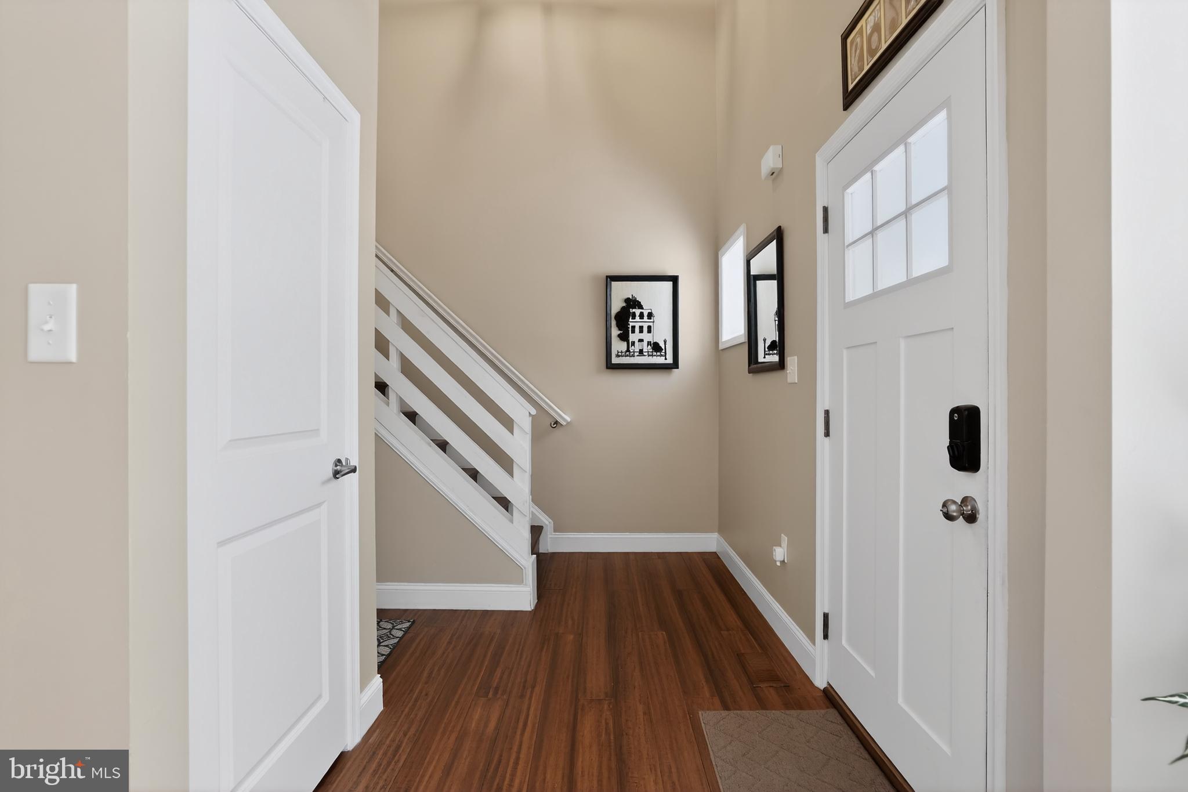
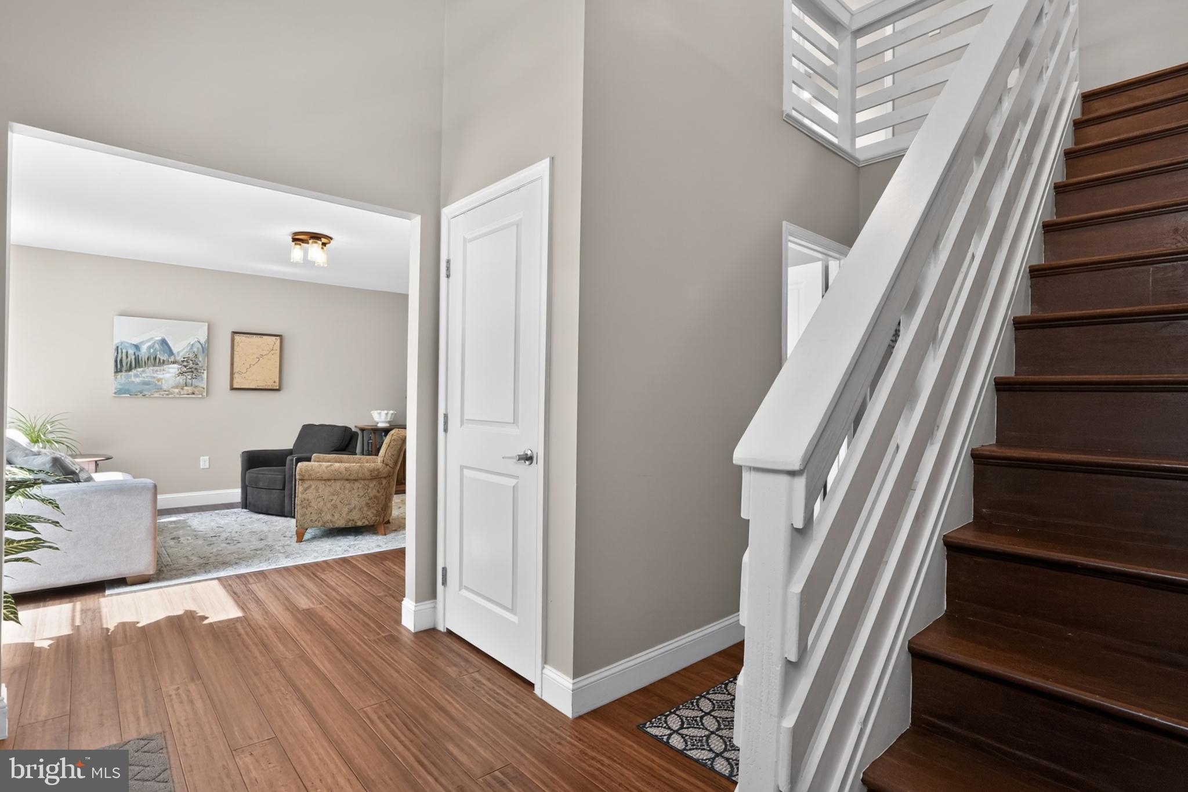
$3,193** $25,000 Price Drop *** WELCOME to this stunning 4-bedroom, 3.5-bath home, perfectly situated on nearly half an acre of serene, wooded privacy! Just four years old, this exceptional residence offers the ideal combination of modern luxury, thoughtful upgrades, high speed internet, and peaceful natural surroundings. With approximately 3,550 finished square feet spanning three beautifully designed levels, this home provides abundant space for both everyday living and entertaining. The inviting family room, located just off the gourmet kitchen, creates the perfect gathering space and is made even cozier during the colder months with the warmth and charm of a pellet stove. The impressive gourmet kitchen is truly the heart of the home, featuring stainless steel appliances, a large center island, elegant quartz countertops, and a striking glass tile backsplash. Upstairs, you’ll discover a spa-inspired hall bathroom complete with a jetted soaking tub and Bluetooth-controlled lighting and sound system for the ultimate relaxation experience. The luxurious primary suite offers a private retreat with a beautifully appointed ensuite bath showcasing high-end finishes, an oversized multi-head shower, and an expansive double vanity. Bamboo hardwood flooring extends throughout the main and upper levels, while the fully finished daylight basement features durable luxury vinyl plank flooring, a full bath, and a walk-out entrance that seamlessly connects indoor and outdoor living. Step outside and enjoy breathtaking sunsets from the expansive custom Trex Transcend deck—Trex’s highest-quality decking material—overlooking the fully fenced backyard, perfect for pets, play, and private outdoor enjoyment. The outdoor living experience continues with a custom patio, professional landscaping, and custom lighting that create a picturesque setting for relaxing or entertaining. Additional premium features include a whole-home water purification system for enhanced comfort and convenience. Nestled on a secluded premium lot surrounded by mature woods, this property offers the perfect balance of privacy and accessibility. Outdoor enthusiasts will love the deeded easement to the Shenandoah River with easy vehicle access for launching kayaks and canoes. Residents also enjoy two direct community access points to Shenandoah University’s Cool Spring Campus, plus convenient access to Route 7, local wineries, breweries, shopping, dining, and more. Residents of the Shenandoah Retreat enjoy exclusive access to more than 200 acres of private hunting land offering a unique opportunity for outdoor recreation right within the community. 77 Balsam Lane presents a rare opportunity to experience upscale living in a peaceful natural setting. From its luxurious interior finishes to its incredible outdoor spaces and river access, this meticulously maintained home is designed to be enjoyed inside and out.
| 4 weeks ago | Listing updated with changes from the MLS® | |
| a month ago | Price changed to $699,900 | |
| 2 months ago | Status changed to Active | |
| 2 months ago | Listing first seen on site |

The real estate listing information is provided by Bright MLS is for the consumer's personal, non-commercial use and may not be used for any purpose other than to identify prospective properties consumer may be interested in purchasing. Any information relating to real estate for sale or lease referenced on this web site comes from the Internet Data Exchange (IDX) program of the Bright MLS. This web site references real estate listing(s) held by a brokerage firm other than the broker and/or agent who owns this web site. The accuracy of all information is deemed reliable but not guaranteed and should be personally verified through personal inspection by and/or with the appropriate professionals. Properties in listings may have been sold or may no longer be available. The data contained herein is copyrighted by Bright MLS and is protected by all applicable copyright laws. Any unauthorized collection or dissemination of this information is in violation of copyright laws and is strictly prohibited. Copyright © 2020 Bright MLS. All rights reserved.

Did you know? You can invite friends and family to your search. They can join your search, rate and discuss listings with you.