


522 MOSBY BOULEVARDBERRYVILLE, VA 22611
Mortgage Calculator
Monthly Payment (Est.)
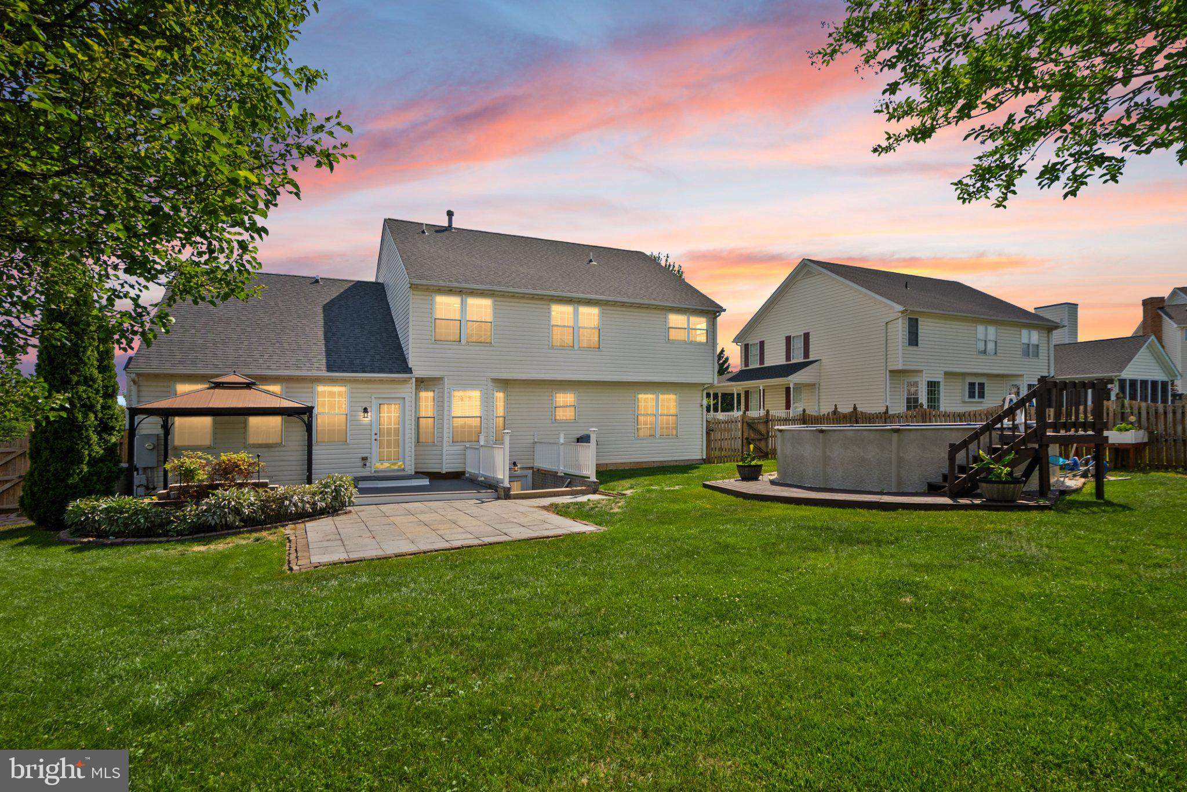
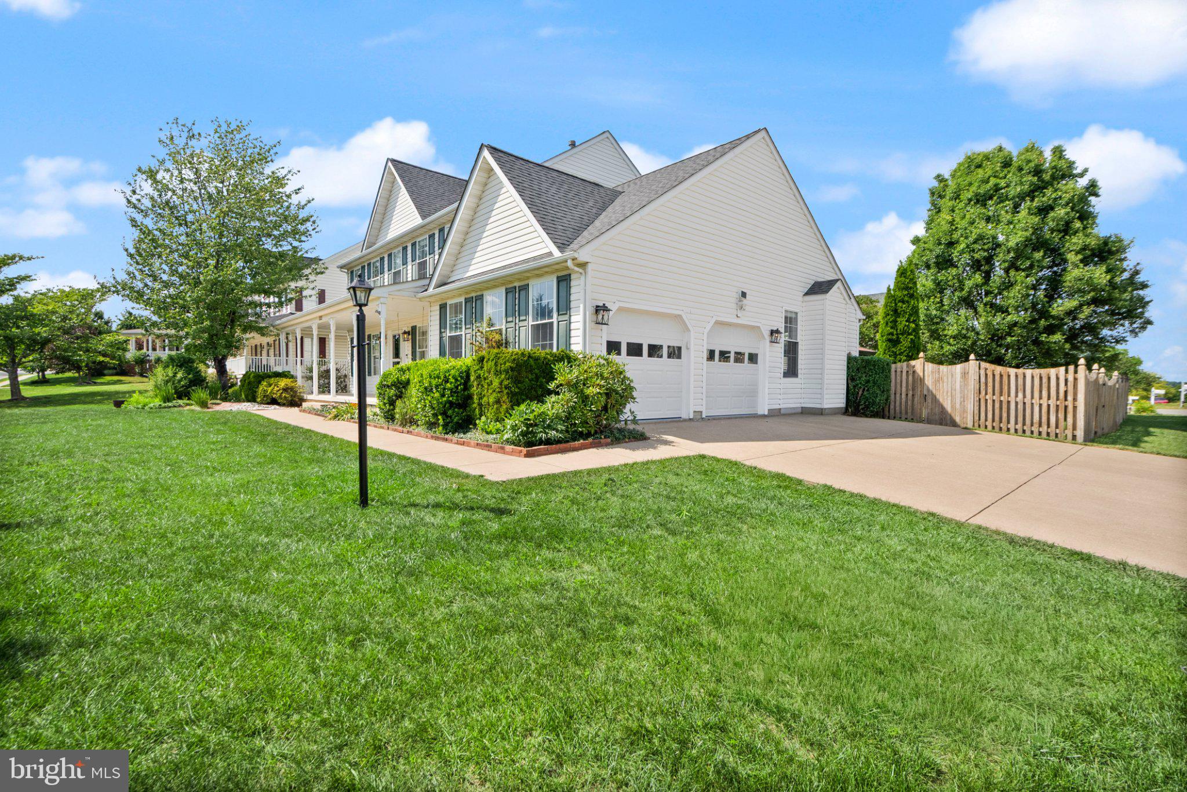
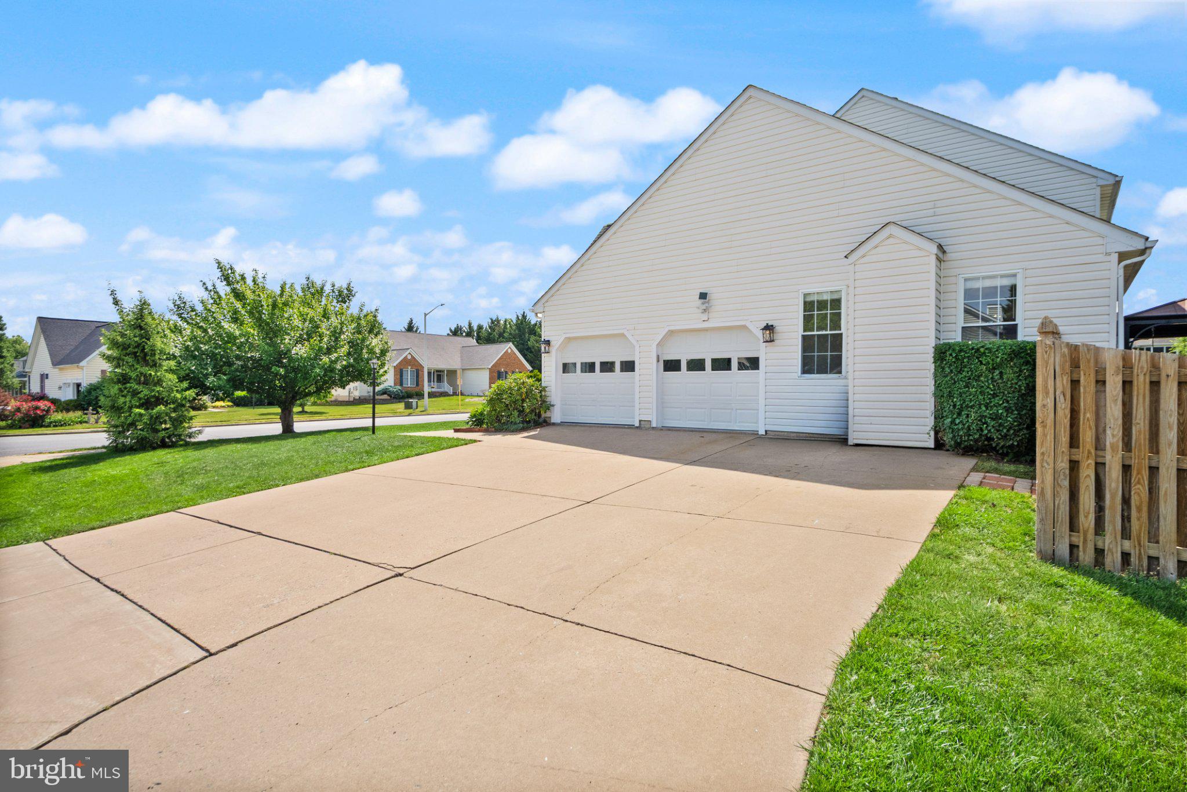
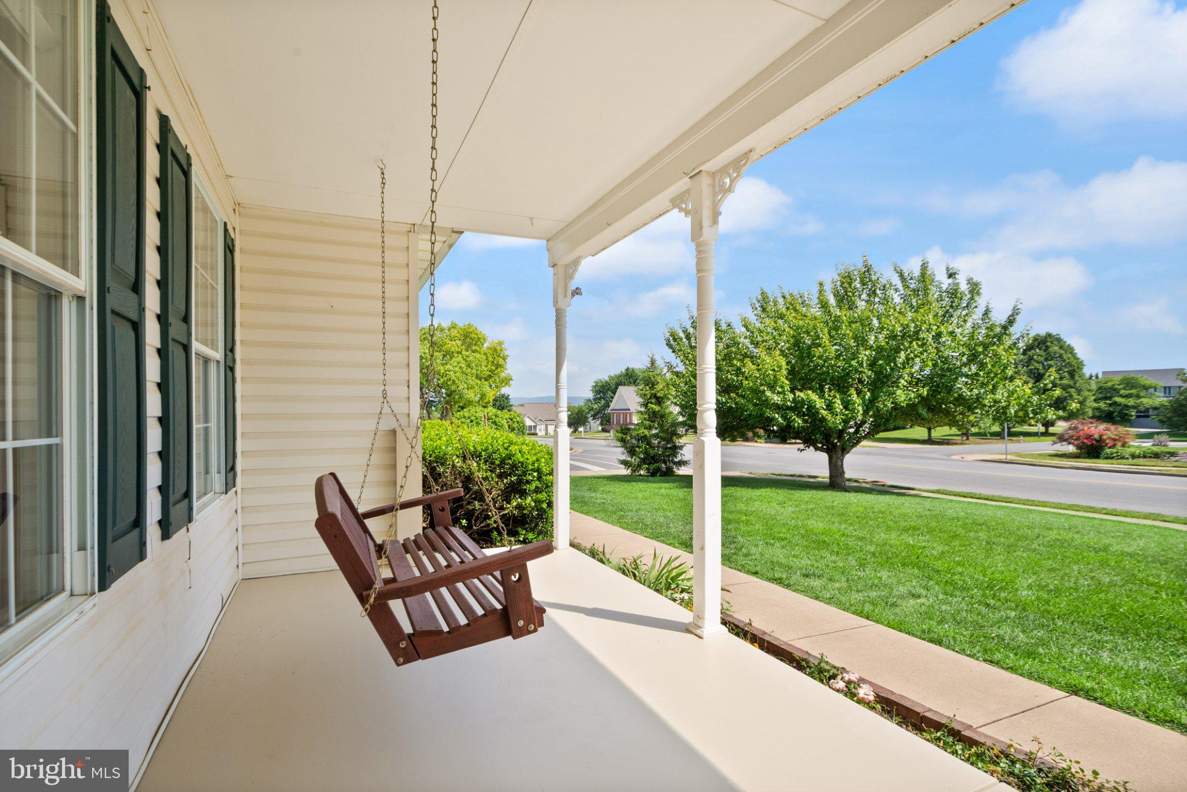
$2,851PRICE IMPROVEMENT ON The one you have been waiting for -- a beautifully updated country retreat with cottage charm and modern updates, set against an impressive mountain view, and the welcoming front porch you've always dreamed of. Inside, you'll find a bright, airy interior filled with natural light and thoughtful updates throughout. Fresh paint, beautiful new hardwood flooring, plush new carpet and a refreshed kitchen featuring freshly painted cabinetry and all-new appliances create a move-in-ready home you'll love from day one. The primary bath has been beautifully remodeled, while the additional bathrooms have been tastefully updated. Outside, the large backyard offers plenty of room for entertaining, gardening, play or simply enjoying the peaceful setting. A beautifully integrated pool provides the perfect summer place to cool off on warm summer days, while the mountain views create a backdrop you will never tire of. Combining modern updates, cottage-inspired character, and picturesque surroundings, this special property offers the lifestyle buyers have been waiting for. UPDATES: Roof with Architectural shingles 2023, HVAC 2025, Water Heater 2026, Kitchen Appliances NEW, Freshly painted Kitchen Cabinets, Primary bath Remodeled 2026, Carpet NEW, Hardwood floors, dining, living, office NEW, Freshly painted whole house, Door handles and hinges NEW, Ceiling fans NEW, Recessed lighting Family room, Primary bath, NEW Epoxy coating Garage NEW, Front porch refresh NEW. Freshly power washed home too!!
| 2 weeks ago | Status changed to Active Under Contract | |
| 2 weeks ago | Listing updated with changes from the MLS® | |
| 2 weeks ago | Price changed to $624,900 | |
| a month ago | Listing first seen on site |

The real estate listing information is provided by Bright MLS is for the consumer's personal, non-commercial use and may not be used for any purpose other than to identify prospective properties consumer may be interested in purchasing. Any information relating to real estate for sale or lease referenced on this web site comes from the Internet Data Exchange (IDX) program of the Bright MLS. This web site references real estate listing(s) held by a brokerage firm other than the broker and/or agent who owns this web site. The accuracy of all information is deemed reliable but not guaranteed and should be personally verified through personal inspection by and/or with the appropriate professionals. Properties in listings may have been sold or may no longer be available. The data contained herein is copyrighted by Bright MLS and is protected by all applicable copyright laws. Any unauthorized collection or dissemination of this information is in violation of copyright laws and is strictly prohibited. Copyright © 2020 Bright MLS. All rights reserved.
