


59 HOWARDS LANEBOYCE, VA 22620
Mortgage Calculator
Monthly Payment (Est.)
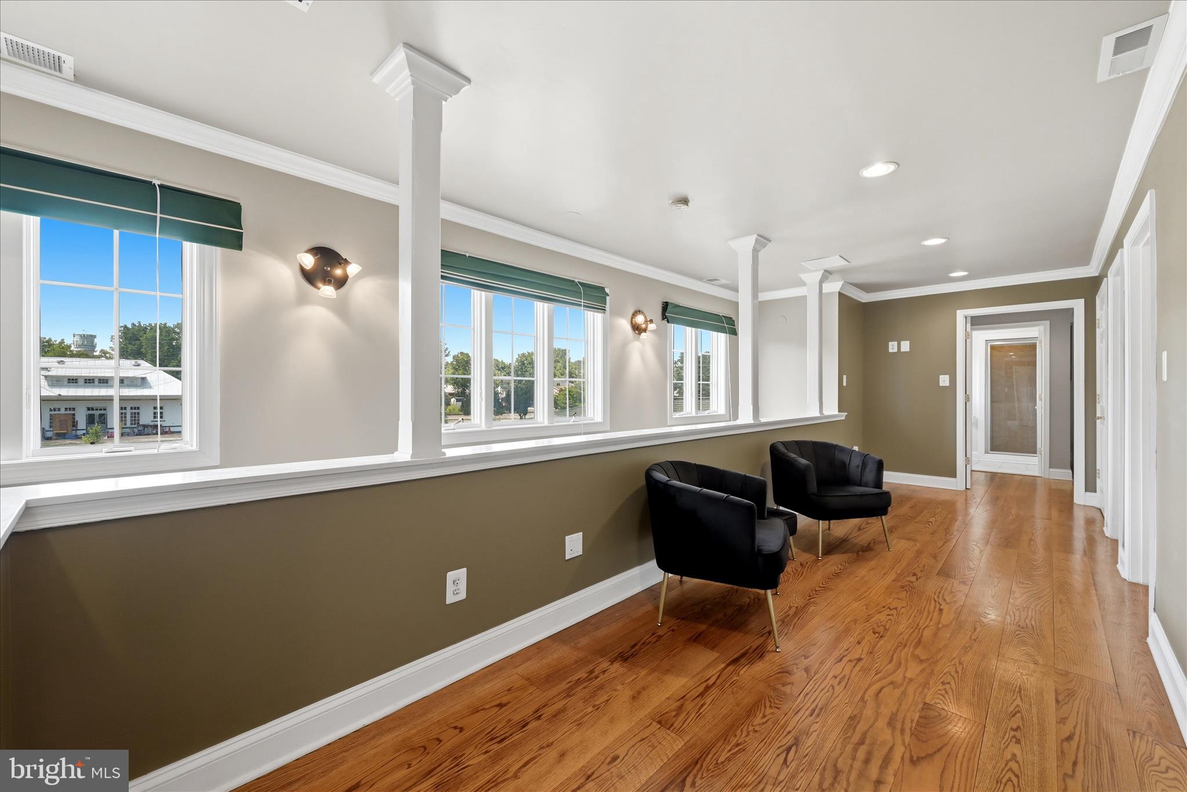
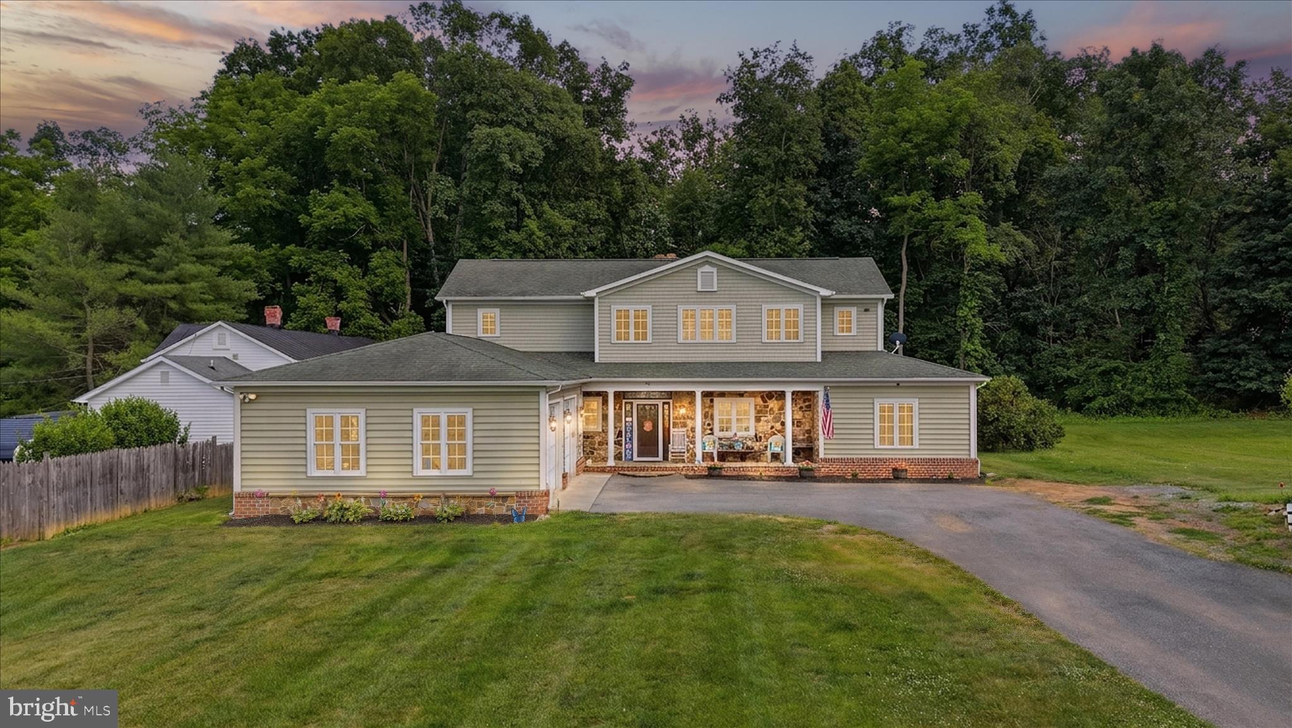
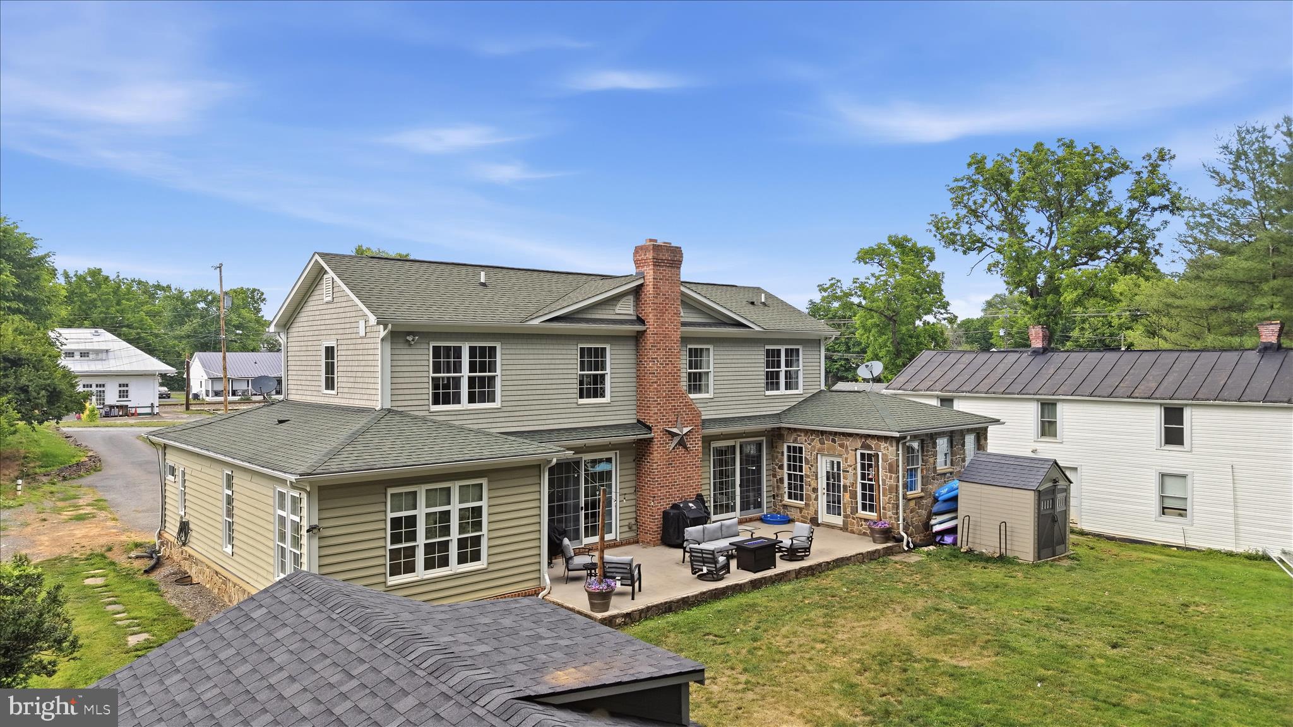
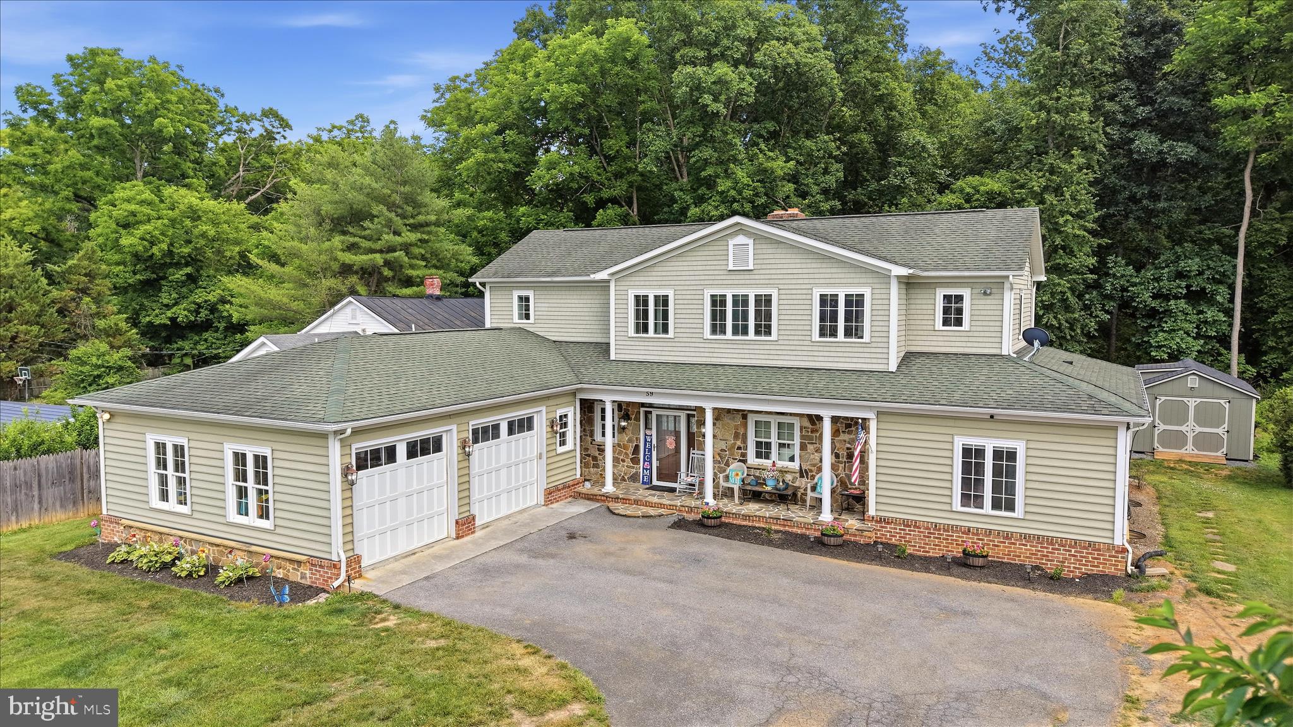
Enter an interest rate to see your estimated monthly payment.Welcome to 59 Howard Lane, Boyce, VA! If you've been searching for a home that offers space, flexibility, and the peaceful beauty of the Shenandoah Valley, this is one you won't want to miss. The first thing you'll notice is that this is not a cookie-cutter home. From the inviting stone front porch to the private backyard patio, this home has character, thoughtful design, and curb appeal that sets it apart. As you stand outside, take a moment to listen to the birds chirping and enjoy the peaceful surroundings. It's a quiet setting where you can truly unwind while still being conveniently located to everything the area has to offer. Inside, the flexible floor plan includes a primary suite on the main level and a second primary suite upstairs, along with two additional bedrooms and a craft room or home office. Just off the kitchen is another versatile room that can serve as a sitting room, office, playroom, or additional entertaining space. The open layout between the living room, dining room, and kitchen creates a welcoming atmosphere that's perfect for family gatherings and entertaining guests, while the private backyard and patio extend your living space outdoors. Storage is one of this home's biggest advantages. Whether you own a boat, travel trailer, four-wheelers, golf carts, or simply have a growing family's worth of belongings, you'll appreciate the oversized storage shed, spacious two-car garage with overhead storage, long driveway with ample parking, and abundant storage throughout the home. Another unique feature is the separate exterior entrance through the laundry room, which provides direct access to the basement. Combined with the full bathroom already finished downstairs, this layout offers exciting possibilities. The partially finished basement is ready for the next owner's vision and could become additional living space, a private guest suite, a home business area, a hobby space, or simply an incredible recreation room with plenty of storage. Buyers should verify any intended future use with local zoning and building requirements. Outdoor lovers will appreciate being just minutes from the State Arboretum of Virginia at Blandy Experimental Farm, Sky Meadows State Park, the Shenandoah River, local wineries, and countless hiking, fishing, kayaking, and scenic driving opportunities. If you're looking for a home with character instead of a cookie-cutter design, exceptional storage, flexible living spaces, and endless possibilities, 59 Howard Lane is ready to welcome you home.
| 3 days ago | Listing updated with changes from the MLS® | |
| 4 weeks ago | Price changed to $649,900 | |
| 3 months ago | Listing first seen on site |

The real estate listing information is provided by Bright MLS is for the consumer's personal, non-commercial use and may not be used for any purpose other than to identify prospective properties consumer may be interested in purchasing. Any information relating to real estate for sale or lease referenced on this web site comes from the Internet Data Exchange (IDX) program of the Bright MLS. This web site references real estate listing(s) held by a brokerage firm other than the broker and/or agent who owns this web site. The accuracy of all information is deemed reliable but not guaranteed and should be personally verified through personal inspection by and/or with the appropriate professionals. Properties in listings may have been sold or may no longer be available. The data contained herein is copyrighted by Bright MLS and is protected by all applicable copyright laws. Any unauthorized collection or dissemination of this information is in violation of copyright laws and is strictly prohibited. Copyright © 2020 Bright MLS. All rights reserved.

Did you know? You can invite friends and family to your search. They can join your search, rate and discuss listings with you.