


429 HANCOCK COURTBERRYVILLE, VA 22611
Mortgage Calculator
Monthly Payment (Est.)
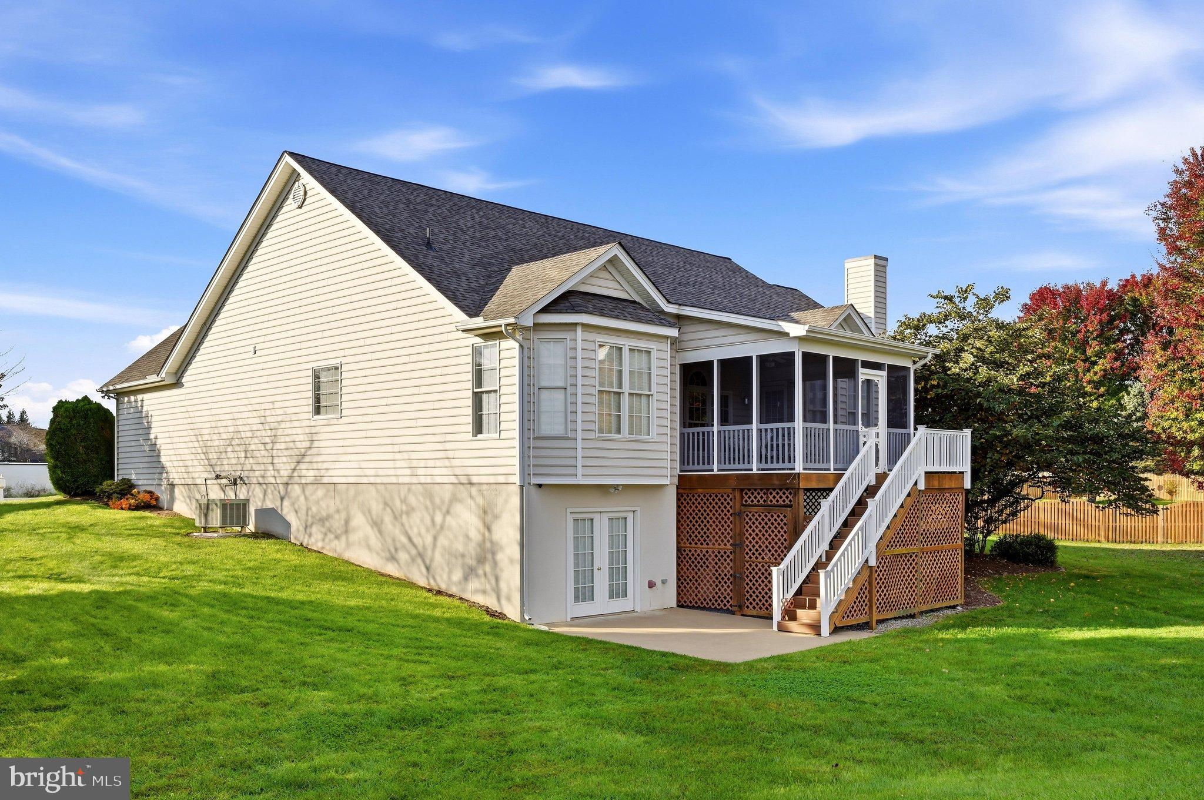
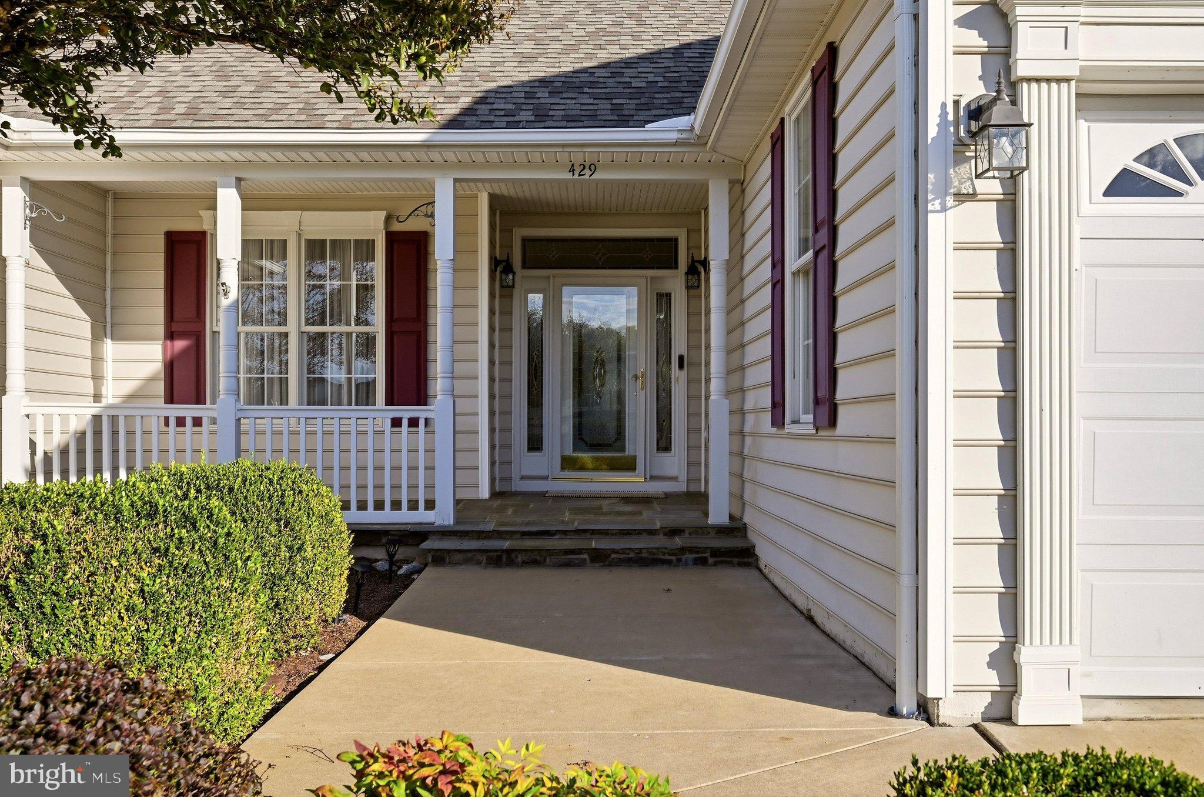
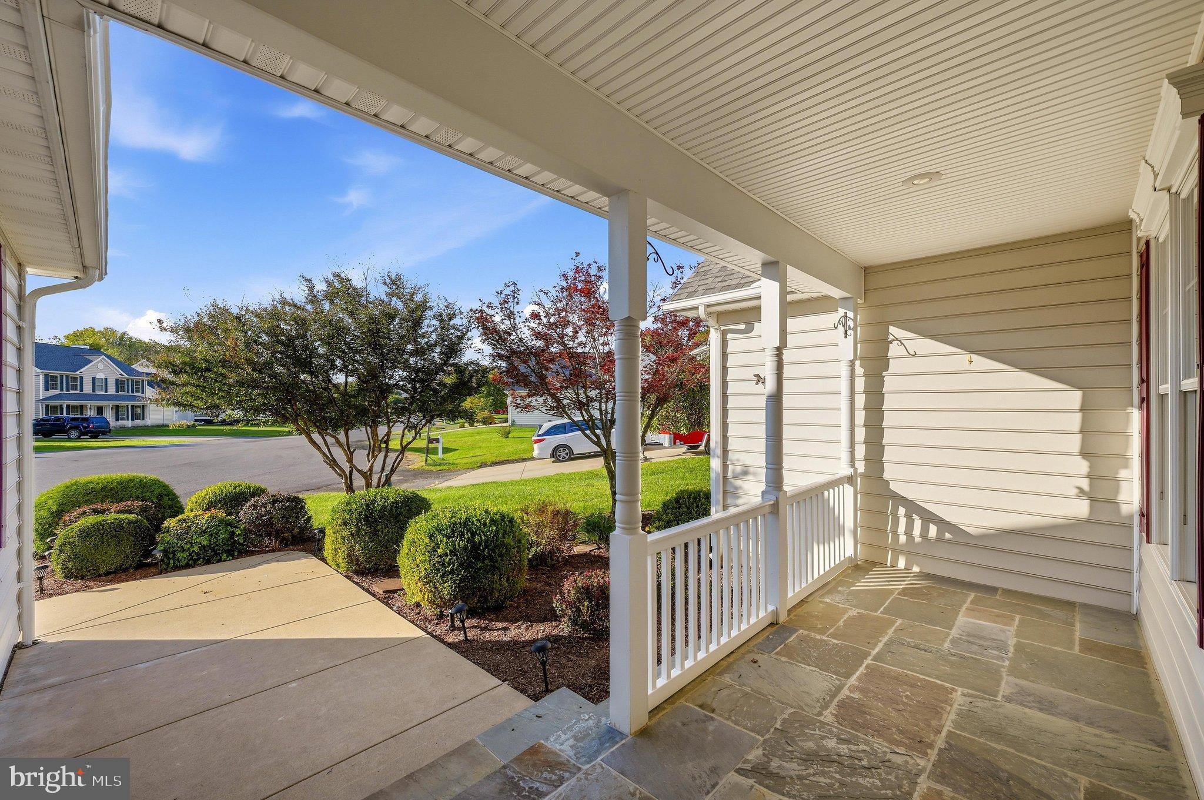
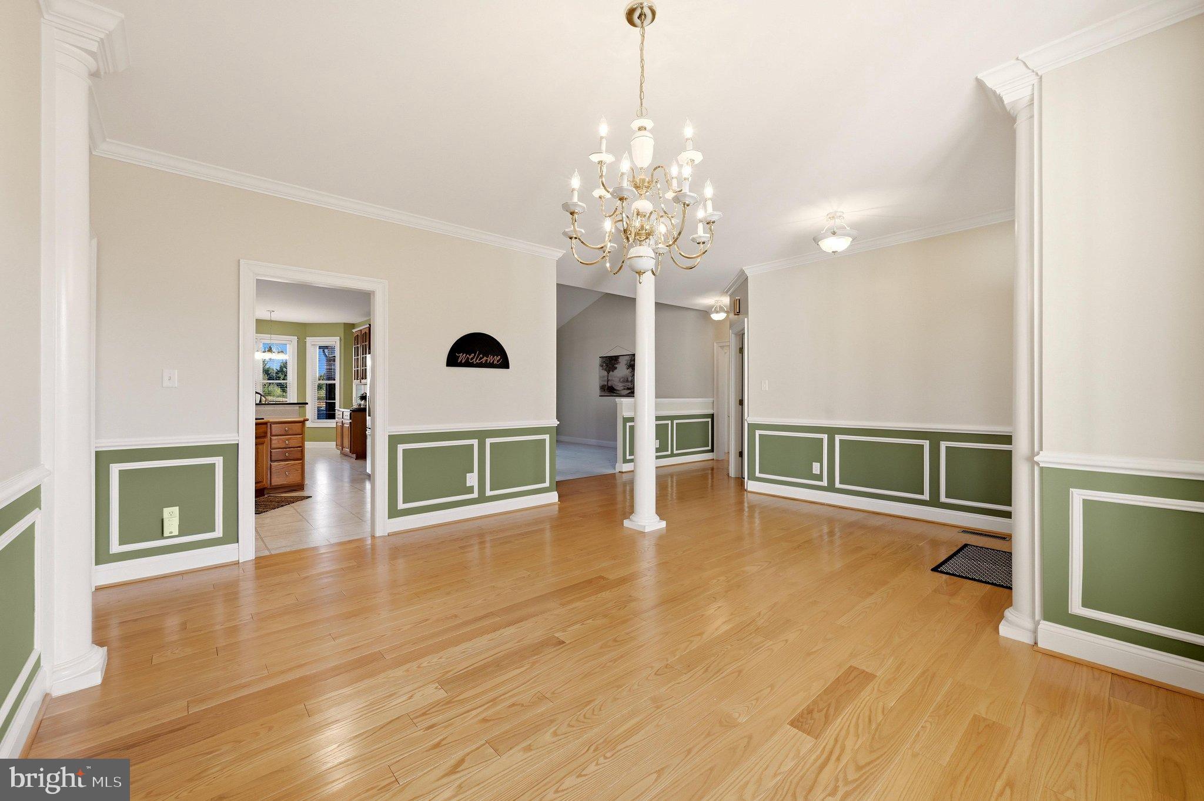
Enter an interest rate to see your estimated monthly payment.CUL-DE-SAC PRIVACY, MAIN-LEVEL LIVING & A FINISHED WALKOUT BASEMENT - THIS ONE CHECKS ALL THE BOXES! Welcome to 429 Hancock Court, beautifully situated at the end of a quiet cul-de-sac in desirable Battlefield Estates! This spacious 4-bedroom, 3-full-bath ranch-style home offers the perfect combination of comfort, convenience, and versatility, with a mostly finished walkout basement, multiple outdoor living spaces, and a beautiful private backyard, all within walking distance of the heart of Berryville! From the moment you arrive, the charming covered front porch and attractive landscaping create a warm welcome. Inside, beautiful hardwood floors, elegant architectural details, and inviting living spaces set the tone. The formal dining room features classic picture-frame molding and crown molding, while the spacious family room impresses with its vaulted ceiling, cozy fireplace, and beautiful arched windows. The kitchen offers abundant cabinetry, generous counter space, a breakfast bar, and a bright adjoining breakfast area surrounded by windows. MAIN-LEVEL LIVING AT ITS FINEST! Three bedrooms, two full bathrooms, and the laundry room are conveniently located on the main level. The spacious primary suite features hardwood floors, a lovely sitting area surrounded by windows, and a private ensuite bathroom complete with a jetted soaking tub, separate shower, and double vanity. BUT WHAT TRULY SETS THIS HOME APART IS THE INCREDIBLE VERSATILITY OF THE LOWER LEVEL! The mostly finished walkout basement feels like an extension of the home, offering an expansive recreation and family room, a fourth bedroom, a third full bathroom, and TWO additional flexible rooms that open the door to endless possibilities! Need extra space for overnight guests? A private home office? A dedicated fitness room, hobby space, or additional sleeping areas? This lower level offers the flexibility to accommodate a variety of needs and lifestyles. With its own exterior entrance, generous living space, bedroom, and full bathroom, the basement also presents an excellent opportunity for multigenerational living or extended guest stays, providing additional privacy and separation while keeping everyone under one roof. And despite all that finished space, you'll still find an impressive unfinished storage area! OUTDOOR LIVING IS JUST AS INVITING! Enjoy your morning on the charming covered front porch or retreat to the screened-in back porch overlooking the beautiful private backyard. Below, a concrete patio provides another wonderful gathering space, with direct access from the walkout basement. Whether you're relaxing with a good book, entertaining friends, or simply enjoying the peaceful surroundings, this property offers wonderful places to unwind. LOCATION, LOCATION, LOCATION! Nestled in established Battlefield Estates, this home enjoys a desirable end-of-cul-de-sac setting with no through traffic, yet offers the convenience of being within walking distance of historic downtown Berryville, local shops, restaurants, and grocery shopping. Quick access to Routes 340 and 7, along with convenient connections to Interstate 81, makes commuting and traveling easy. Complete with a two-car attached garage, mature landscaping, exceptional storage, and an incredibly versatile floor plan, this home brings together the features, space, and desirable location that make a property truly special.
| 4 days ago | Status changed to Active | |
| 4 days ago | Listing updated with changes from the MLS | |
| 4 months ago | Listing first seen on site |

The real estate listing information is provided by Bright MLS is for the consumer's personal, non-commercial use and may not be used for any purpose other than to identify prospective properties consumer may be interested in purchasing. Any information relating to real estate for sale or lease referenced on this web site comes from the Internet Data Exchange (IDX) program of the Bright MLS. This web site references real estate listing(s) held by a brokerage firm other than the broker and/or agent who owns this web site. The accuracy of all information is deemed reliable but not guaranteed and should be personally verified through personal inspection by and/or with the appropriate professionals. Properties in listings may have been sold or may no longer be available. The data contained herein is copyrighted by Bright MLS and is protected by all applicable copyright laws. Any unauthorized collection or dissemination of this information is in violation of copyright laws and is strictly prohibited. Copyright © 2020 Bright MLS. All rights reserved.
