


243 BRADFORD DRIVEBOYCE, VA 22620
Mortgage Calculator
Monthly Payment (Est.)
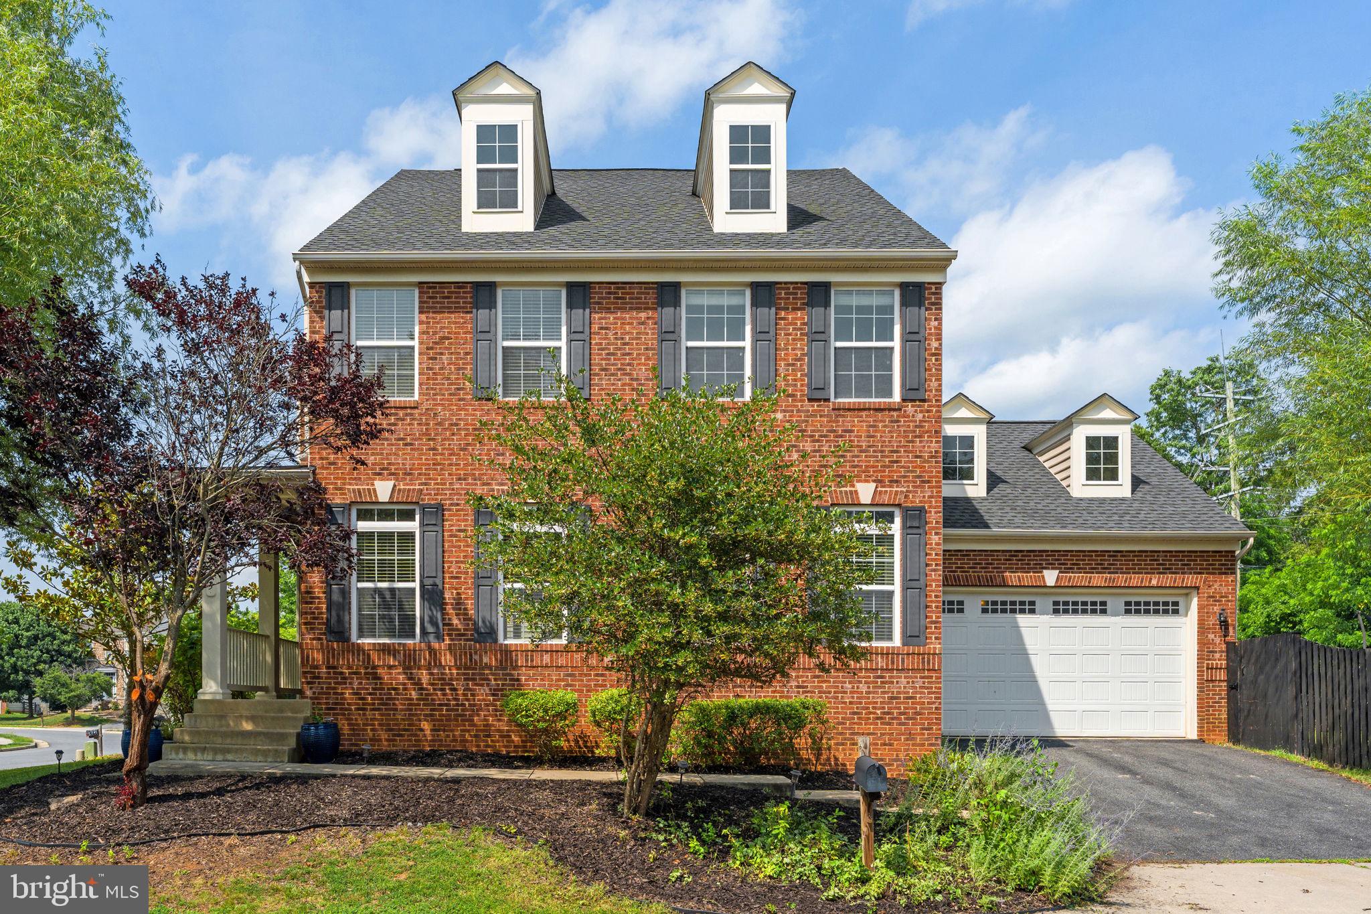
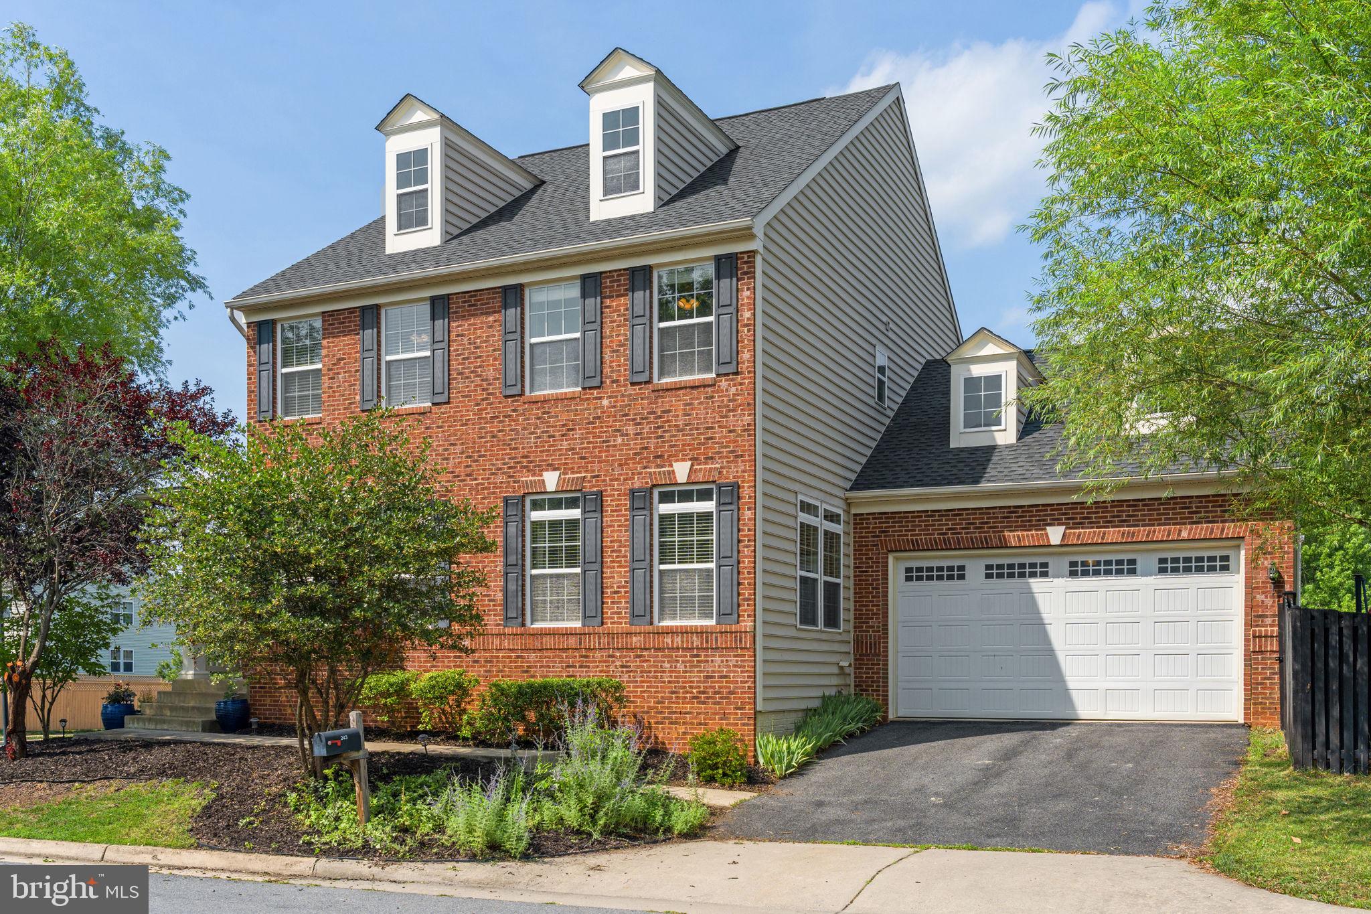
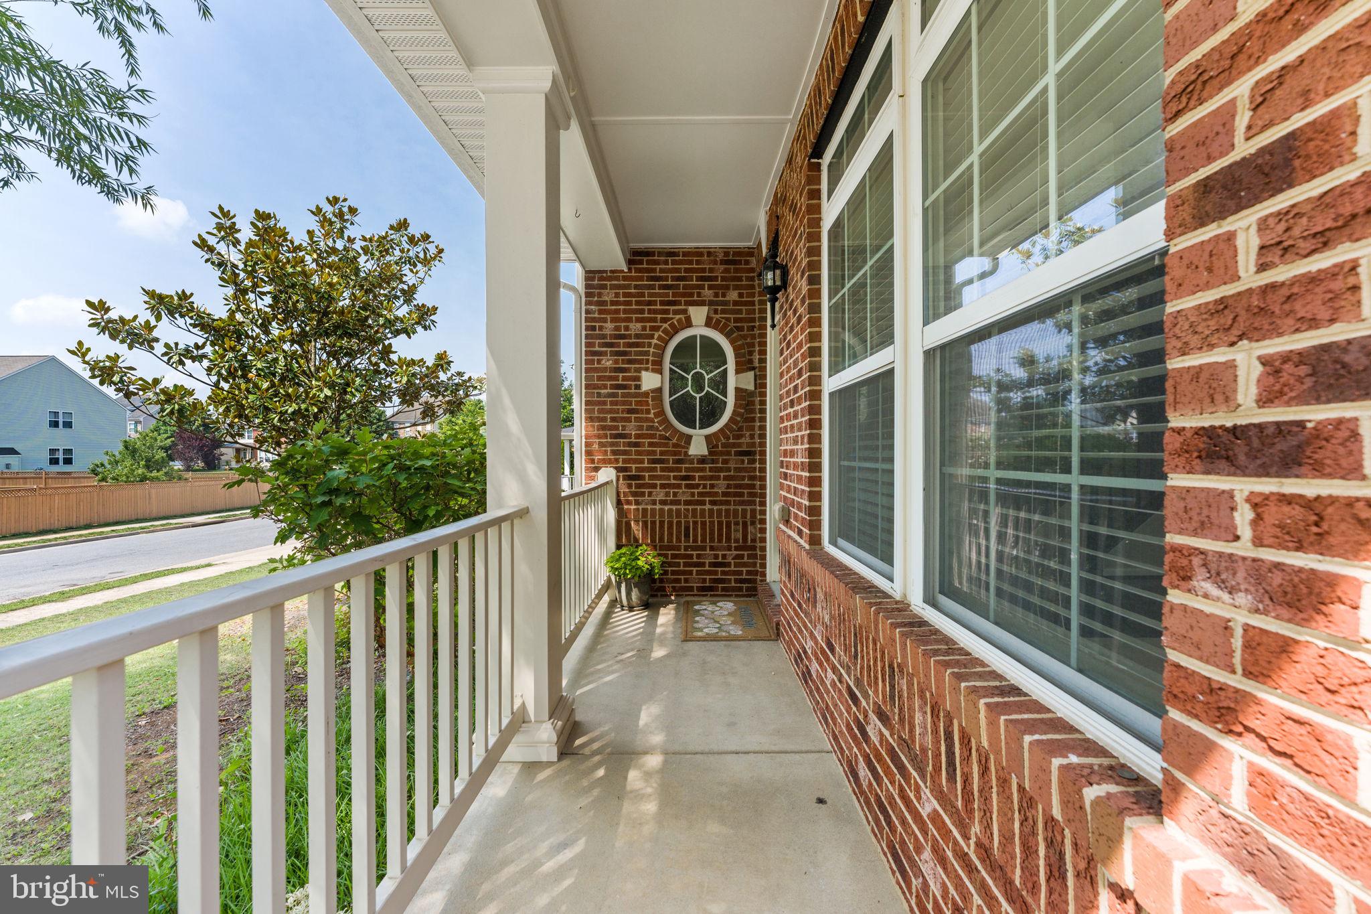
$2,505Step into your dream home, nestled on a peaceful, beautiful corner lot along a quiet, non‑through street within the charming Meadow View Community—just minutes from Berryville, VA! This stunning 5-bedroom, 3.5-bath 3500 sq ft single-family home offers an ideal blend of elegance, comfort, and modern convenience in the hunt country! Fenced in backyard with Patio, 2-car garage, Corner lot which allows for overflow parking. Inside, you’ll be greeted by a grand 2-story foyer and soaring volume ceilings, setting the tone for spacious living. The inviting family room features a cozy gas fireplace, perfect for relaxing evenings, while the gourmet kitchen is a chef’s delight—boasting tall rich cabinetry, granite countertops, a center island, gas cooktop, double oven and built-in microwave, stainless steel appliances and large pantry overlooking the serene backyard. The dining room is further elevated with a butler’s pantry—perfect for treasured dishes and memorable hosting. Entertain with ease—whether indoors in the open-concept living and dining areas, or outdoors on the deck and backyard, ideal for grilling and gatherings. Upstairs, the luxurious primary suite features spacious walk-in closet and a spa-like bath with a soaking tub, double vanity, and glass-enclosed shower. Three additional large bedrooms, a well-appointed hall bath, and a dedicated laundry room with extra storage complete this level. The finished basement is full of possibilities, featuring a huge recreation area perfect for media, gaming, crafts, or office setups. A full bath, and a 5th bedroom, 3 storage areas, and an exercise room complete this level. Freshly painted interiors and brand-new carpet from top to bottom! Major system updates deliver peace of mind: 50 year Architectural-Shingle Roof (2017), high‑efficiency propane HVAC (2025), furnace (2025), water heater (2025), refrigerator (2020) and dishwasher (2023). This meticulously maintained home is move-in ready! Conveniently located near Rt 340, Rt 50, and Rt 7, commuting is a breeze, and essentials are just minutes away—Berryville’s local grocers, Winchester’s larger stores, Leesburg, and popular dining spots like the Buttery Restaurant in Millwood. Lovingly cared for—this home truly shines! OPEN HOUSE Sunday 2-4pm.
| a week ago | Status changed to Active Under Contract | |
| a week ago | Listing updated with changes from the MLS® | |
| 3 weeks ago | Listing first seen on site |

The real estate listing information is provided by Bright MLS is for the consumer's personal, non-commercial use and may not be used for any purpose other than to identify prospective properties consumer may be interested in purchasing. Any information relating to real estate for sale or lease referenced on this web site comes from the Internet Data Exchange (IDX) program of the Bright MLS. This web site references real estate listing(s) held by a brokerage firm other than the broker and/or agent who owns this web site. The accuracy of all information is deemed reliable but not guaranteed and should be personally verified through personal inspection by and/or with the appropriate professionals. Properties in listings may have been sold or may no longer be available. The data contained herein is copyrighted by Bright MLS and is protected by all applicable copyright laws. Any unauthorized collection or dissemination of this information is in violation of copyright laws and is strictly prohibited. Copyright © 2020 Bright MLS. All rights reserved.

Did you know? You can invite friends and family to your search. They can join your search, rate and discuss listings with you.