


936 GUN BARREL RDWHITE POST, VA 22663
Mortgage Calculator
Monthly Payment (Est.)
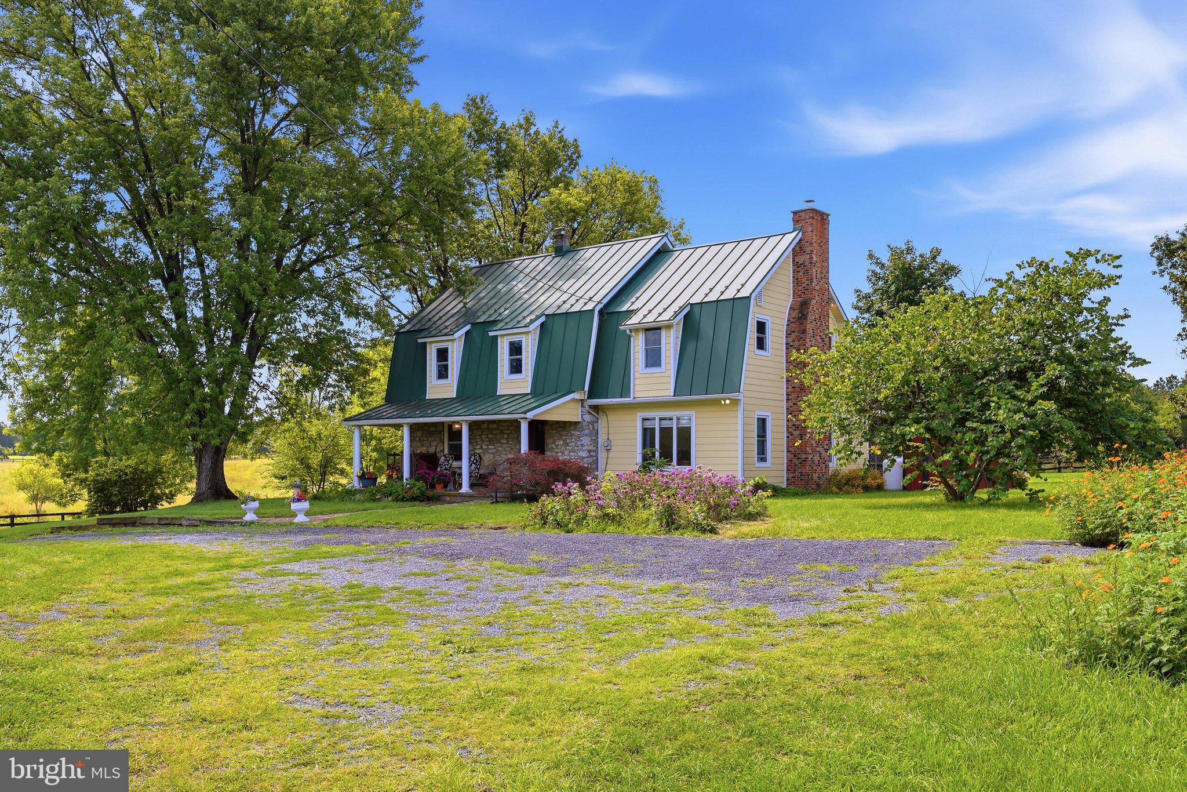
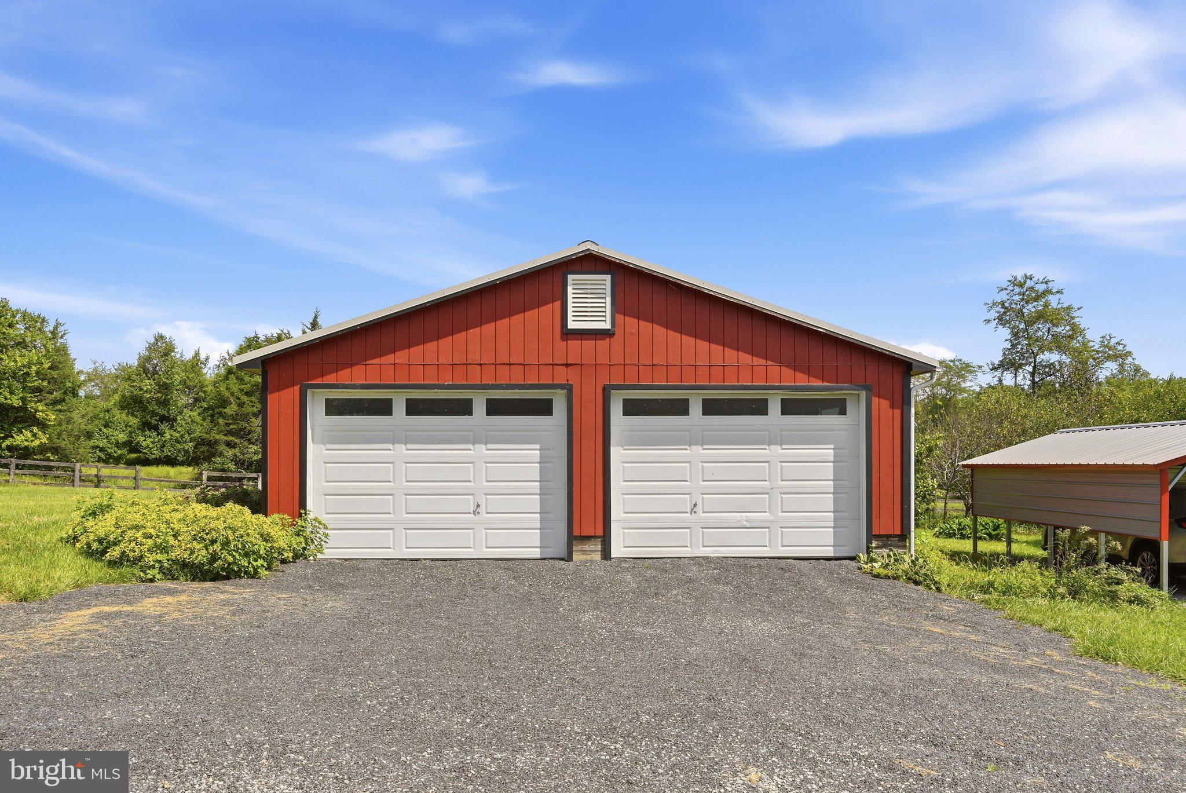
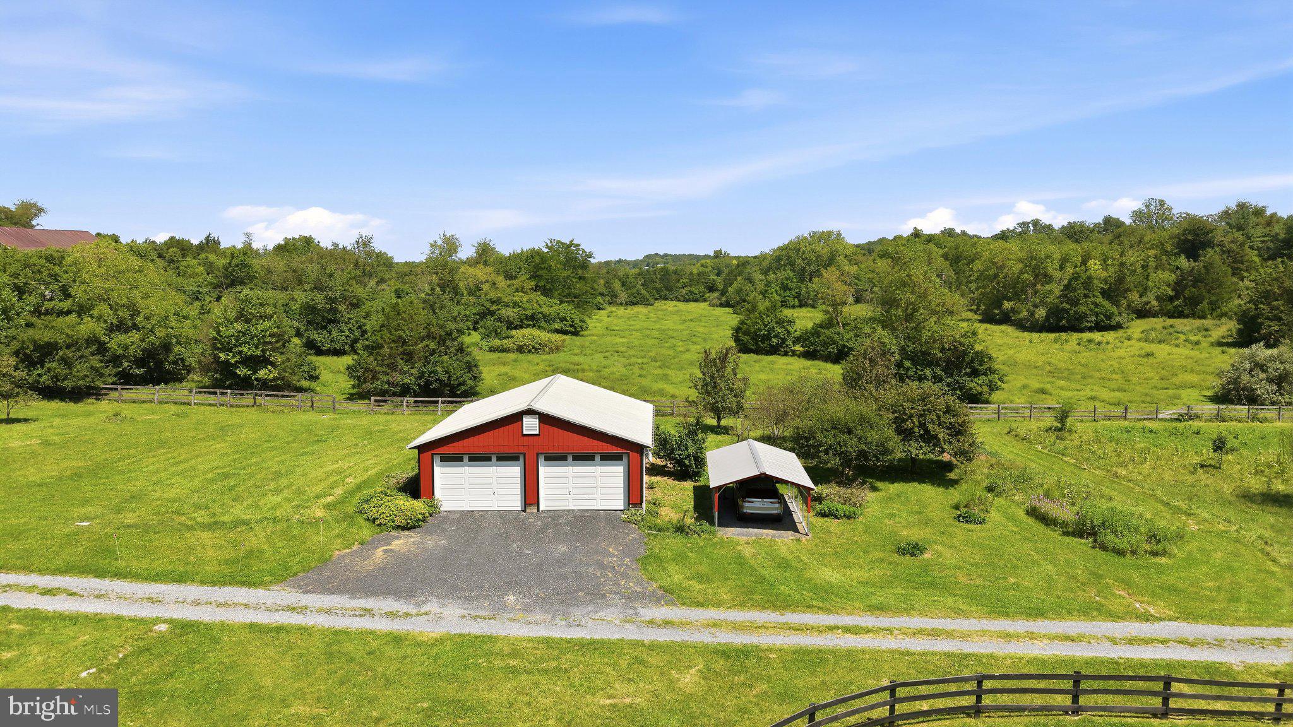
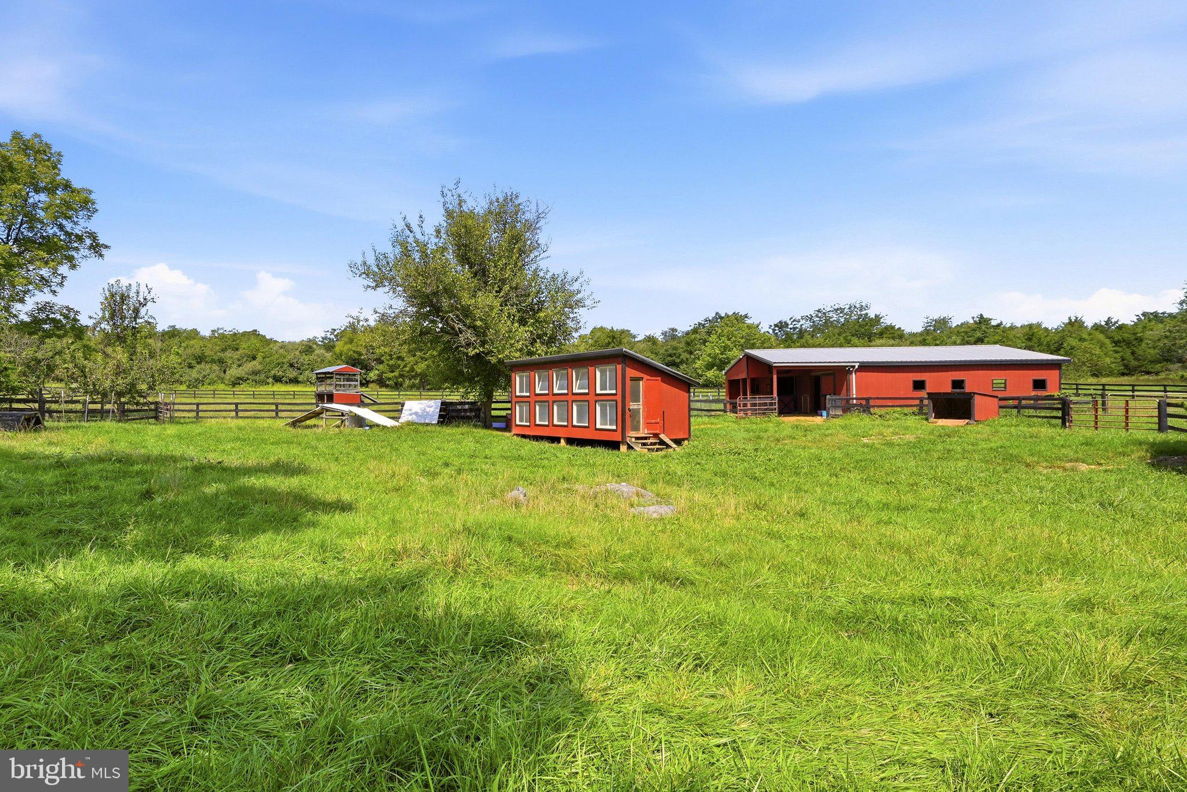
Enter an interest rate to see your estimated monthly payment.If you can't find a place for your family and all of your barnyard friends here, you won't find it anywhere. This Circa 1852, 2,200+ square foot stone and HardiPlank cottage blends into the rolling fields and woods surrounding it. They are interwoven and Mother Nature surely approves. The 3 bedroom, 1.5 bath Dutch Colonial features hand milled and re-purposed hardwoods, interior stone walls, custom made 42" pine cabinets with soapstone counters, a large addition with a living room on the main level that has floors made from old barn boards, a brick fireplace with a soapstone wood stove insert and a bedroom above it with the same square footage and custom milled floors. There is a cozy finished 2 room attic, screen porch, slate patio and so much more. This property is comprised of 5 seperately taxed lots. Four of them can potentially be built on. There are two 2 acre lots, one 6.7 acre lot, one 7 acre lot with the existing home and an extra dwelling unit right and a 22.4 acre residual lot without a dwelling unit right. It can be merged with an adjoining lot. This special property can accomodate your family members and a lovely family compound is a possibility. The current owners have loved it well and have brought it to it's natural and organic state over many years of hard work and love. The home is surrounded by board and wire fenced paddocks with a stable, goat house, chicken house, machine shed, a newer pole building, tool shed, new run-in shed, new garage, greenhouse, and several other buildings ready for immediate occupancy. Your tenants won't complain. Over time and with a lot of thought, the current owners have created an oasis with earths edible and beautiful bounty. There are fruit trees, asparagus, grape arbors, gardens, pollinator gardens, perennial gardens, wildflowers and a fenced garden area with soil that has been enriched naturally and so much more. Get off of the grid and come over the mountain into The Shenandoah Valley to a place where you will find peace and happiness. This one of a kind farm will delight you and your family and friends. There is rich natural life all around. Add your own touches to create your perfect vision of farm living.
| 3 weeks ago | Status changed to Active Under Contract | |
| 3 weeks ago | Listing updated with changes from the MLS® | |
| 2 months ago | Listing first seen on site |

The real estate listing information is provided by Bright MLS is for the consumer's personal, non-commercial use and may not be used for any purpose other than to identify prospective properties consumer may be interested in purchasing. Any information relating to real estate for sale or lease referenced on this web site comes from the Internet Data Exchange (IDX) program of the Bright MLS. This web site references real estate listing(s) held by a brokerage firm other than the broker and/or agent who owns this web site. The accuracy of all information is deemed reliable but not guaranteed and should be personally verified through personal inspection by and/or with the appropriate professionals. Properties in listings may have been sold or may no longer be available. The data contained herein is copyrighted by Bright MLS and is protected by all applicable copyright laws. Any unauthorized collection or dissemination of this information is in violation of copyright laws and is strictly prohibited. Copyright © 2020 Bright MLS. All rights reserved.

Did you know? You can invite friends and family to your search. They can join your search, rate and discuss listings with you.