


1918 SENSENY ROADBERRYVILLE, VA 22611
Mortgage Calculator
Monthly Payment (Est.)
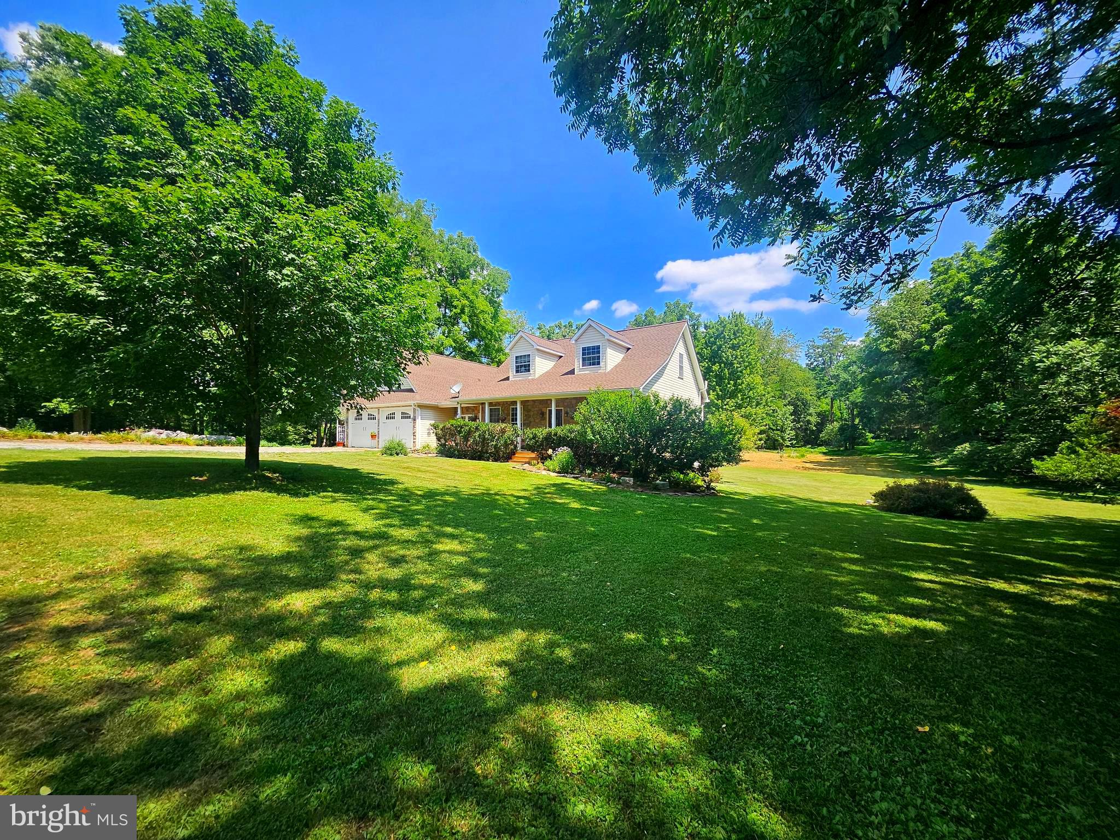
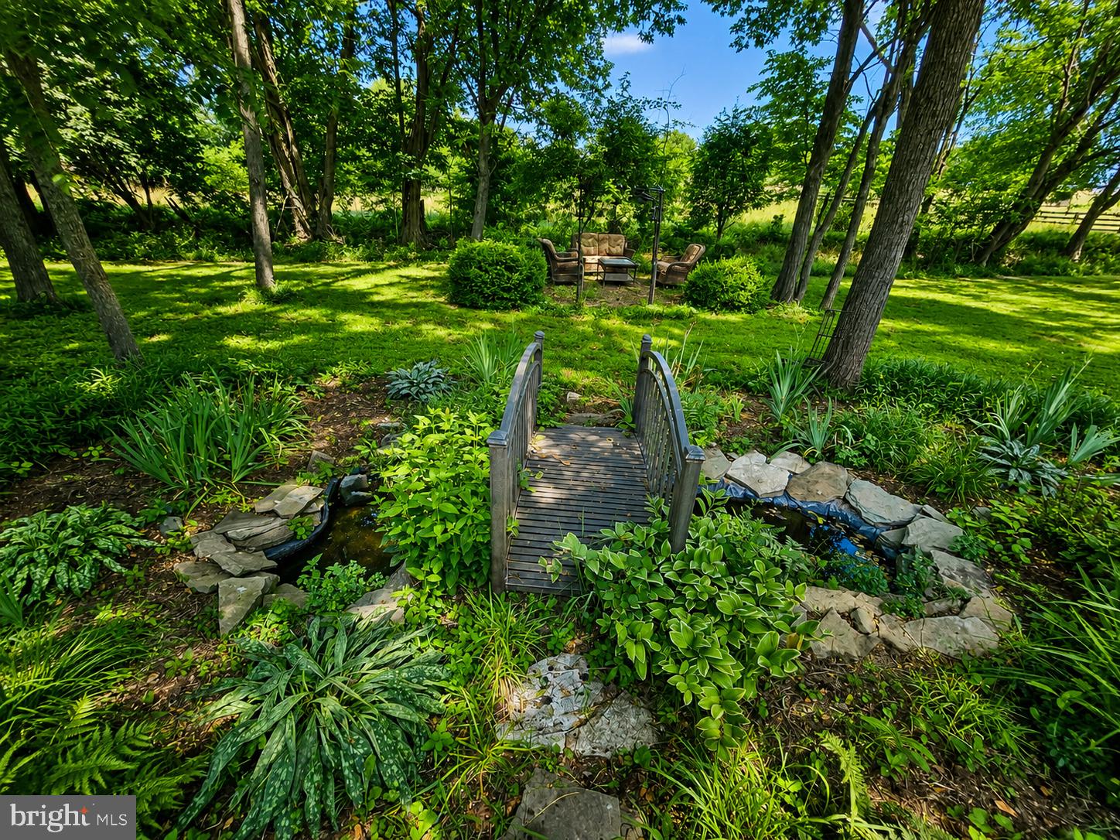
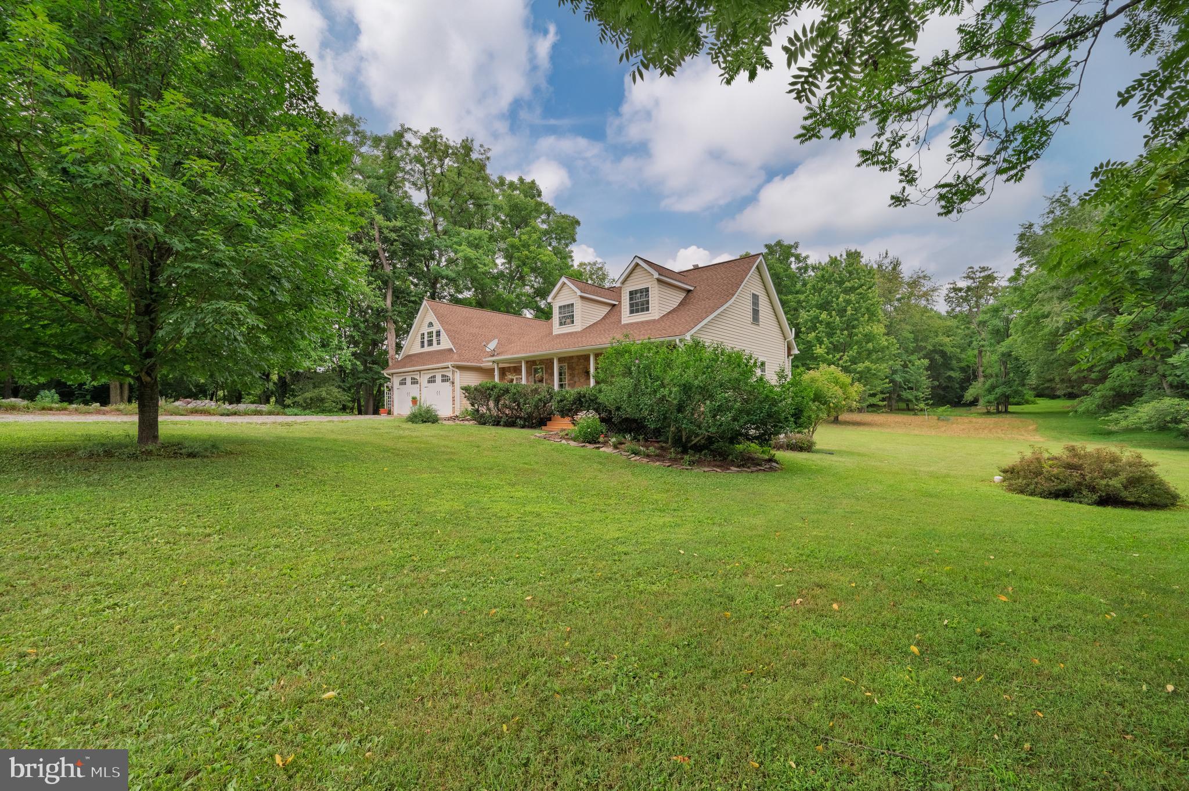
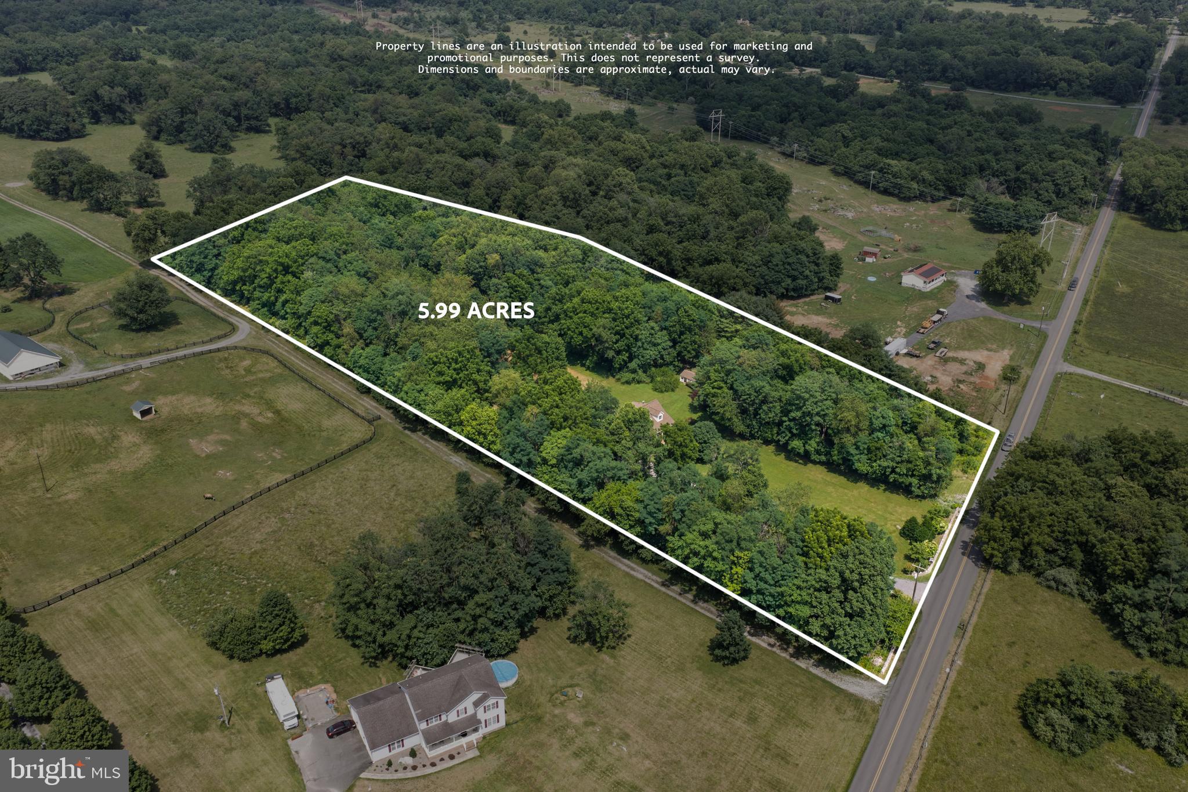
$4,037Nestled on just under 6 acres of private land close to adorable downtown Berryville, this spacious stone front home with stone entrance boasts a full front porch overlooking the large front yard and beautiful flower gardens. Featuring 4 bedrooms (3 bedroom perc) & 4 baths, finished basement with private entrance, and oversized 3.5 car garage, this home is much larger than it appears. This thoughtfully designed layout includes 2 upper levels with separate staircases. Plenty of space with an additional large office and playroom space on 1st upper level. 2 bedrooms on 2nd upper level with a full bath and a primary main level bedroom suite with full bath, and an additional bedroom and full bath in the fully equipped basement apartment. Step outside to your own private oasis featuring multiple gardens, including a tranquil koi pond, mature woods with several walking trails, and an abundance of outdoor amenities surrounded by horse farms. Additional improvements include a kennel/chicken coop, garden shed, large 20x30 fenced garden and several private seating enclaves throughout. The main level boasts hardwood floors opening into a full formal dining room, a well-appointed kitchen with upgraded appliances, granite counters and large island great for entertaining! The separate eating area is bright and spacious with large skylights adjoining a bright great room filled with windows and natural light. Enjoy the outdoors from the welcoming front porch or relax on the back deck overlooking the peaceful surroundings with tons of wildlife, deer and adorable horses on the adjoining horse farm. The walk-out basement includes a complete apartment with a kitchenette, full bath, separate entrance, and a partially unfinished section with a storage room, offering excellent flexibility for guests, extended family, or potential rental opportunities. This unique property offers the perfect blend of comfort, functionality, and outdoor living Ideally located just 5 minutes from Berryville, schools, parks, and Route 7, this exceptional property also provides convenient access to the shops, restaurants, and amenities of downtown Winchester, only 15 minutes away.
| a week ago | Price changed to $884,900 | |
| a week ago | Listing updated with changes from the MLS® | |
| a week ago | Status changed to Active | |
| 3 months ago | Listing first seen on site |

The real estate listing information is provided by Bright MLS is for the consumer's personal, non-commercial use and may not be used for any purpose other than to identify prospective properties consumer may be interested in purchasing. Any information relating to real estate for sale or lease referenced on this web site comes from the Internet Data Exchange (IDX) program of the Bright MLS. This web site references real estate listing(s) held by a brokerage firm other than the broker and/or agent who owns this web site. The accuracy of all information is deemed reliable but not guaranteed and should be personally verified through personal inspection by and/or with the appropriate professionals. Properties in listings may have been sold or may no longer be available. The data contained herein is copyrighted by Bright MLS and is protected by all applicable copyright laws. Any unauthorized collection or dissemination of this information is in violation of copyright laws and is strictly prohibited. Copyright © 2020 Bright MLS. All rights reserved.

Did you know? You can invite friends and family to your search. They can join your search, rate and discuss listings with you.