


5835 LORD FAIRFAX HIGHWAYBERRYVILLE, VA 22611
Mortgage Calculator
Monthly Payment (Est.)
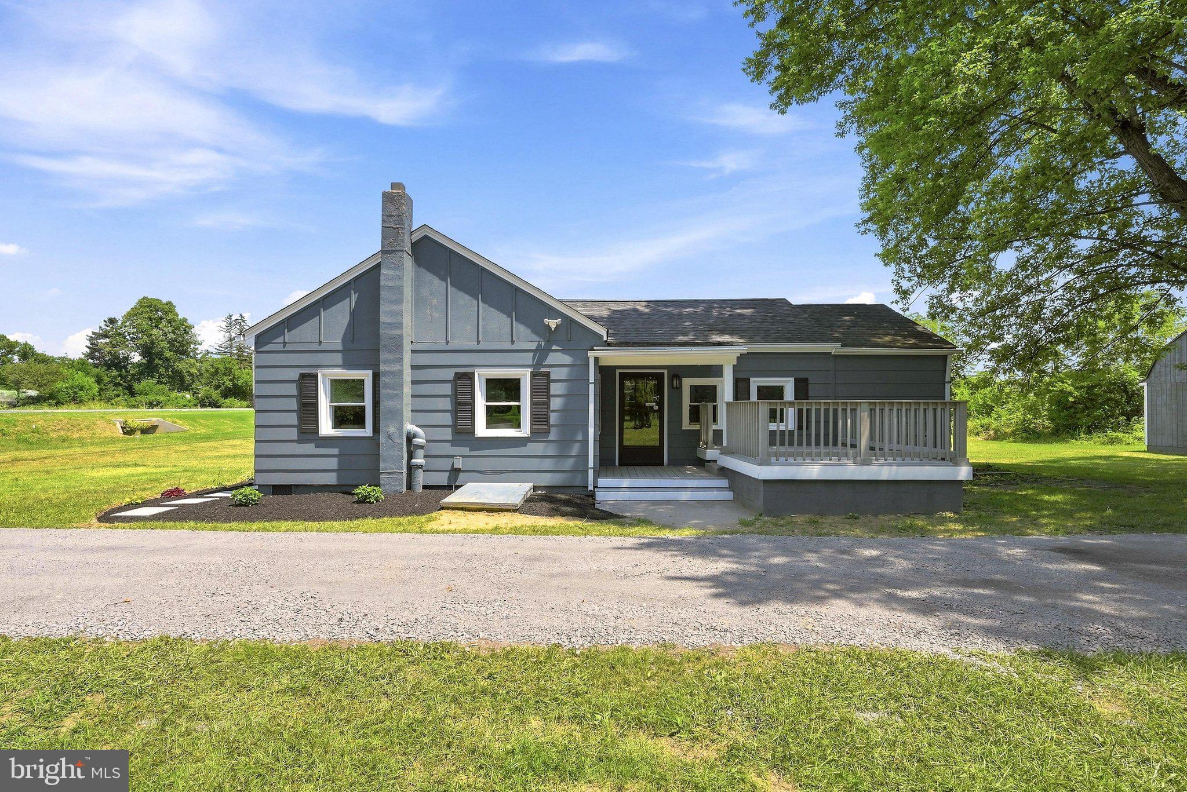
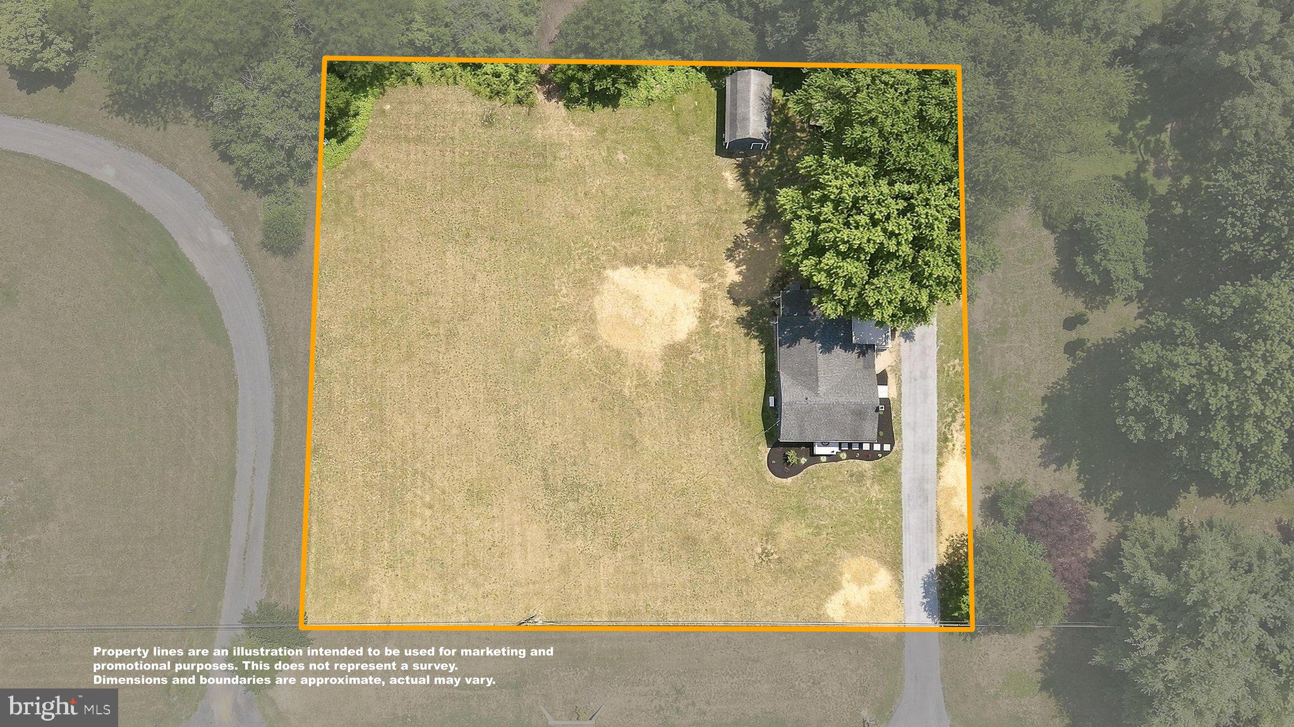
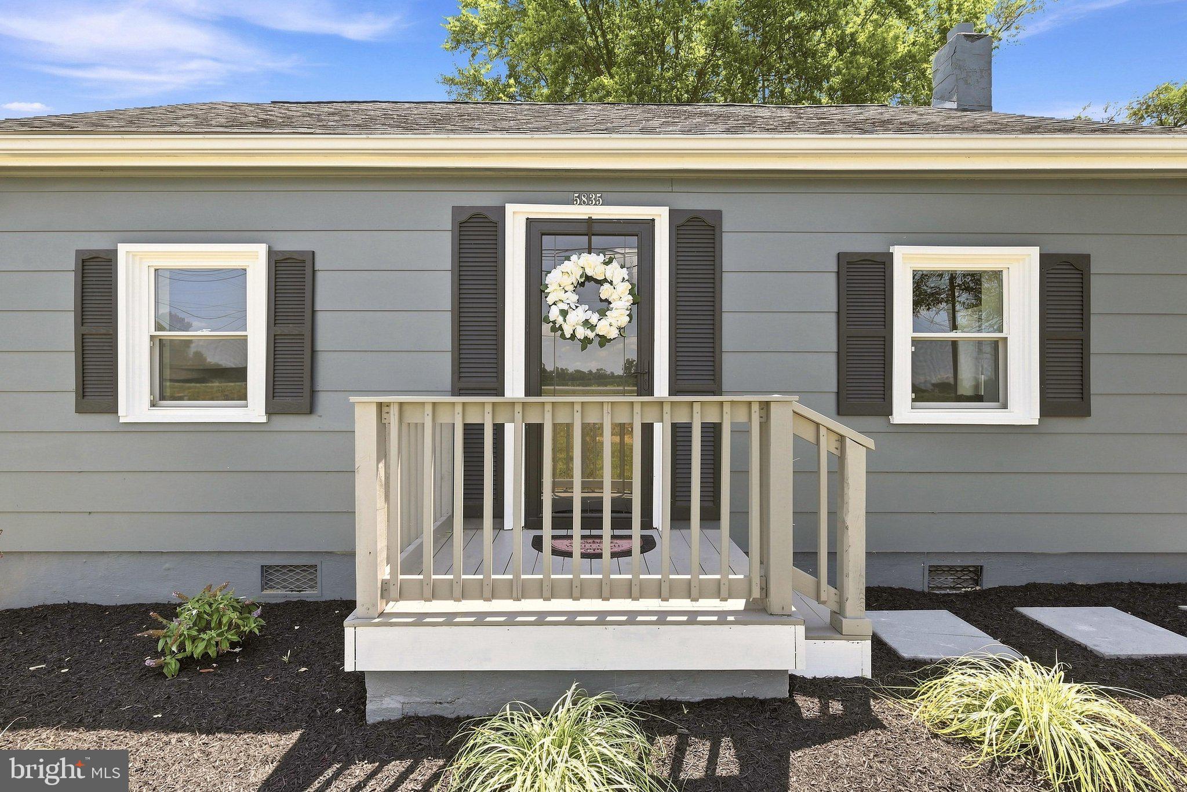
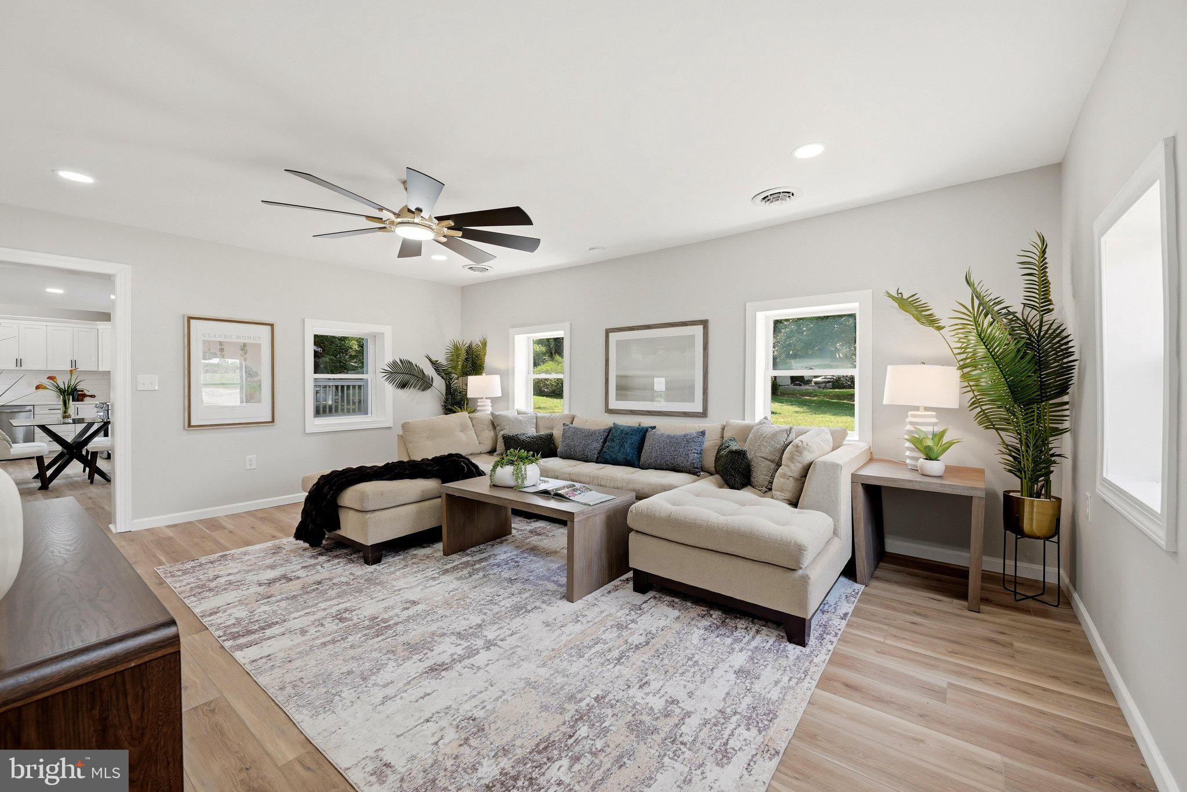
$1,597Welcome to 5835 Lord Fairfax Highway, Berryville, VA - a beautifully restored storybook cottage where timeless character meets modern comfort. Nestled on a generous 0.74-acre lot, this charming home has been thoughtfully and meticulously renovated from top to bottom. Every detail has been carefully considered, creating a home that feels warm, inviting, and completely move-in ready. The stunning brand-new kitchen serves as the heart of the home and has been completely rebuilt from top to bottom. It features new cabinetry, countertops, sink, plumbing fixtures, appliances, lighting, and hardware, offering a fresh, modern design that blends beautifully with the home's original character. The completely remodeled bathroom offers stylish new tile, a new vanity, updated lighting, and a new exhaust fan, creating a space that is both beautiful and functional. Throughout the home, you'll find new luxury vinyl plank flooring, fresh interior paint, all new lighting fixtures, new outlets and switches, new door hardware, and all new wall finishes after the original paneling was removed and replaced. The exterior has received just as much attention with fresh paint, repaired siding where needed, a brand-new deck, fresh landscaping and mulch beds, and a newly graveled driveway that welcomes you home. The two storage sheds have also been refreshed with new wood panels and fresh paint, making them as attractive as they are practical. Conveniently located just minutes from historic downtown Berryville, you'll enjoy easy access to local shops, restaurants, parks, community events, and everyday conveniences while still having plenty of outdoor space to call your own. Commuters will appreciate the home's prime location with quick access to Route 340, Route 7, and Route 50, making travel to Northern Virginia, Winchester, and surrounding areas simple and convenient. Whether you're looking for your first home, a peaceful place to downsize, or the perfect weekend retreat, this picture-perfect cottage offers the ideal combination of classic charm and modern updates - all on a spacious lot with room to garden, entertain, or simply relax and enjoy the outdoors. Homes renovated with this level of care and attention to detail rarely come along. All that's left to do is move in and fall in love.
| 5 days ago | Status changed to Active | |
| 5 days ago | Listing updated with changes from the MLS® | |
| 6 days ago | Listing first seen on site |

The real estate listing information is provided by Bright MLS is for the consumer's personal, non-commercial use and may not be used for any purpose other than to identify prospective properties consumer may be interested in purchasing. Any information relating to real estate for sale or lease referenced on this web site comes from the Internet Data Exchange (IDX) program of the Bright MLS. This web site references real estate listing(s) held by a brokerage firm other than the broker and/or agent who owns this web site. The accuracy of all information is deemed reliable but not guaranteed and should be personally verified through personal inspection by and/or with the appropriate professionals. Properties in listings may have been sold or may no longer be available. The data contained herein is copyrighted by Bright MLS and is protected by all applicable copyright laws. Any unauthorized collection or dissemination of this information is in violation of copyright laws and is strictly prohibited. Copyright © 2020 Bright MLS. All rights reserved.

Did you know? You can invite friends and family to your search. They can join your search, rate and discuss listings with you.