


179 CLIFTON ROADBERRYVILLE, VA 22611
Mortgage Calculator
Monthly Payment (Est.)
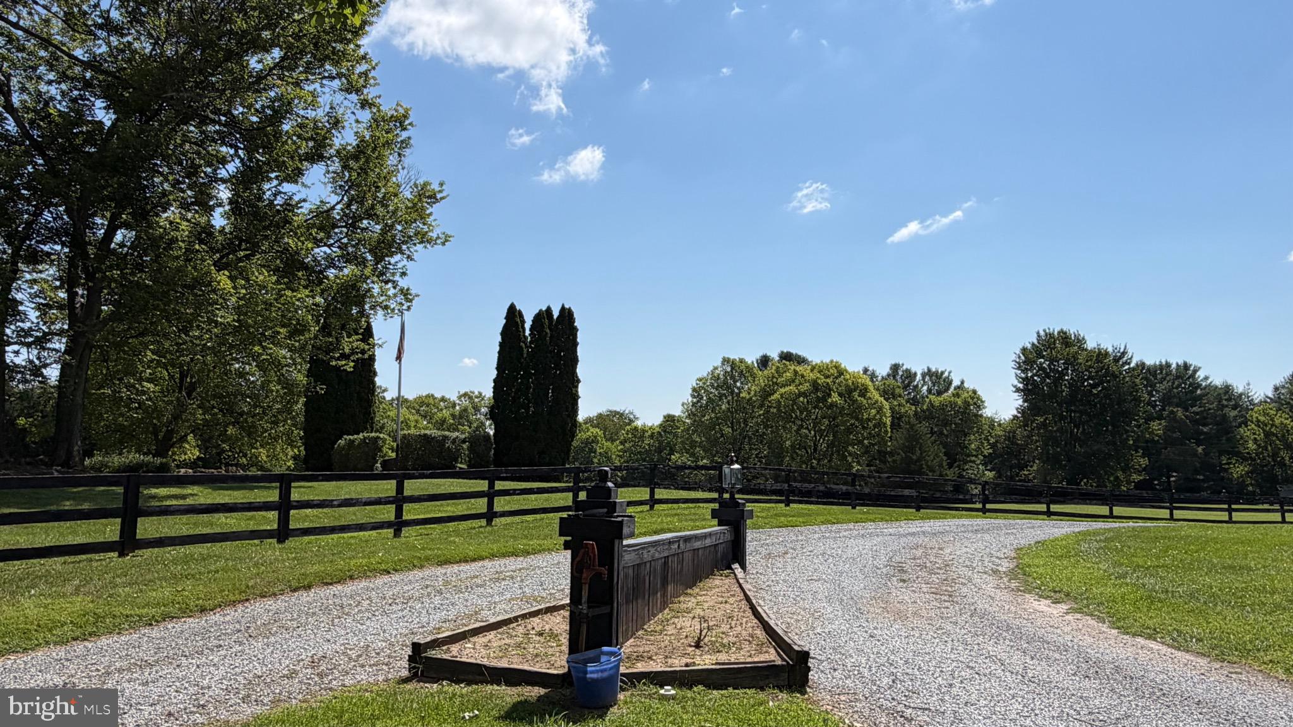
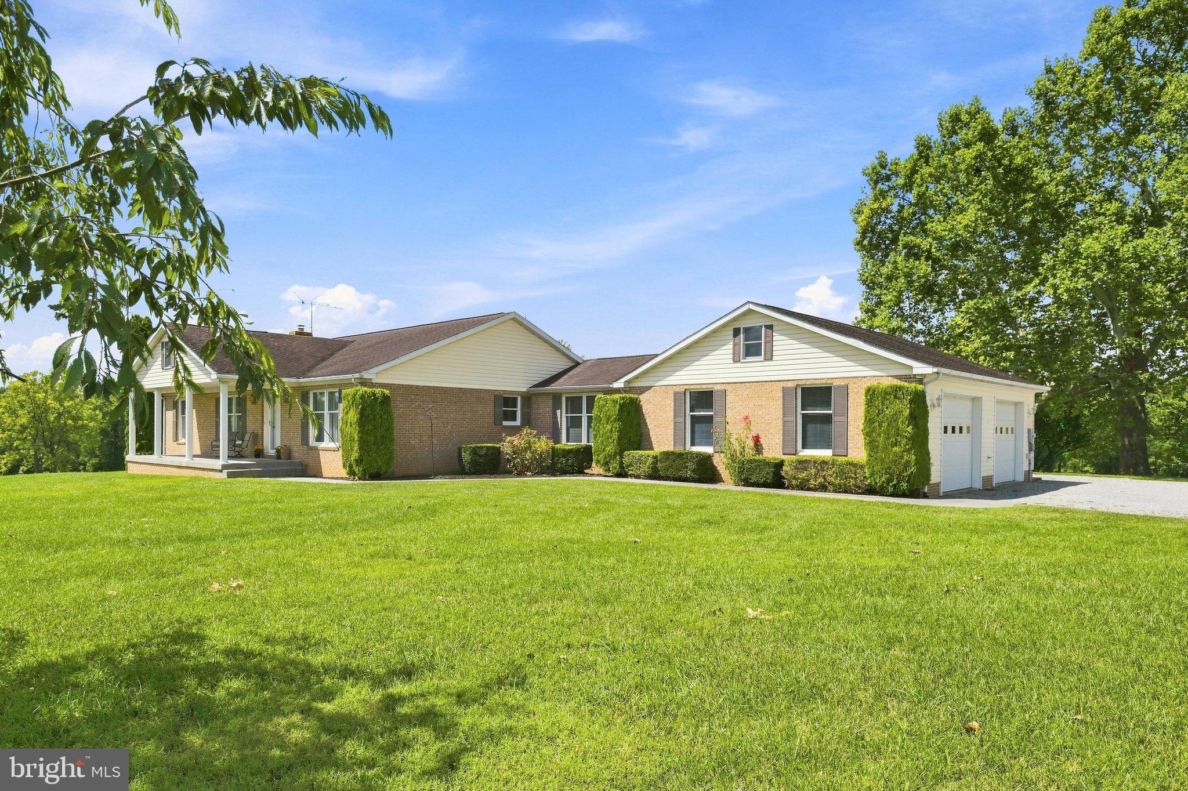
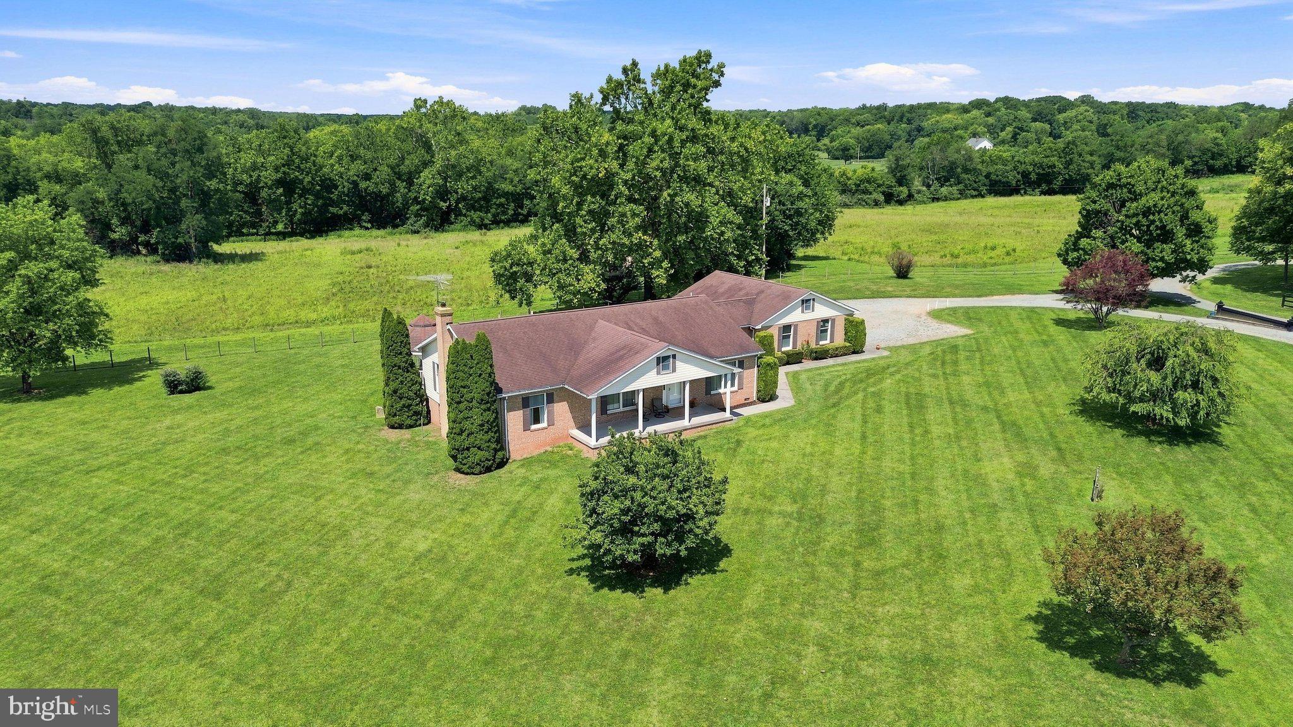
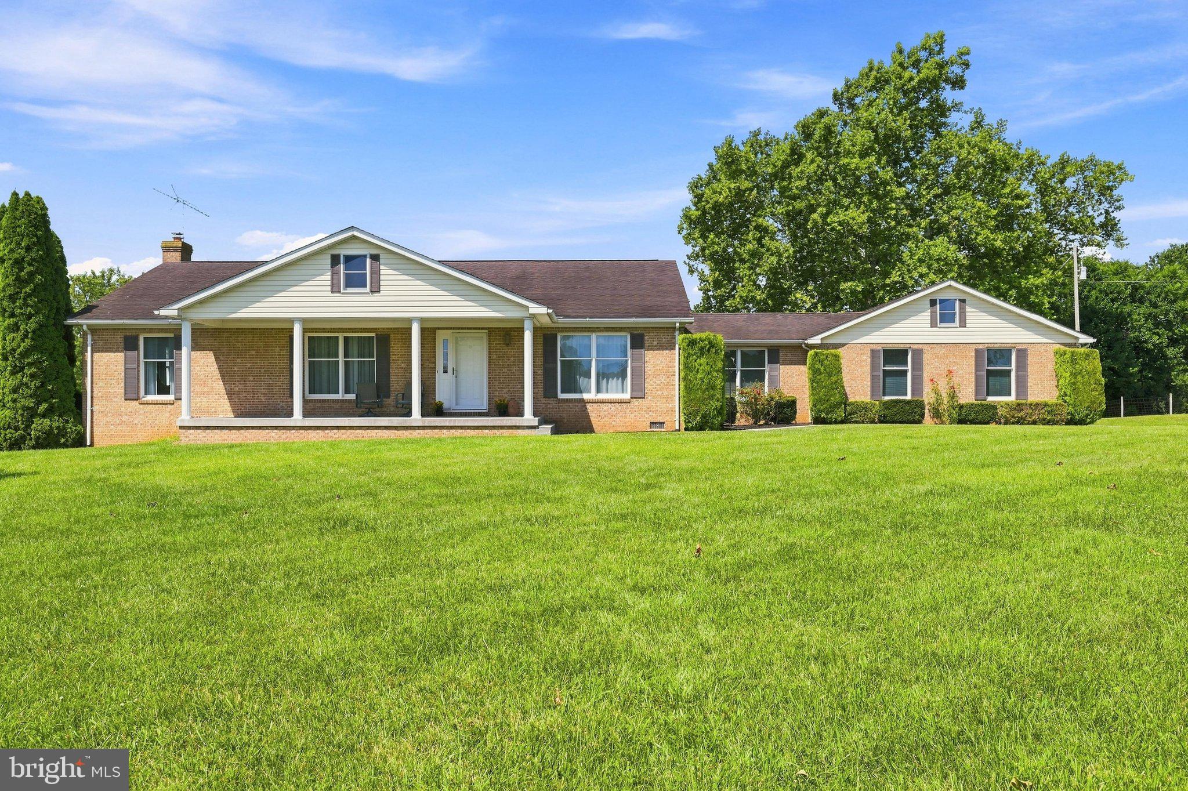
Enter an interest rate to see your estimated monthly payment.The approach to 179 Clifton Rd. will creat a lasting impression. As you drive towards the driveway, the border is lined with board fencing with cusrom finnials on top of the posts and has a lovely wooden gate. The view of the home sitting on the hill in the distance will make you want to hurry and get inside. The stwo story hand built barn in the distance is built like they used to build them and has a lot of curb appeal. Step onto the 30 ft. long concrete porch and visualize relaxing while you look at The Blue Ridge Montains in the distance. You will come inside to a large and bright ceramic tiled foyer that looks into the large family room with hardwood f,loors beyond. They look brand new.The dining room is formal and has crown molding and chairrail with tasteful wallpaper. The white kitchen cabinets are bright and cheery as is the white tiled floor that extends into the large and sunny breakfast room beyond. There is an addition with an office and laundry/ half bath with a door that takes you into the 27X22, sideload, 2car garage. There is water available in the garage and room for 2 good sized cars and a workshop as well. There is also a hanicapped ramp into the house, if needed, from the garage. The large family room has a door to the oversized concrete back deckj and Pergola. Spending time here will be a must. Looking out at the rolling fields and woodland beyond is the perfect way to spend those hard to come by hours of relaxation. Large enough for your whole family and friends, many memoroes will be made here. There are three good sized bedrooms and 2,5 bathrooms. The primary bedroom is large yet comfortable and has two mirrored double closets and a primary bath with a soaking tub. There is an attic with a pull down staircase that has lighting and subflooring for your extra storage needs as well. The 8 acres has partial board fencing and any farm animals are allowed here. The large 2 story barh has 3 bays. One has concrete flooring. There is a water hydrant here for animals or projects, 4 plus stalls could easily be created and the second story has space for hay, a workshop, studio, and more. Upstairs, there is also a finihed room that could be an office, craft room or anything else you might need. The current owners are the original owners and their love for it shows in its quality and great condition. The rolling lush yard and fileds are well landscaped with Bradford Pear trees, Red Bud, Magnolia, Weeping Cherry and more. As the seasons change, you'll never grow tired of sitting on the porch looking at wildlife. lush countryside and the view of The Blue Ridge Mountains beyond.
| a month ago | Listing updated with changes from the MLS® | |
| 2 months ago | Status changed to Active | |
| 2 months ago | Listing first seen on site |

The real estate listing information is provided by Bright MLS is for the consumer's personal, non-commercial use and may not be used for any purpose other than to identify prospective properties consumer may be interested in purchasing. Any information relating to real estate for sale or lease referenced on this web site comes from the Internet Data Exchange (IDX) program of the Bright MLS. This web site references real estate listing(s) held by a brokerage firm other than the broker and/or agent who owns this web site. The accuracy of all information is deemed reliable but not guaranteed and should be personally verified through personal inspection by and/or with the appropriate professionals. Properties in listings may have been sold or may no longer be available. The data contained herein is copyrighted by Bright MLS and is protected by all applicable copyright laws. Any unauthorized collection or dissemination of this information is in violation of copyright laws and is strictly prohibited. Copyright © 2020 Bright MLS. All rights reserved.

Did you know? You can invite friends and family to your search. They can join your search, rate and discuss listings with you.