


8 WHITING AVENUEBOYCE, VA 22620
Mortgage Calculator
Monthly Payment (Est.)
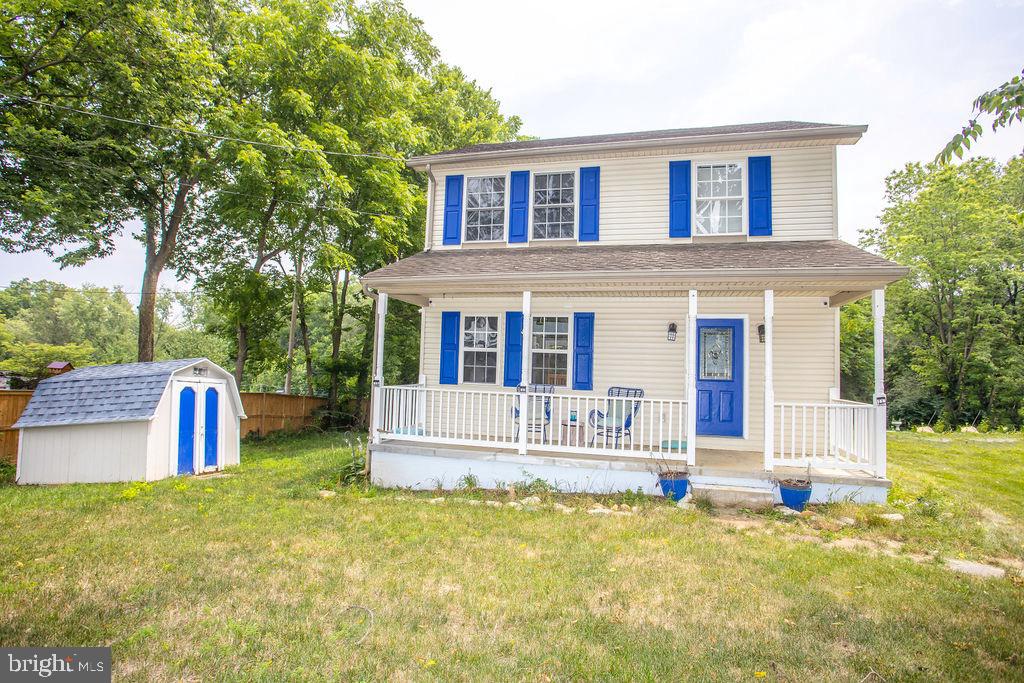
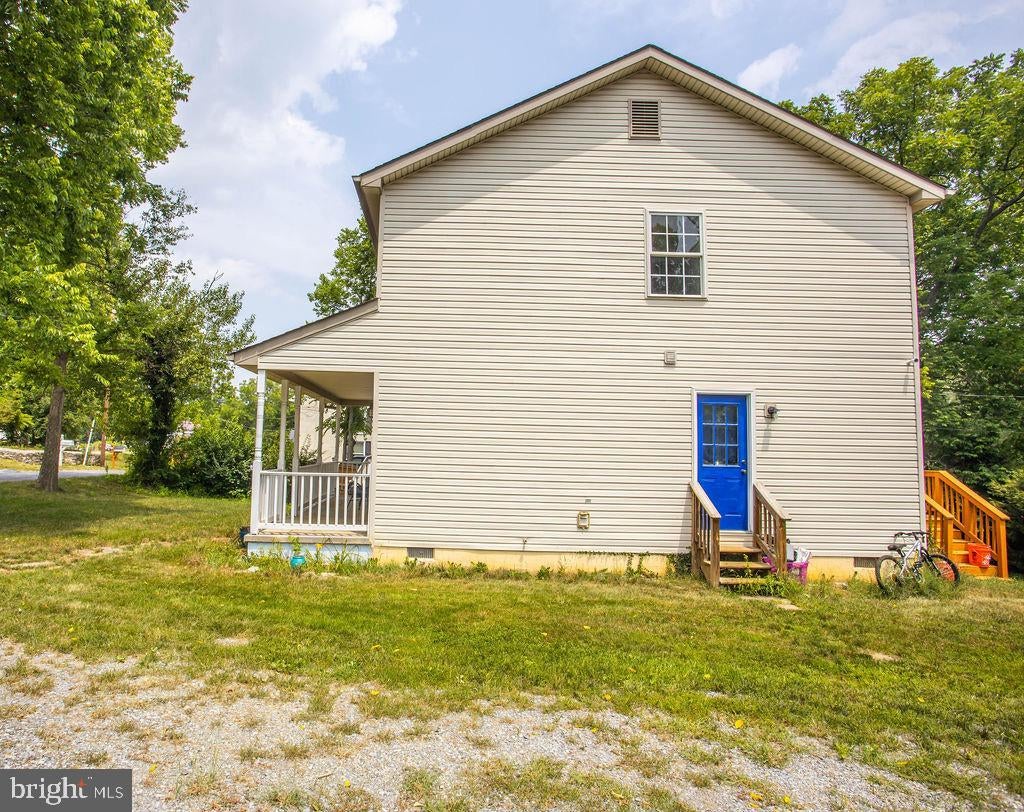
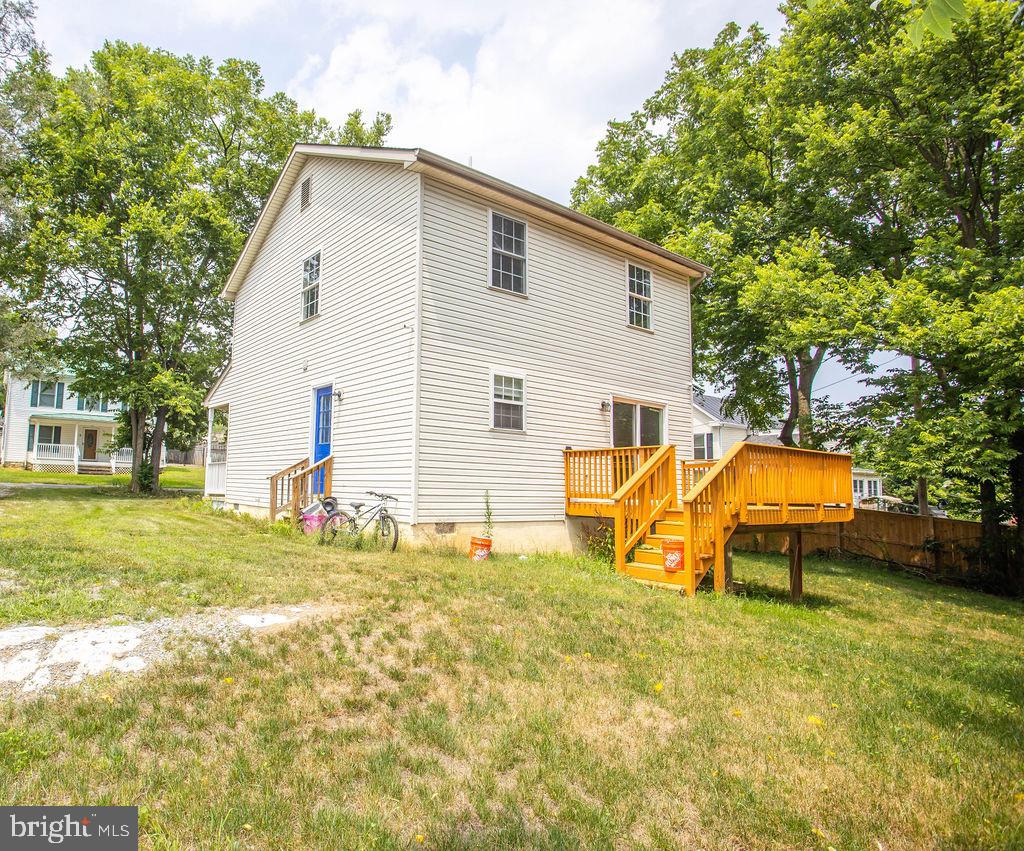
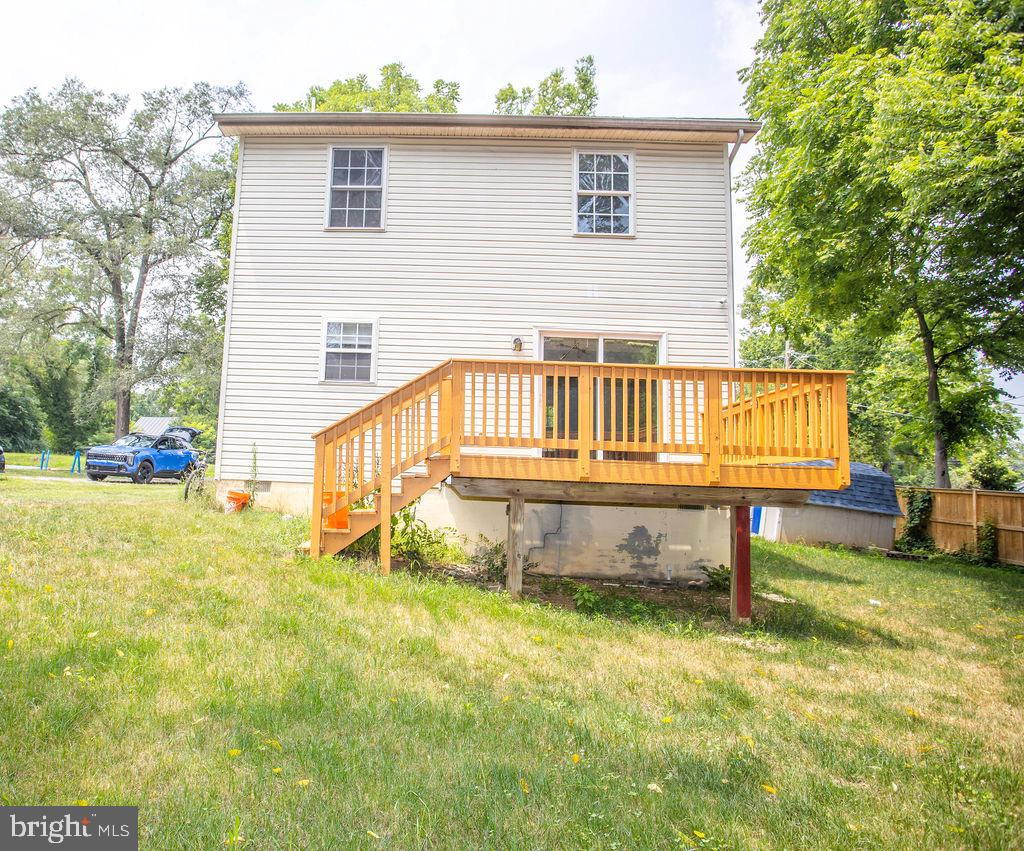
$1,277Opportunity awaits at 8 Whiting Avenue in charming Boyce! This detached two-story home offers hardwood flooring throughout much of the interior, a spacious living area, and an updated kitchen featuring granite countertops, ample cabinetry, and stainless-steel appliances. Enjoy outdoor living from the welcoming covered front porch or the rear deck overlooking a generously sized, tree-lined yard. A storage shed provides additional space for lawn equipment and outdoor gear. The property needs some repairs and cosmetic improvements but offers excellent potential for buyers looking to build equity and make a home their own. Property is being sold strictly as-is. Short sale subject to approval by one lender. Please allow additional time for third-party approval. Inspections are for informational purposes only.
| 6 days ago | Status changed to Active Under Contract | |
| 6 days ago | Listing updated with changes from the MLS® | |
| 2 weeks ago | Price changed to $280,000 | |
| 3 weeks ago | Listing first seen on site |

The real estate listing information is provided by Bright MLS is for the consumer's personal, non-commercial use and may not be used for any purpose other than to identify prospective properties consumer may be interested in purchasing. Any information relating to real estate for sale or lease referenced on this web site comes from the Internet Data Exchange (IDX) program of the Bright MLS. This web site references real estate listing(s) held by a brokerage firm other than the broker and/or agent who owns this web site. The accuracy of all information is deemed reliable but not guaranteed and should be personally verified through personal inspection by and/or with the appropriate professionals. Properties in listings may have been sold or may no longer be available. The data contained herein is copyrighted by Bright MLS and is protected by all applicable copyright laws. Any unauthorized collection or dissemination of this information is in violation of copyright laws and is strictly prohibited. Copyright © 2020 Bright MLS. All rights reserved.

Did you know? You can invite friends and family to your search. They can join your search, rate and discuss listings with you.