


505 COBBLER DRIVEBERRYVILLE, VA 22611
Mortgage Calculator
Monthly Payment (Est.)
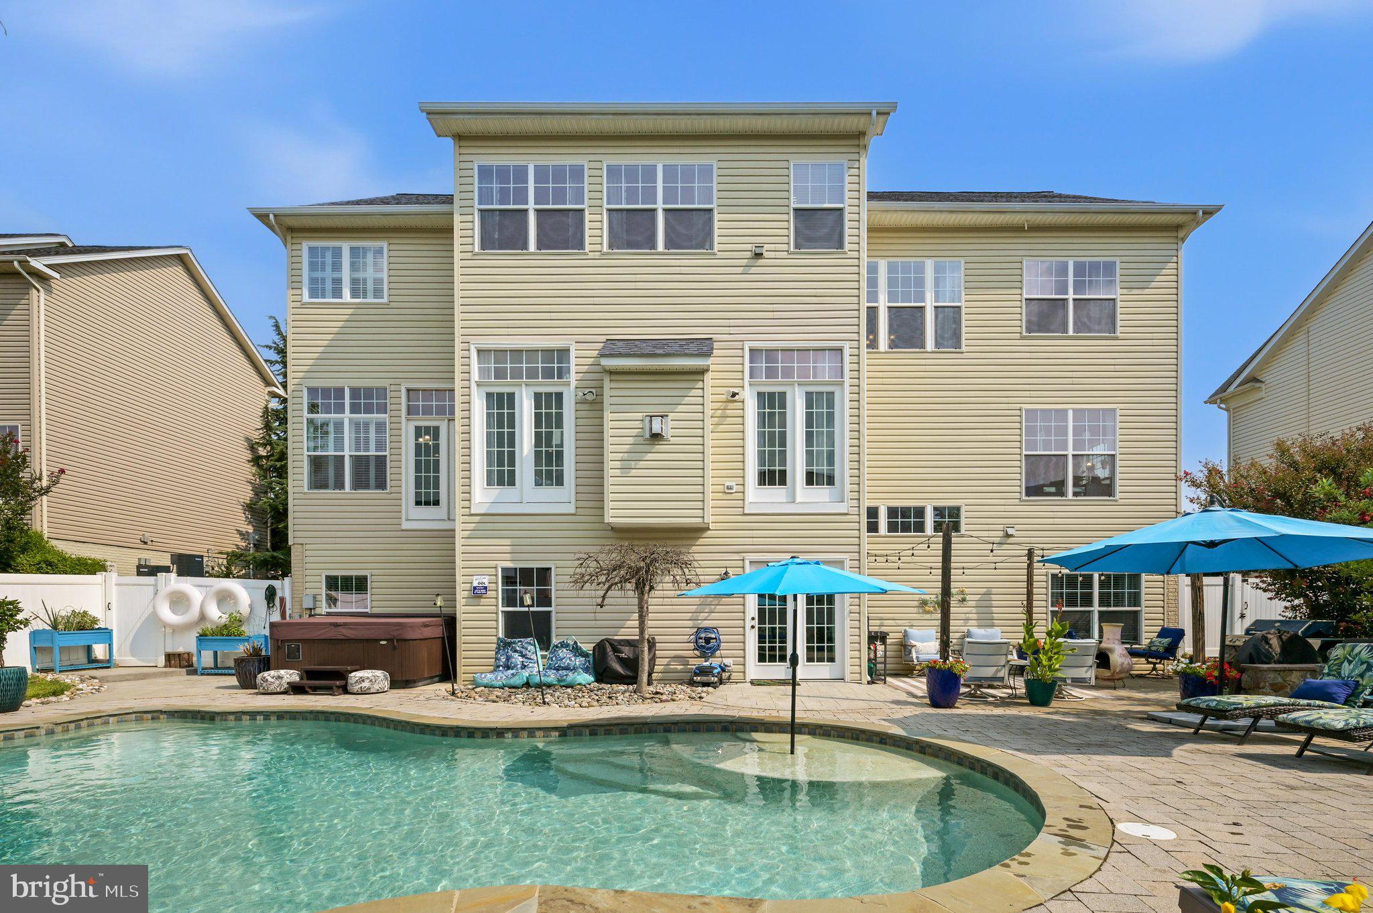
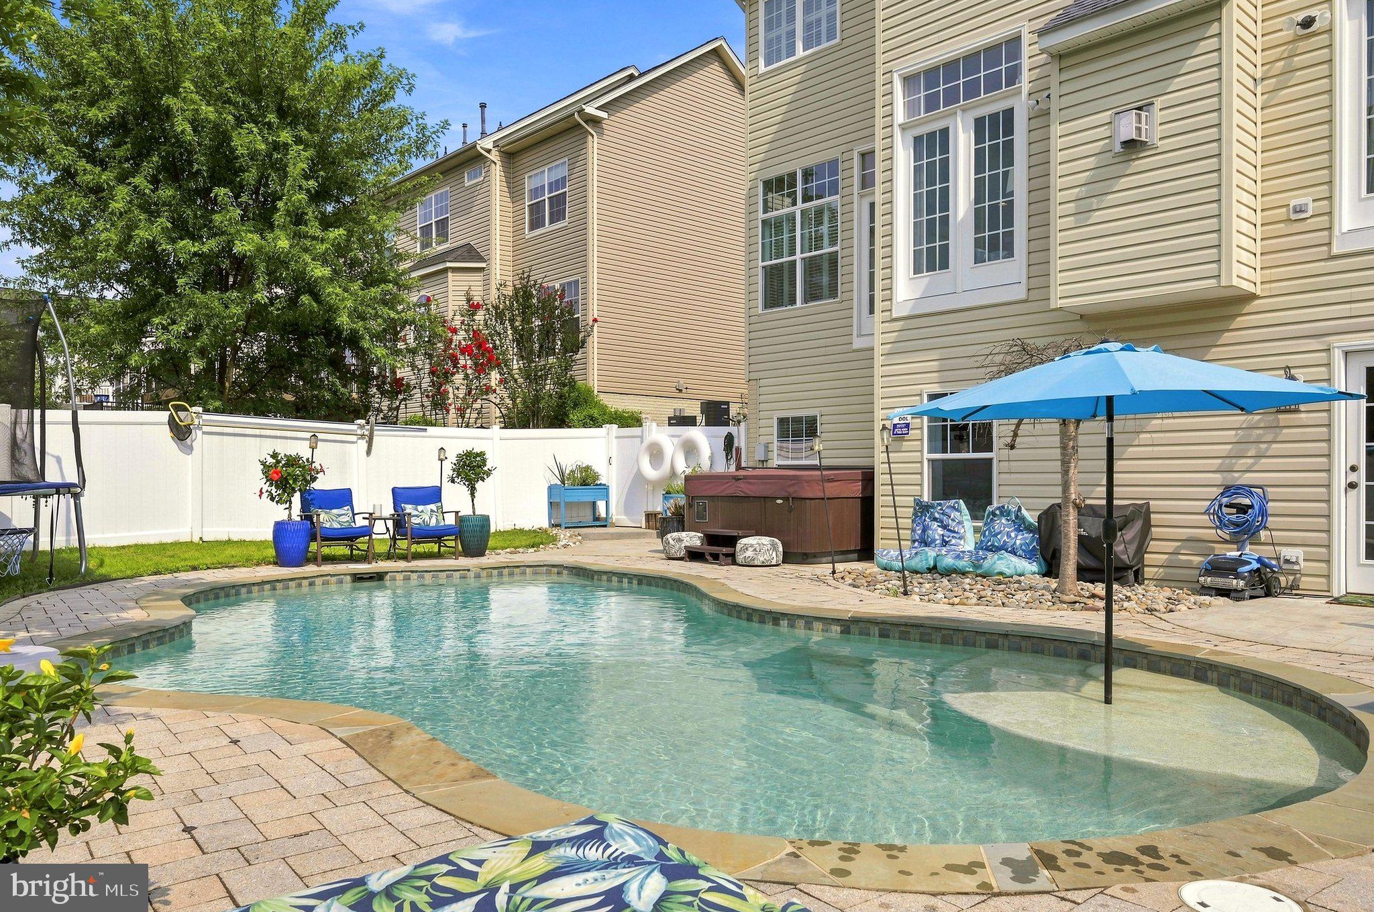
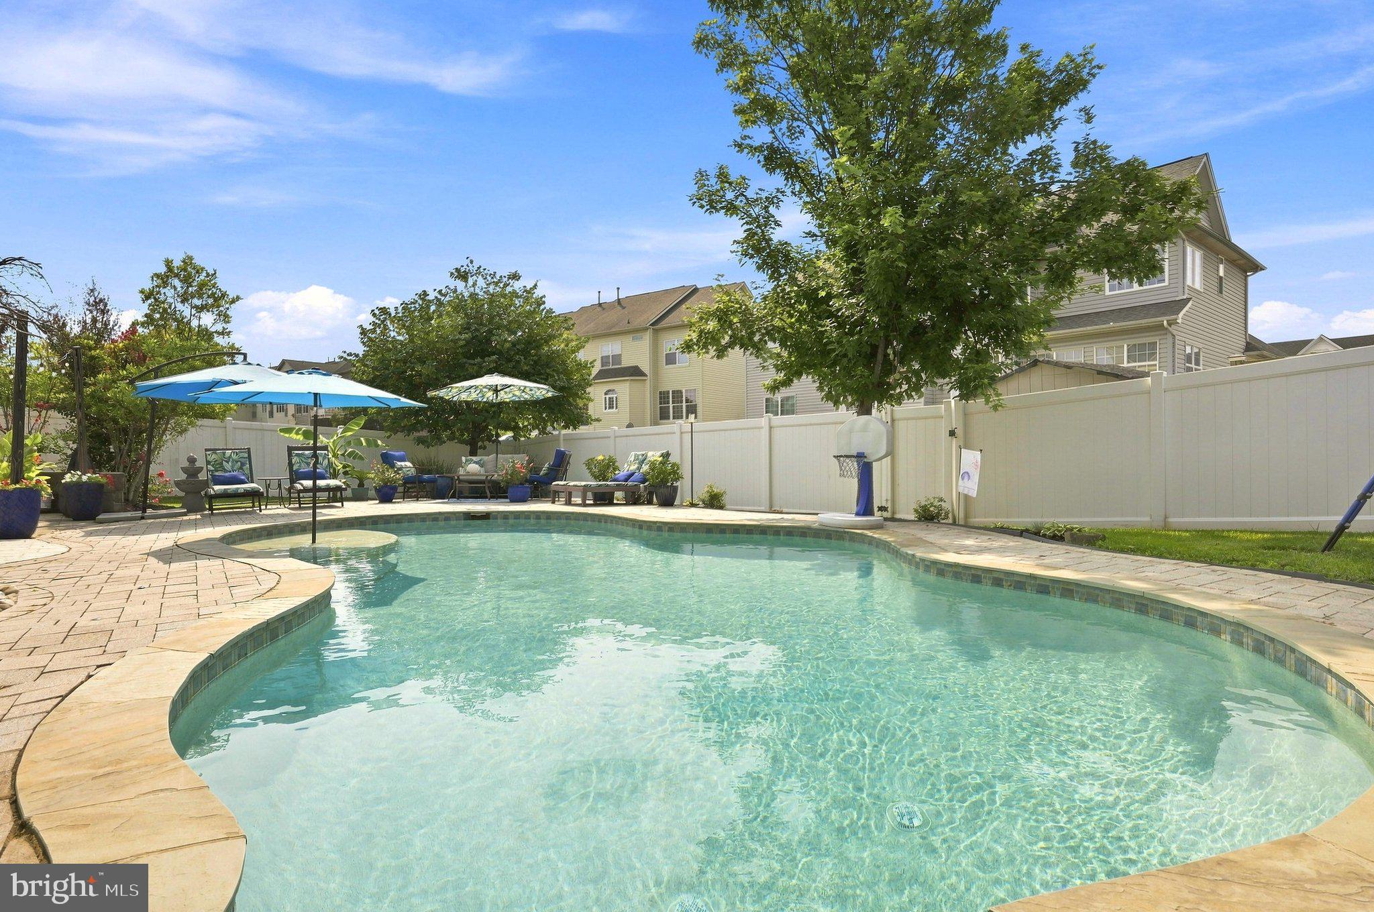
$3,942Experience luxury living at its finest in this exceptional 6-bedroom, including a 7th flex room in the basement, 5.5-bath residence featuring an expansive open-concept floor plan designed for both everyday comfort and grand entertaining, totaling over 5,600 sq feet of living space. From the moment you enter, you'll appreciate the quality craftsmanship, upscale finishes, and seamless flow throughout the home. A spacious family room with a cozy gas fireplace and built-in surround sound creates the perfect gathering space for family and friends. The gourmet kitchen is designed to impress, featuring elegant granite countertops, Wi-Fi-enabled Samsung black stainless steel appliances, abundant cabinetry, and generous prep space, making it ideal for both everyday living and entertaining. Rich hardwood and luxury vinyl plank flooring enhance the home's sophisticated appeal. Recently replaced rear windows and doors further enhance the home's comfort and efficiency. A fully finished loft with its own dedicated bathroom provides the perfect guest suite, private office, or additional living area. The fully finished walkout basement offers endless possibilities, complete with a wet bar, dishwasher, media and entertainment room, exercise room, and versatile flex room to accommodate your lifestyle. Step outside to your own private backyard oasis. The walkout basement leads to a beautifully designed patio overlooking a heated in-ground pool and relaxing hot tub, all enclosed by a full privacy fence—creating the perfect setting for entertaining or enjoying peaceful evenings in complete privacy. This meticulously maintained home also features numerous recent upgrades for added peace of mind, including a brand-new water heater installed to code (2026), a new roof (2023), luxury vinyl plank flooring (2023), new gutters (2023), and French drains (2023). Ideally located within easy walking distance of the charming historic downtown Berryville, you'll enjoy local restaurants, unique shops, community events, and the timeless character of this beloved town. Commuters will appreciate the convenient access to Routes 340 and 7, offering an easy drive to surrounding areas while allowing you to enjoy the tranquility of country living with modern conveniences just minutes away. Offering luxury finishes, exceptional living space, resort-style outdoor amenities, and an unbeatable location, this extraordinary home is truly a rare opportunity that must be seen to be fully appreciated."
| a week ago | Listing updated with changes from the MLS® | |
| 2 weeks ago | Status changed to Active | |
| 2 weeks ago | Listing first seen on site |

The real estate listing information is provided by Bright MLS is for the consumer's personal, non-commercial use and may not be used for any purpose other than to identify prospective properties consumer may be interested in purchasing. Any information relating to real estate for sale or lease referenced on this web site comes from the Internet Data Exchange (IDX) program of the Bright MLS. This web site references real estate listing(s) held by a brokerage firm other than the broker and/or agent who owns this web site. The accuracy of all information is deemed reliable but not guaranteed and should be personally verified through personal inspection by and/or with the appropriate professionals. Properties in listings may have been sold or may no longer be available. The data contained herein is copyrighted by Bright MLS and is protected by all applicable copyright laws. Any unauthorized collection or dissemination of this information is in violation of copyright laws and is strictly prohibited. Copyright © 2020 Bright MLS. All rights reserved.

Did you know? You can invite friends and family to your search. They can join your search, rate and discuss listings with you.