


6 ACADEMY COURTBERRYVILLE, VA 22611
Mortgage Calculator
Monthly Payment (Est.)
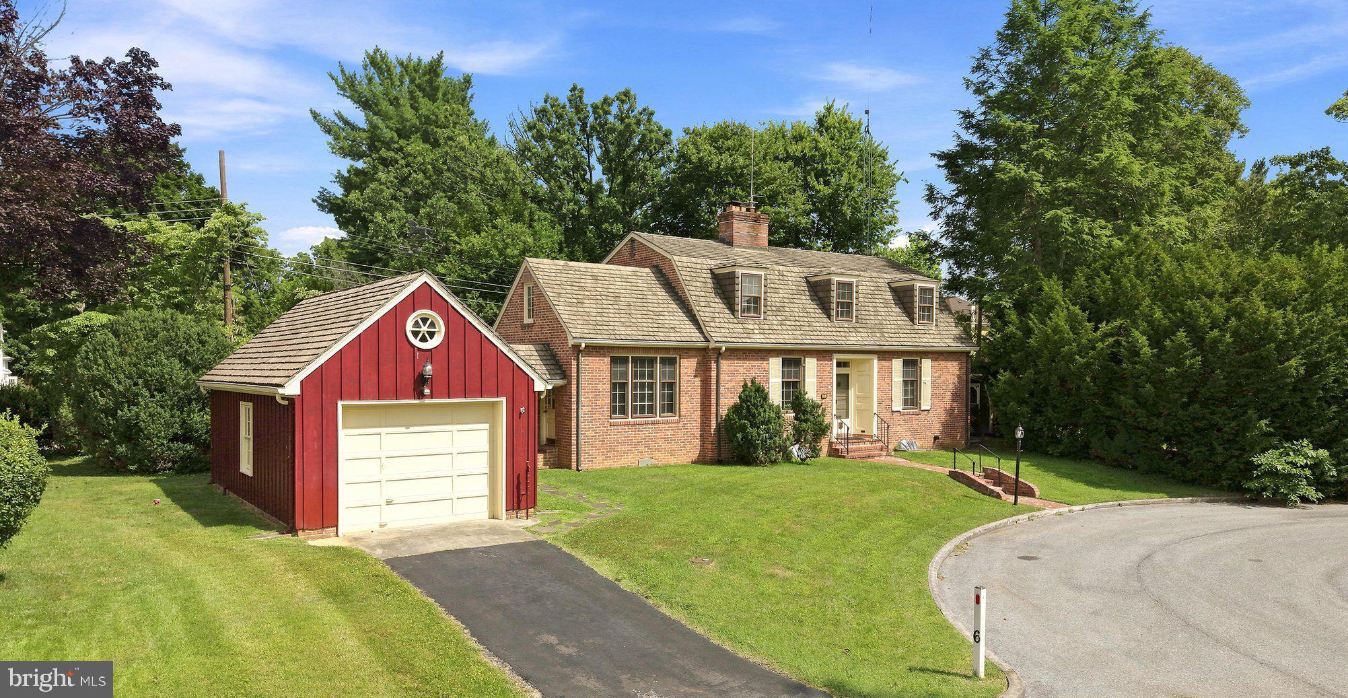
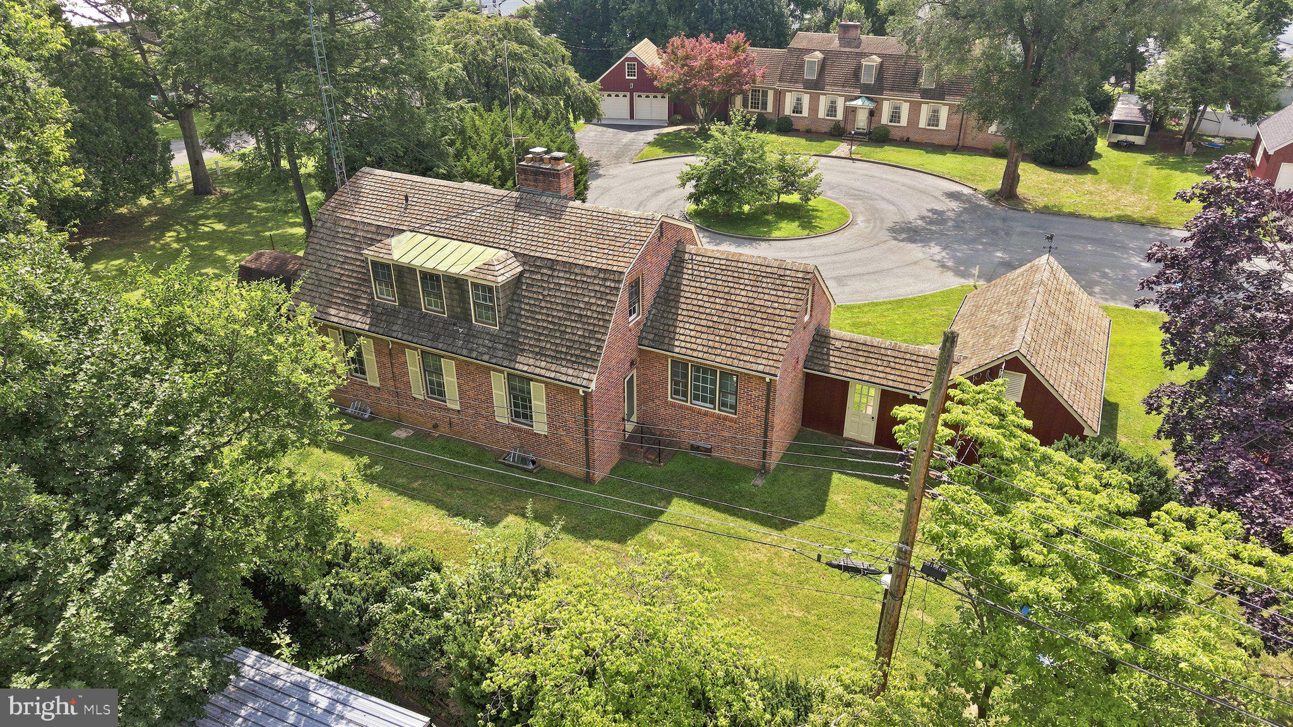
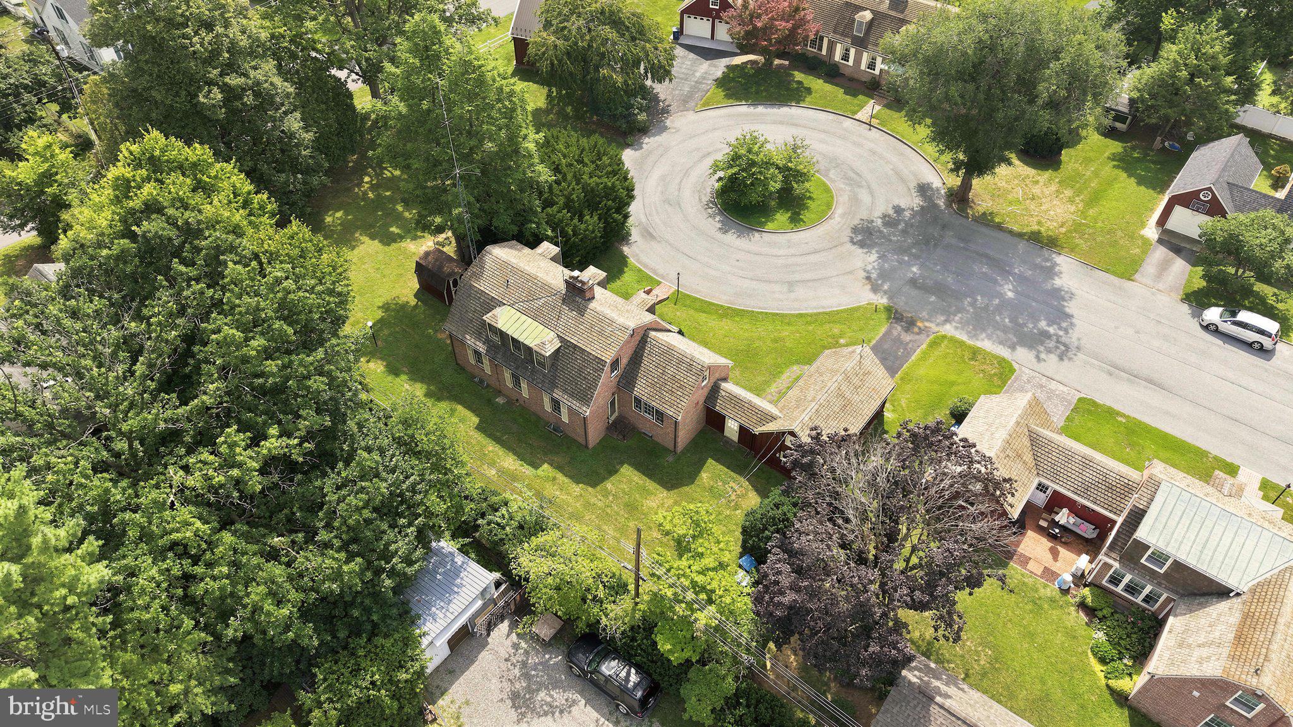
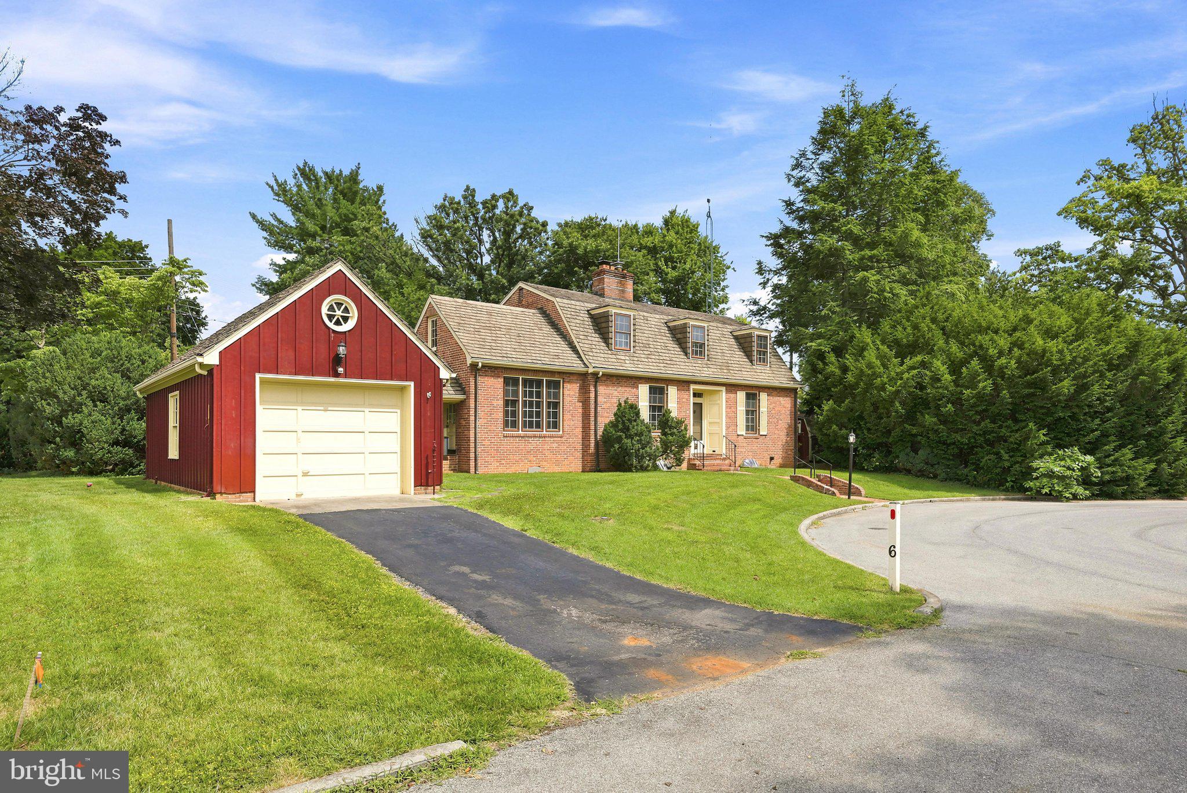
$2,053SELLER OFFERING $8K BUYER CREDIT!! RARE OPPORTUNITY IN BERRYVILLE — the sale includes an adjoining building lot with building rights, bringing the total property to approximately 0.50± acres. Don't miss this opportunity to restore and reimagine a classic 1962 all-brick Cape Cod-style home, rich with original period details, local history, and incredible potential. The price reflects the work needed—not the potential. Electrical panels updated 9/18/2026. CHARMING does not begin to describe 6 Academy Court. Built as the personal residence of the subdivision’s builder, this extraordinary 3 BD/2.5 BA home has housed only two owners and remains remarkably preserved in its original state. Stepping inside feels like stepping back in time, with architectural details and craftsmanship rarely found in homes today. Located in the historic town of Berryville, established in 1798, the property is part of a distinctive six-home subdivision. The two included parcels total approximately 0.50± acres. Each home in Academy Court was constructed using reclaimed brick from the former Berryville High School on Academy Street, originally built on this site in 1890 and later rebuilt following fires between 1901 and 1924. Historic elements from the former school were thoughtfully incorporated throughout the subdivision, including transom windows, doors, sinks, and other unique architectural details. Offering approximately 2,100+ finished square feet, the home showcases original hardwood flooring throughout, curved plaster walls and ceilings, a pocket door, graceful curved staircase, arched kitchen doorway, and three wood-burning fireplaces. Numerous windows throughout the home, including the eat-in kitchen, provide an abundance of natural light. The main level features a primary bedroom with built-in shelving and a private full bath; a traditional living room with additional built-in shelving and a fireplace; a dining room with a fireplace; an eat-in kitchen connected by a breezeway to the garage; and a half bath. Interior access to the basement adds convenience. Upstairs are two generously sized bedrooms with ample closet space, a full bath, and a large bonus/storage room offering numerous possibilities. The lower level adds even more character, featuring a recreation room with a fireplace, a designated laundry area, storage, and an original bomb shelter—a fascinating reminder of the era in which the home was built. Additional features include individually controlled thermostats in each room with original oil heat registers and backup electric heat, a breezeway connecting the home to an oversized one-car garage with additional storage, and a distinctive concrete-shingle roof installed in 1963 and designed for exceptional longevity. A sizable storage shed provides additional space for lawn and garden equipment. Academy Court is an exceptionally wide street, comfortably accommodating parking along both sides when needed while still allowing ample room for vehicles to pass. It is unlike any other subdivision in Berryville. Its historic construction, preserved architectural details, and deed protections help ensure that its unique character will remain intact for generations to come. This is more than a home—it is a rare opportunity to own an irreplaceable piece of local history, along with an adjoining building lot offering additional possibilities. Property sold AS IS.
| yesterday | Listing updated with changes from the MLS® | |
| 2 months ago | Listing first seen on site |

The real estate listing information is provided by Bright MLS is for the consumer's personal, non-commercial use and may not be used for any purpose other than to identify prospective properties consumer may be interested in purchasing. Any information relating to real estate for sale or lease referenced on this web site comes from the Internet Data Exchange (IDX) program of the Bright MLS. This web site references real estate listing(s) held by a brokerage firm other than the broker and/or agent who owns this web site. The accuracy of all information is deemed reliable but not guaranteed and should be personally verified through personal inspection by and/or with the appropriate professionals. Properties in listings may have been sold or may no longer be available. The data contained herein is copyrighted by Bright MLS and is protected by all applicable copyright laws. Any unauthorized collection or dissemination of this information is in violation of copyright laws and is strictly prohibited. Copyright © 2020 Bright MLS. All rights reserved.

Did you know? You can invite friends and family to your search. They can join your search, rate and discuss listings with you.