


404 NORRIS STREETBERRYVILLE, VA 22611
Mortgage Calculator
Monthly Payment (Est.)
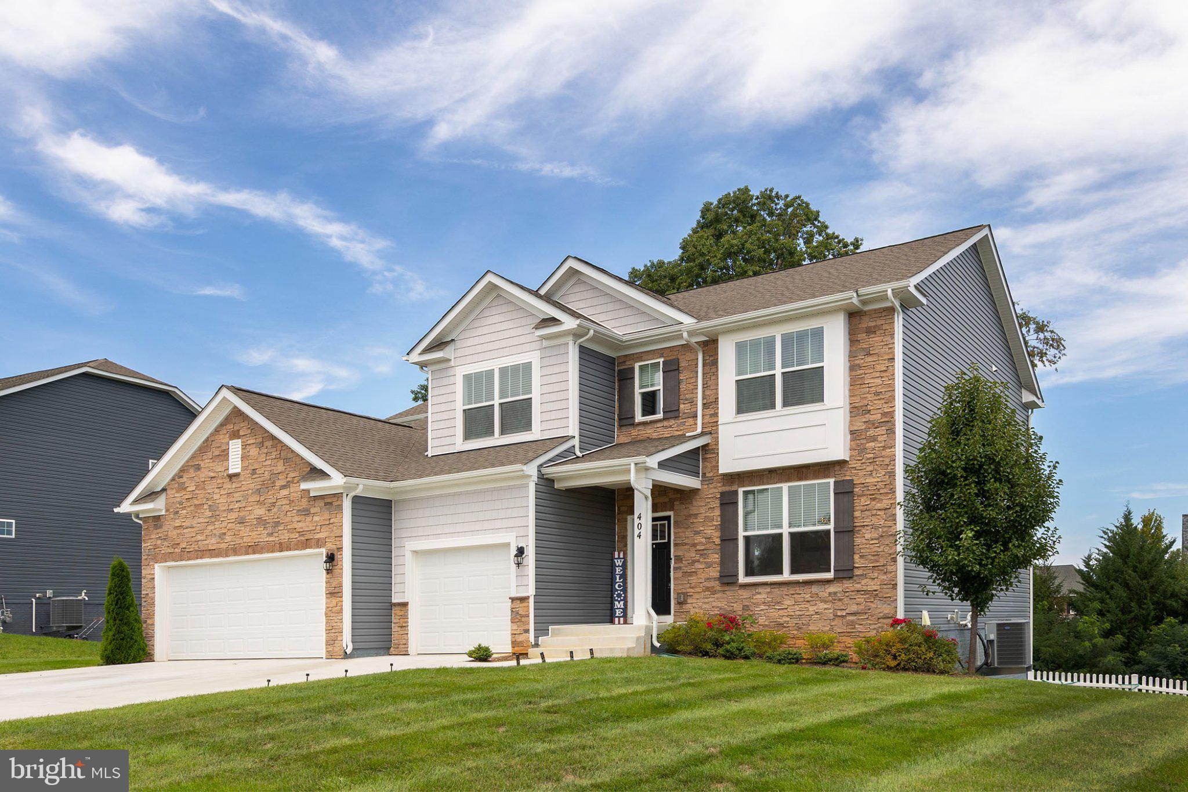
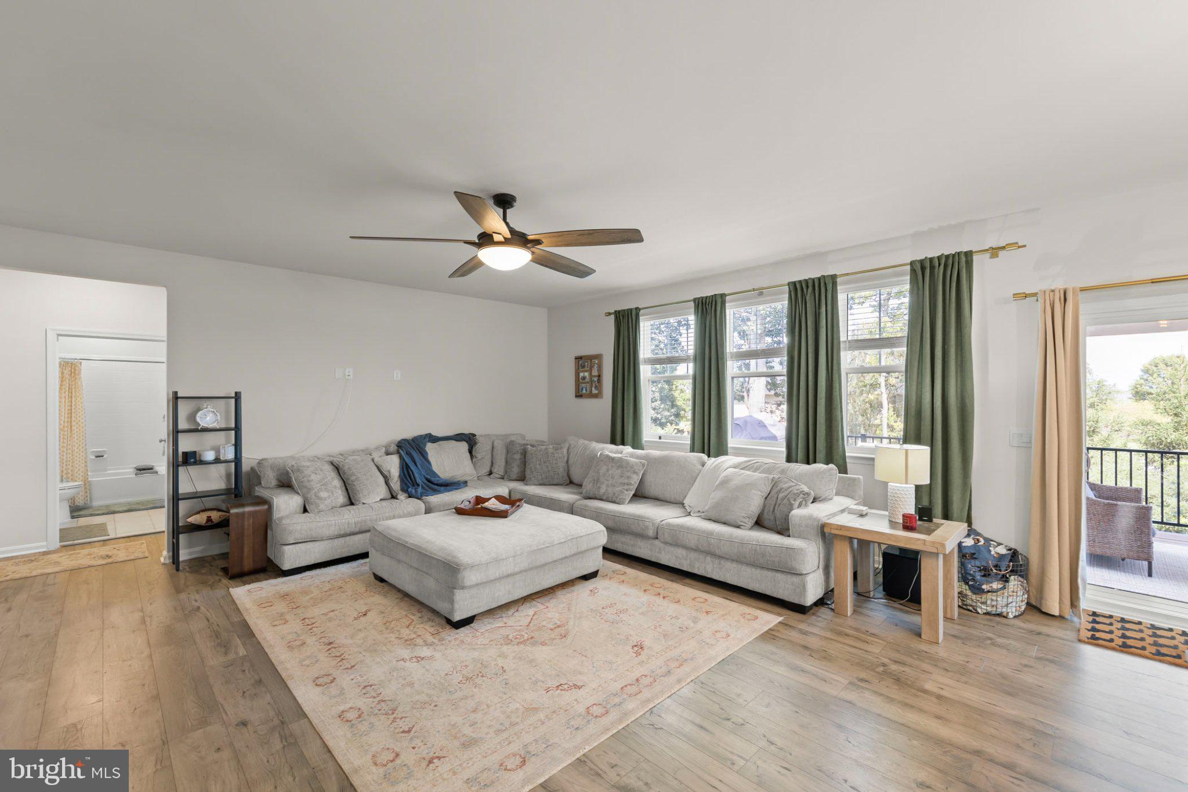
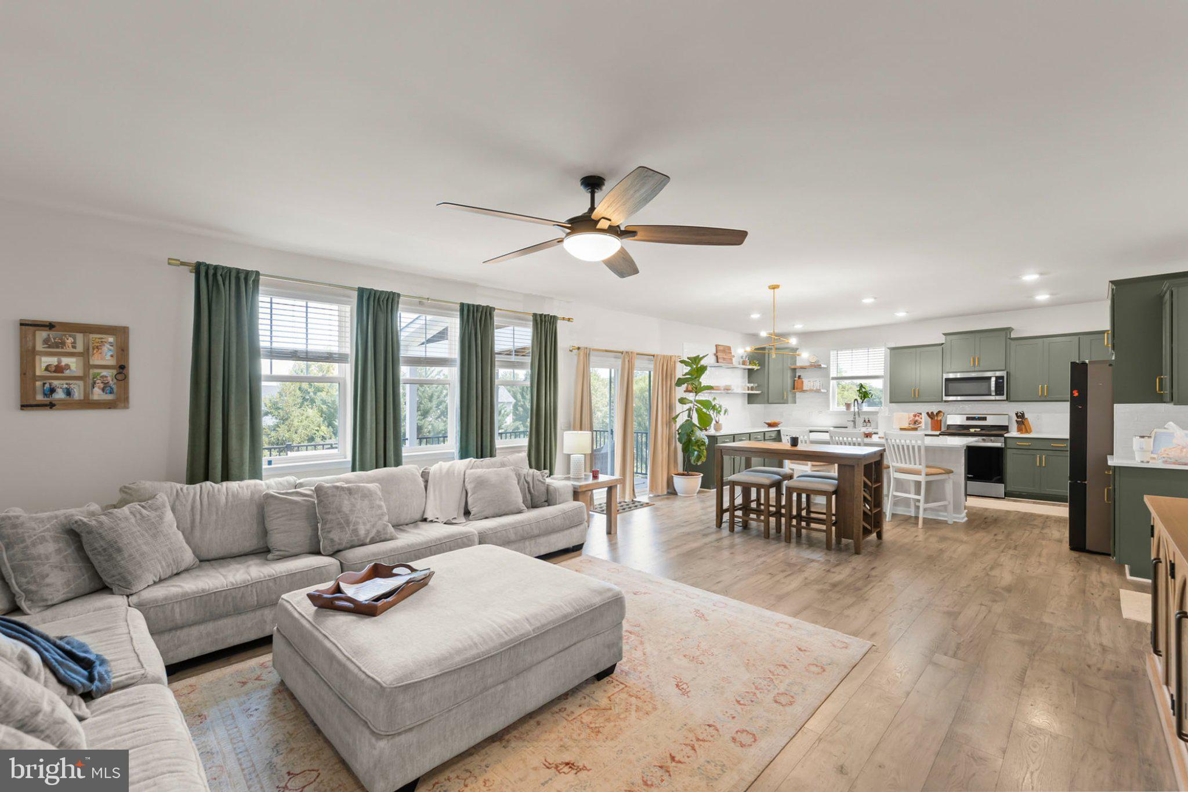
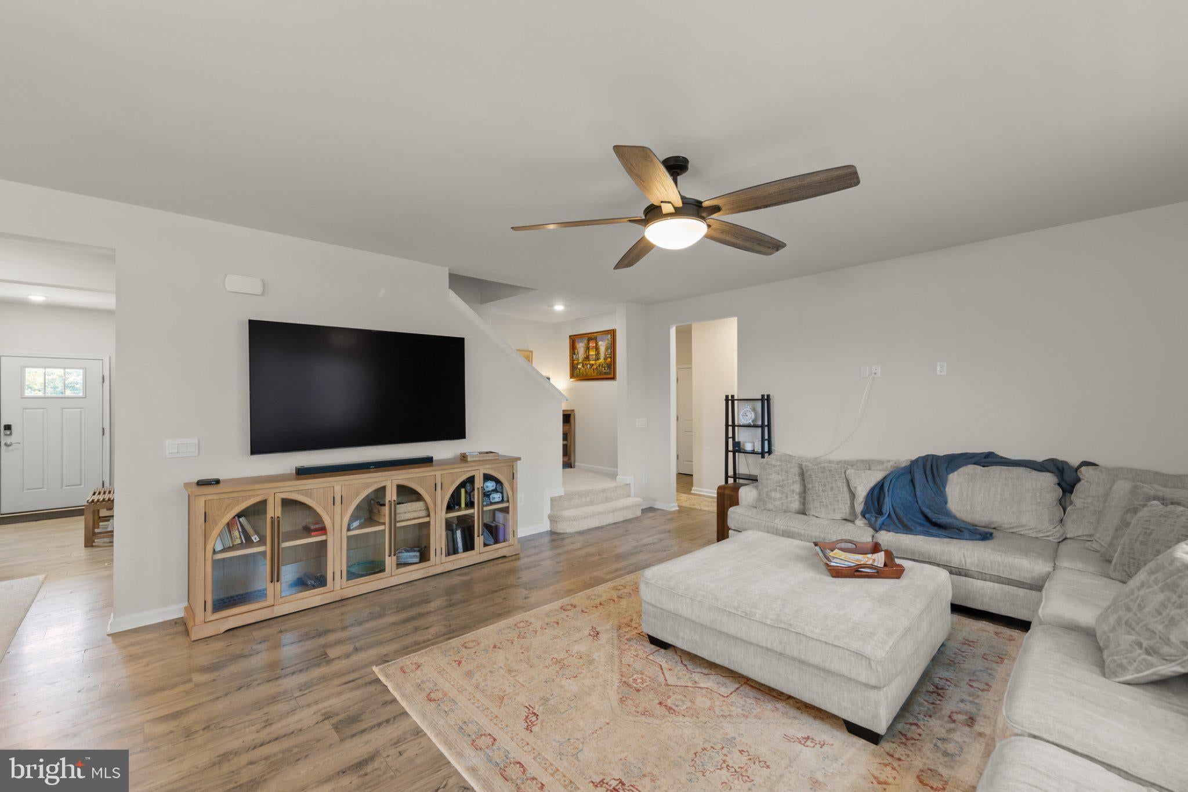
$3,404Trade traffic for mountain views and discover why so many people are choosing Berryville. Welcome to a place where life moves a little slower, neighbors wave as you drive by, kids still play outside, and the Blue Ridge Mountains become part of your everyday view. Nestled in one of Berryville’s most desirable neighborhoods, this beautifully upgraded home offers the perfect blend of modern luxury, small-town charm, and easy access to Northern Virginia. Often described as a Hallmark town, Berryville offers the lifestyle many homeowners dream about. Enjoy peaceful evenings on the deck, scenic mountain sunsets, local wineries, farmers markets, hiking trails, and a true sense of community, all while remaining conveniently located just minutes from Route 7 for an easy commute to Loudoun County, Winchester, and the greater Northern Virginia area. Inside, you’ll find more than 4,200 square feet of thoughtfully designed living space that’s perfect for both everyday living and entertaining. The open-concept floor plan flows beautifully into a chef-inspired kitchen featuring premium cabinetry, quartz countertops, an oversized gas cooktop, and high-end Samsung refrigerator and dishwasher. Smart Amazon thermostats throughout the home provide effortless comfort while helping maximize energy efficiency. Upstairs, a spacious loft creates endless possibilities as a second family room, home office, playroom, fitness space, or quiet retreat. The fully finished basement expands your living space even further with a private bedroom, full bathroom, and an oversized recreation area that’s ideal for guests, multigenerational living, movie nights, or game day gatherings. The fully fenced backyard offers plenty of room to relax, entertain, and enjoy the peaceful surroundings. The newly upgraded Trex Lineage deck was built with both beauty and functionality in mind, featuring elegant Trex stair lighting and a Trex RainEscape system that keeps the area beneath dry, creating the opportunity for future covered outdoor living or additional storage. Three sides are already screened, while the fourth side is prewired for an electric screen, making it easy to create the ultimate outdoor retreat. This home is as practical as it is beautiful. Solar panels help significantly reduce monthly energy costs while supporting a more energy-efficient lifestyle, and a brand-new roof scheduled for installation in mid-August offers added value and peace of mind for years to come. If you’ve been dreaming of leaving behind the congestion and fast pace of Northern Virginia without sacrificing convenience, this home offers the best of both worlds.
| 5 days ago | Listing updated with changes from the MLS® | |
| 6 days ago | Price changed to $745,999 | |
| a month ago | Status changed to Active | |
| 2 months ago | Listing first seen on site |

The real estate listing information is provided by Bright MLS is for the consumer's personal, non-commercial use and may not be used for any purpose other than to identify prospective properties consumer may be interested in purchasing. Any information relating to real estate for sale or lease referenced on this web site comes from the Internet Data Exchange (IDX) program of the Bright MLS. This web site references real estate listing(s) held by a brokerage firm other than the broker and/or agent who owns this web site. The accuracy of all information is deemed reliable but not guaranteed and should be personally verified through personal inspection by and/or with the appropriate professionals. Properties in listings may have been sold or may no longer be available. The data contained herein is copyrighted by Bright MLS and is protected by all applicable copyright laws. Any unauthorized collection or dissemination of this information is in violation of copyright laws and is strictly prohibited. Copyright © 2020 Bright MLS. All rights reserved.

Did you know? You can invite friends and family to your search. They can join your search, rate and discuss listings with you.