


416 NORRIS STREETBERRYVILLE, VA 22611
Mortgage Calculator
Monthly Payment (Est.)
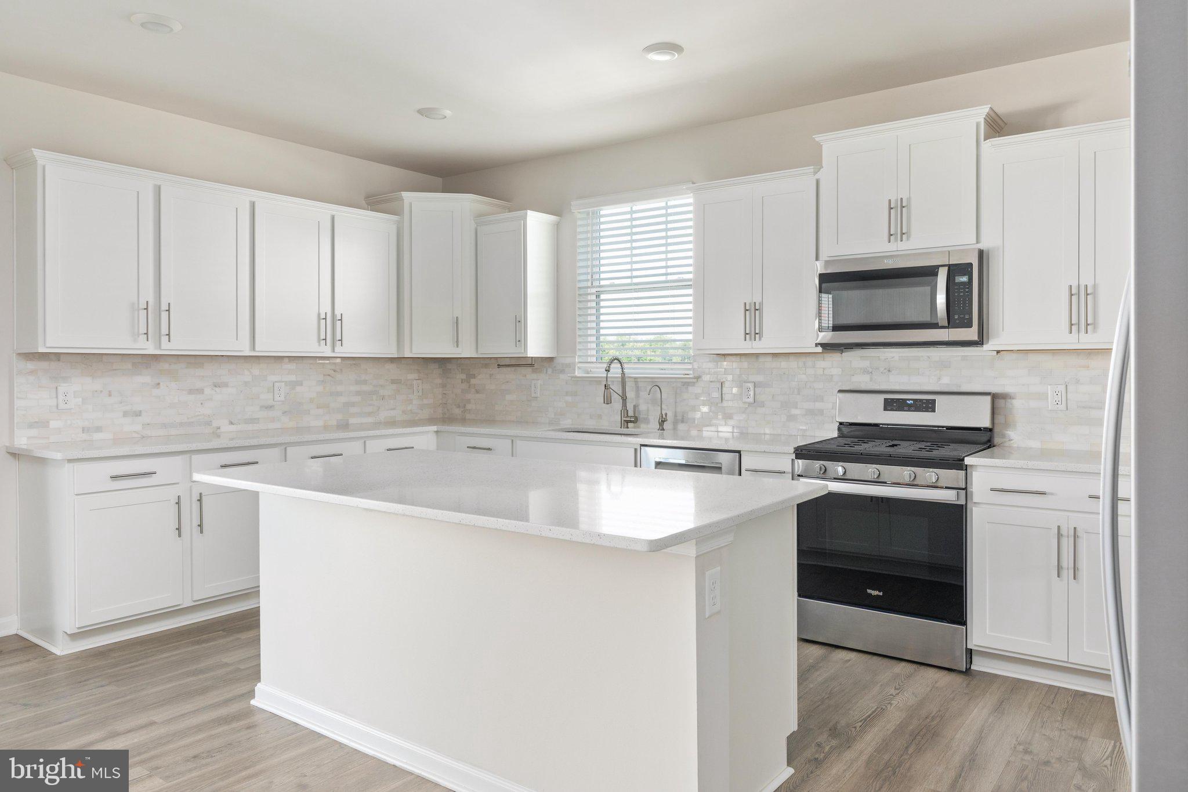
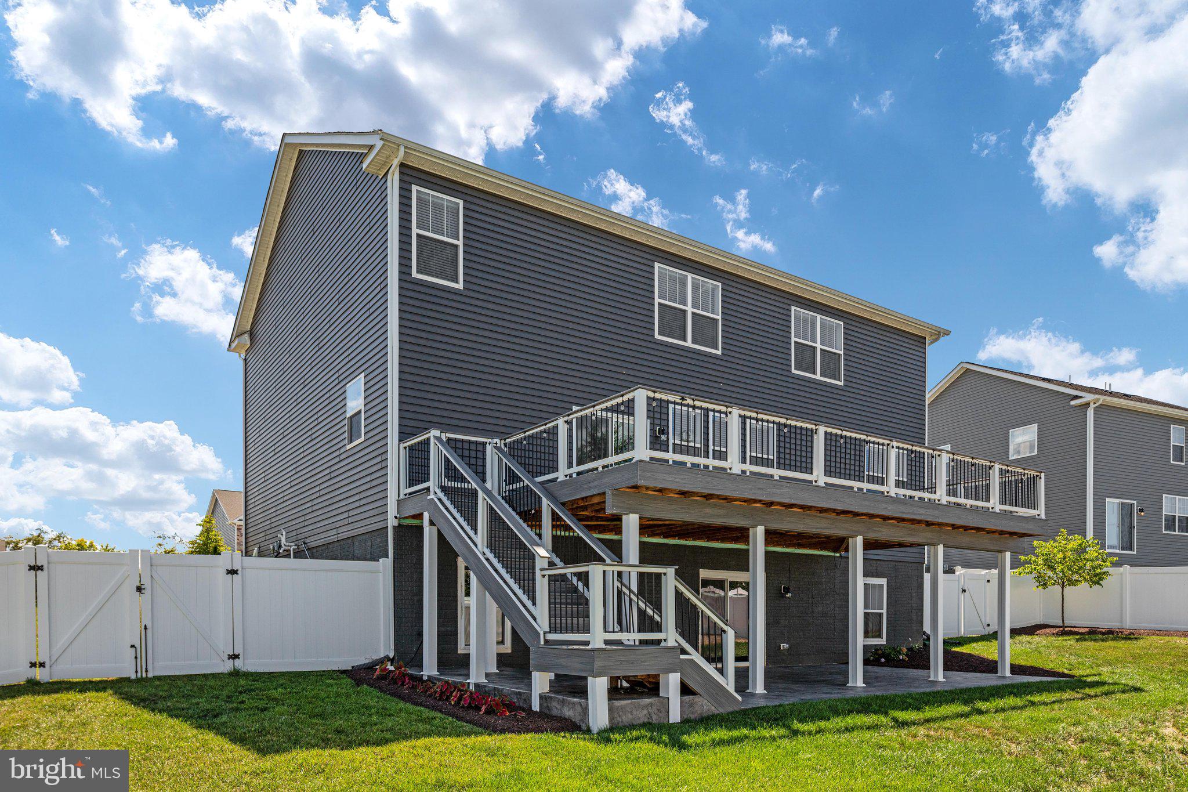
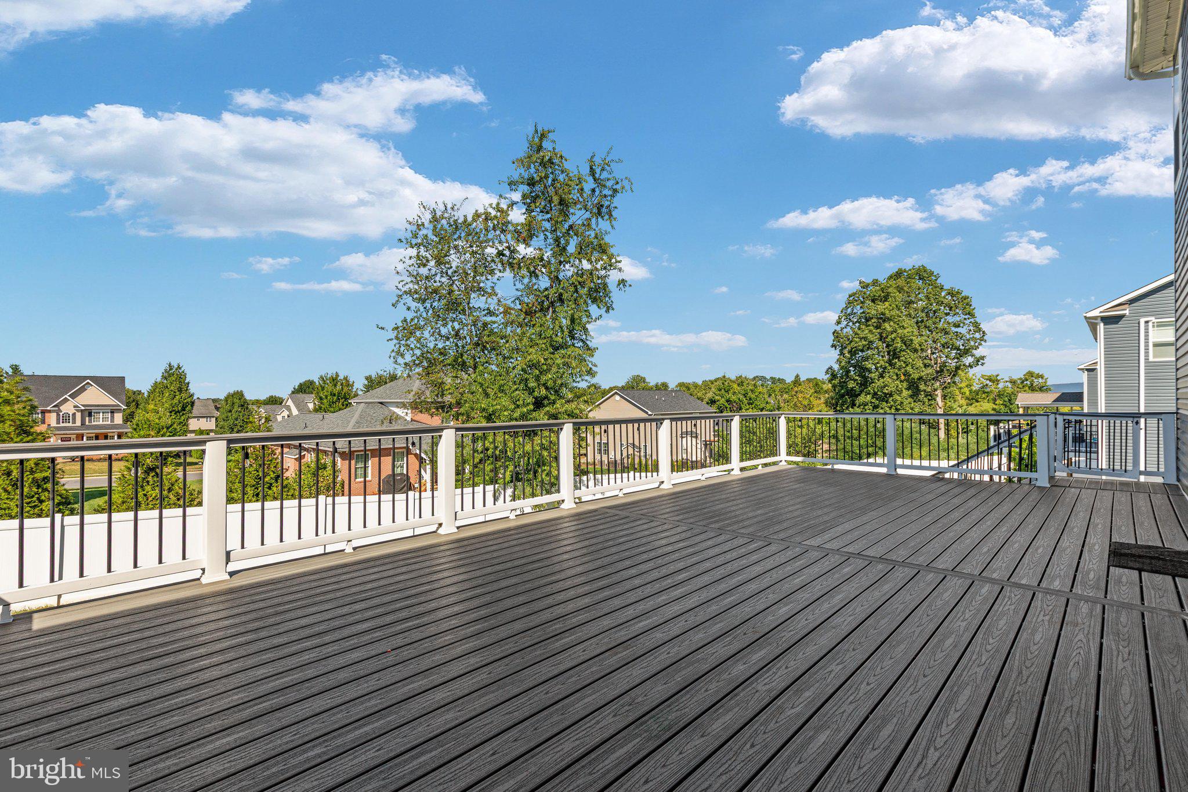
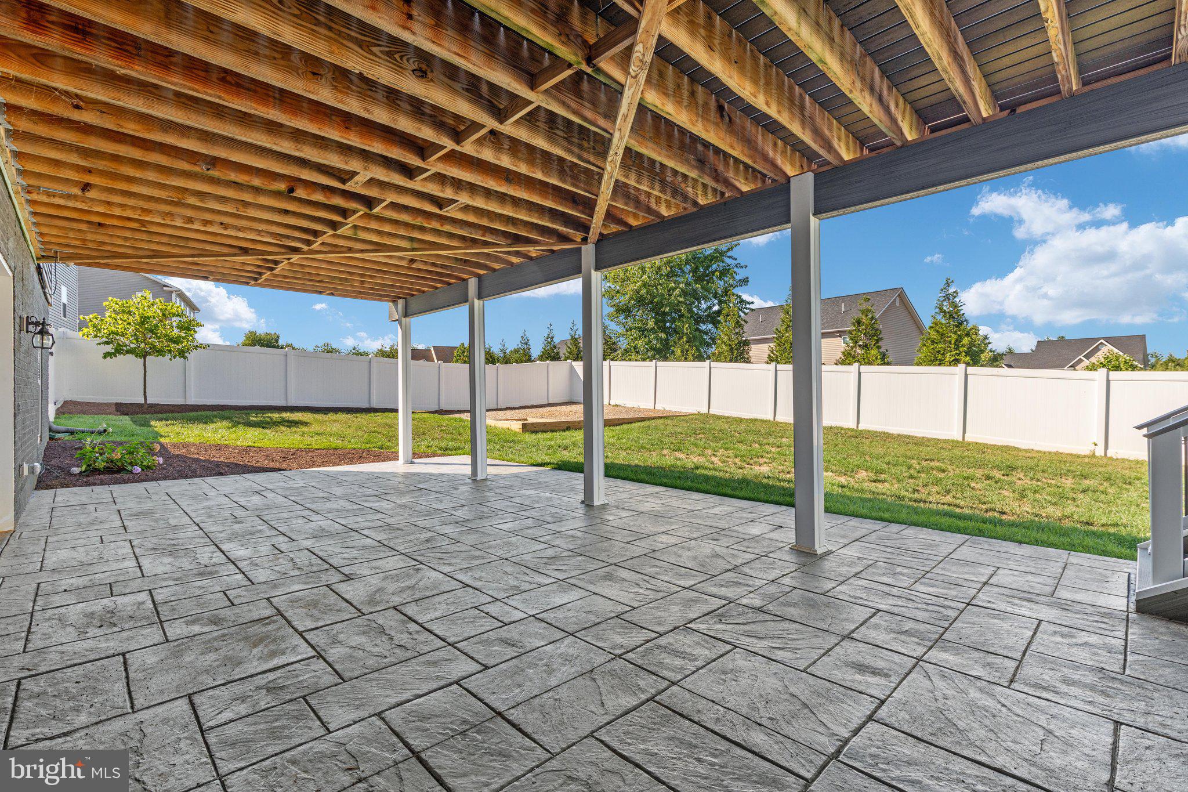
$3,536Welcome to 416 Norris Street, a beautifully upgraded Jamestown model in Berryville's Hermitage community offering approximately 4,400 square feet, six bedrooms, and four full bathrooms. Built in 2023 and enhanced with over $100,000 in upgrades, this home offers the benefits of new construction with the major improvements already completed. A complete list of owner upgrades is available in the Documents section of the MLS. The open-concept main level is filled with natural light and features a spacious family room, dining area, and a well-appointed kitchen with quartz countertops, stainless steel appliances, a large center island, walk-in pantry, stylish backsplash, and upgraded butler's pantry. A flexible front room can serve as a formal dining room, living room, or home office, while a main-level bedroom and full bath provide excellent space for guests or multigenerational living. Upstairs, the primary suite offers a soaking tub, separate shower, and two oversized walk-in closets. Three additional bedrooms, a full bath with double vanity, a loft, and a laundry room with custom cabinetry complete the upper level. The finished walkout basement adds a large recreation room, sixth bedroom, full bathroom, and an unfinished bonus room perfect for a home theater, gym, workshop, or additional storage. Outside, enjoy a 34' x 16' Trex Transcend deck overlooking the fully fenced backyard, a 38' x 18' stamped-concrete patio, mature landscaping, six raised garden beds, playground and fire pit areas, buried downspouts, additional hose connections, and permanent Govee exterior lighting. Additional highlights include a tankless gas water heater, water softener, reverse-osmosis drinking water system, whole-home steam humidifier, custom mudroom built-ins, upgraded basement flooring, smart-home wall controller, security cameras, upgraded fixtures, and a utility sink in the oversized three-car garage. With bedrooms and full bathrooms on all three levels, flexible living spaces, exceptional outdoor amenities, and one of Hermitage's largest floor plans, 416 Norris Street is truly move-in ready.
| yesterday | Listing updated with changes from the MLS® | |
| 4 days ago | Status changed to Active | |
| 6 days ago | Listing first seen on site |

The real estate listing information is provided by Bright MLS is for the consumer's personal, non-commercial use and may not be used for any purpose other than to identify prospective properties consumer may be interested in purchasing. Any information relating to real estate for sale or lease referenced on this web site comes from the Internet Data Exchange (IDX) program of the Bright MLS. This web site references real estate listing(s) held by a brokerage firm other than the broker and/or agent who owns this web site. The accuracy of all information is deemed reliable but not guaranteed and should be personally verified through personal inspection by and/or with the appropriate professionals. Properties in listings may have been sold or may no longer be available. The data contained herein is copyrighted by Bright MLS and is protected by all applicable copyright laws. Any unauthorized collection or dissemination of this information is in violation of copyright laws and is strictly prohibited. Copyright © 2020 Bright MLS. All rights reserved.

Did you know? You can invite friends and family to your search. They can join your search, rate and discuss listings with you.