


274 WADESVILLE ROADBERRYVILLE, VA 22611
Mortgage Calculator
Monthly Payment (Est.)
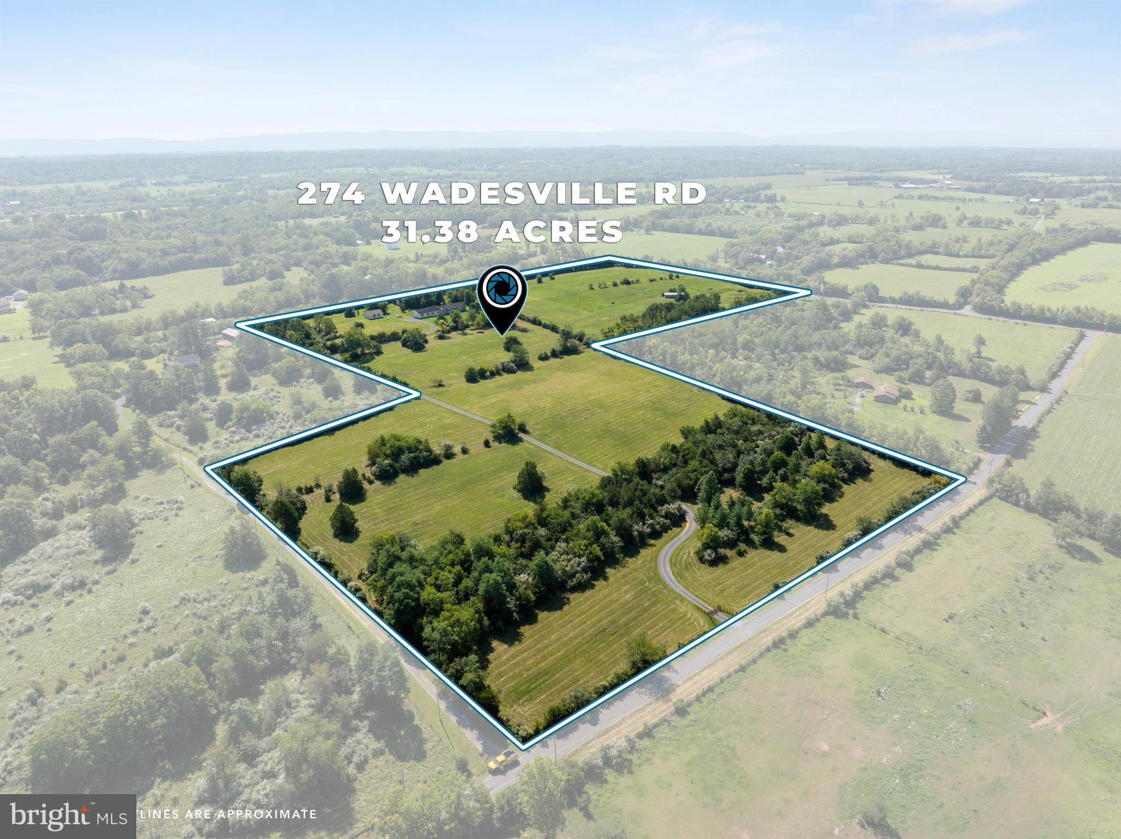
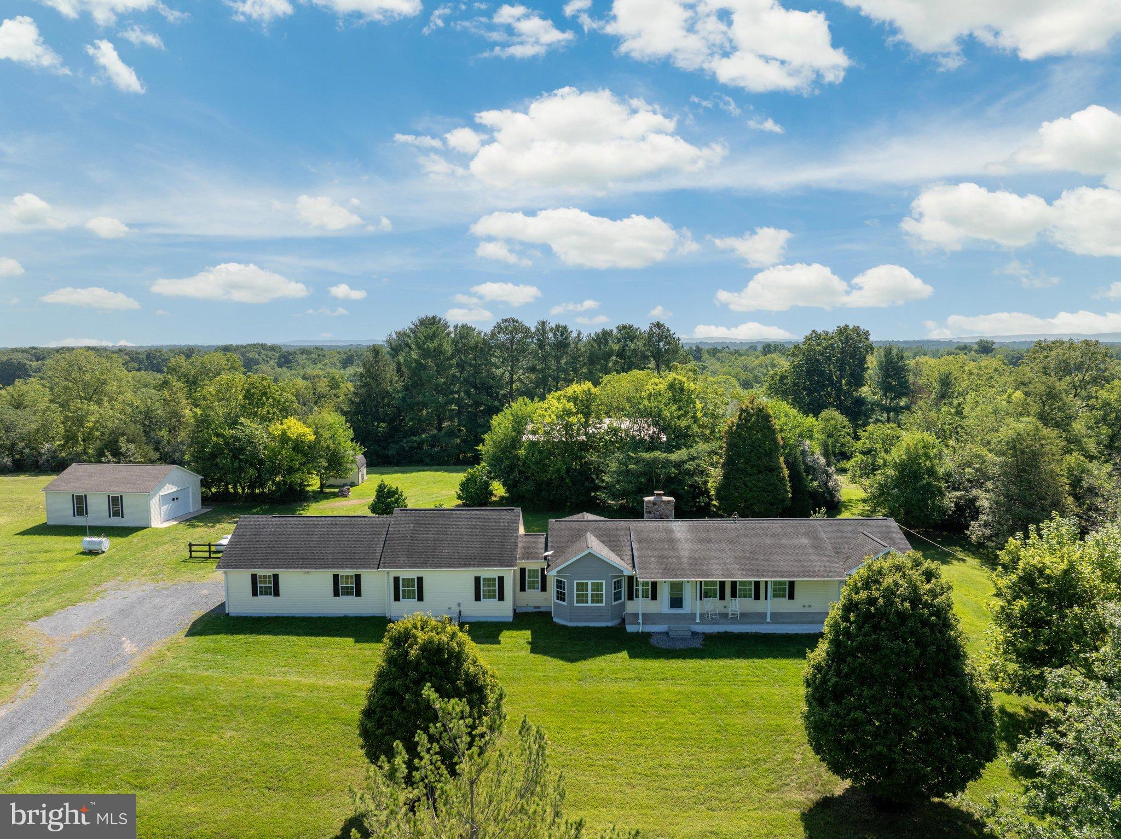
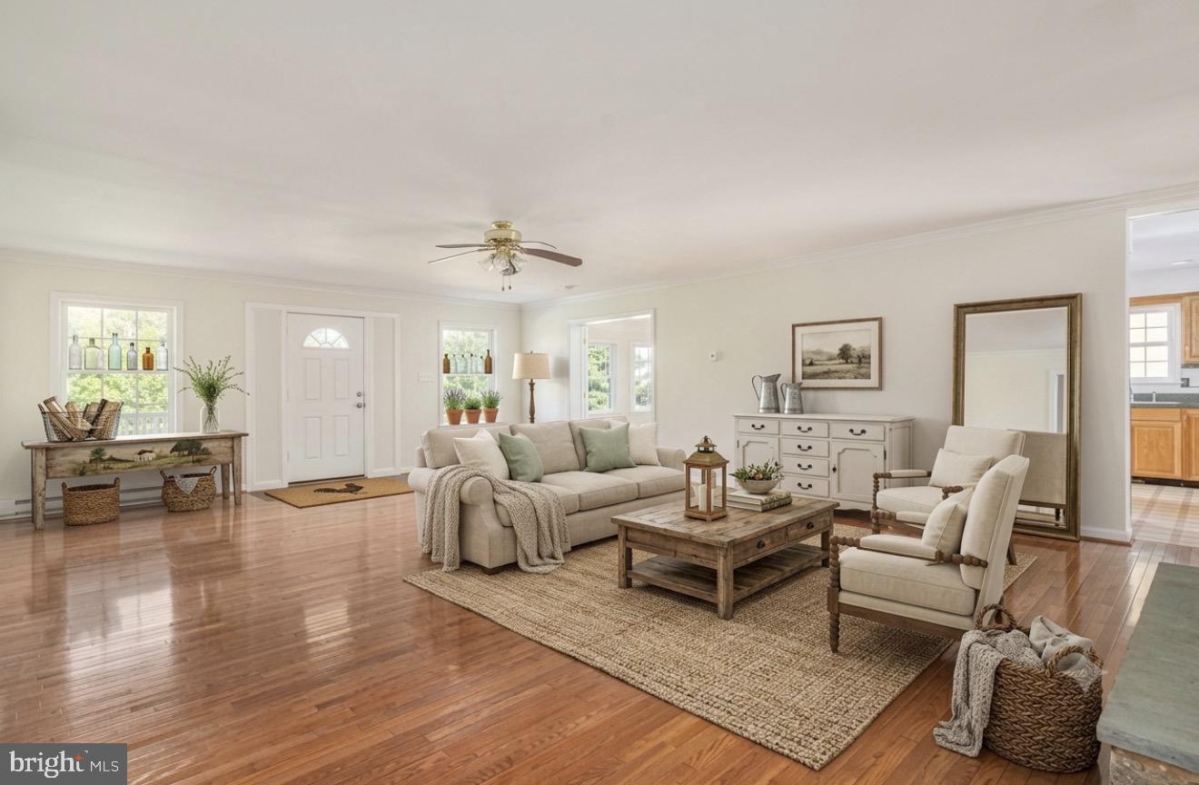
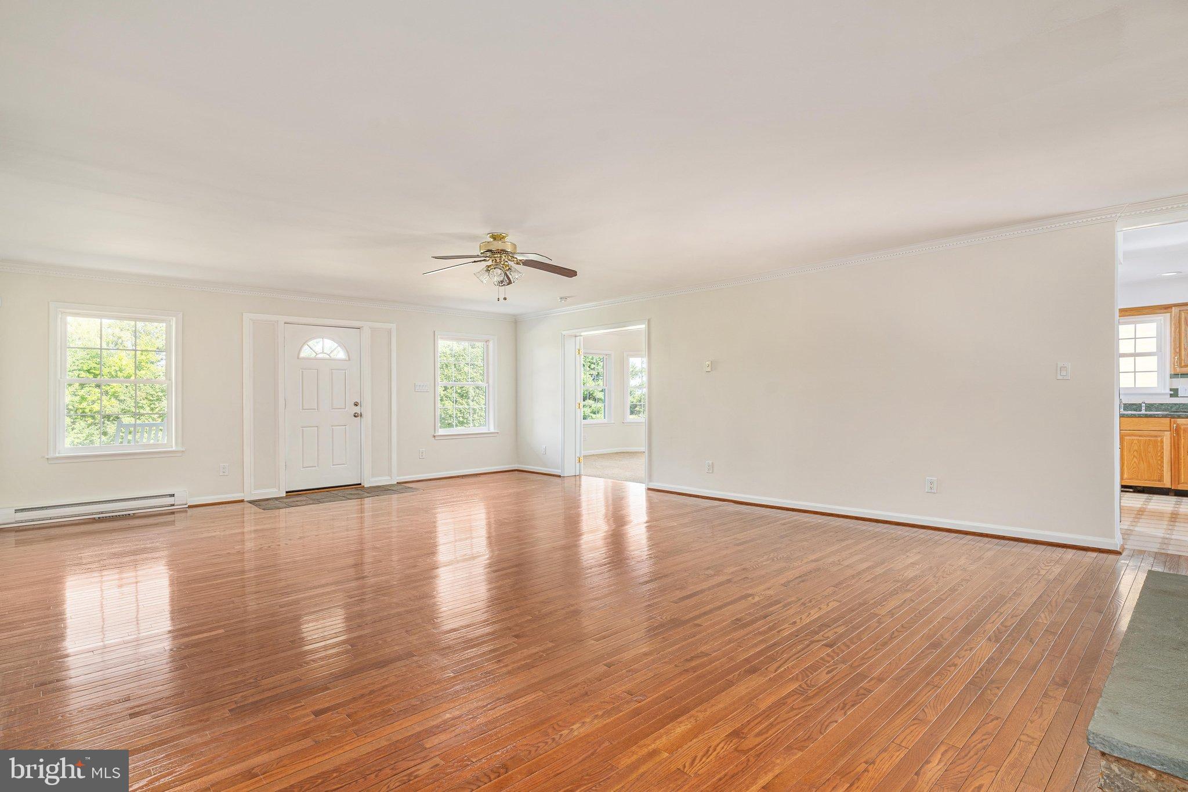
$6,611CLARKE COUNTY ESCAPE - 31 ACRES OF PRIVACY, HOMESTEAD & RURAL LIVING Leave the world behind without giving up the ability to get back when you need to. This special 31-acre Clarke County property offers room to breathe, privacy, and the freedom to live a little differently. Whether you've dreamed of homesteading, raising livestock, growing a garden, pursuing hobbies, or simply having space all around you, this property offers the land, infrastructure, and possibilities to make it your own. This spacious custom-built country rambler boasts two large primary suites and three full bathrooms conveniently situated for easy one-level living. The great room features a solid wood floor and custom fireplace built by regional artisans using locally sourced stone. The raised hearth and oversized firebox of this wood burning fireplace help chase the winter chill away. A country kitchen with plenty of cabinets and all GE stainless steel appliances adjoins a bright dining/breakfast area to greet the morning sunrise. Three additional comfortable rooms perfect for kids, guests, home office, den or formal dining complete this rural oasis. Enjoy coffee or entertaining on the attached screened porch with eastern exposure or rock away the last rays of sunlight on the front porch overlooking a secluded pond. This spreading Clarke County gem has it all with a two-car attached garage, a two-car detached garage and workshop complete with mini-split climate control, and a large, modern, all-metal construction two-story barn with a large loft, enclosed workshop with mini-split and lots of extras. Two ponds are ideal for livestock and abundant wildlife, while two metal pole barns provide inclement weather run-in shelter for cattle or parking for seasonal farm equipment. More estate than farm, with an additional DUR to make adding another home a breeze this fully fenced property offers rolling hills, abundant trees including mature fruit trees and privacy, with road frontage on two hard-surface roads while feeling a world away from the cares of daily life. Forget water bills, drawing cool fresh water from the property’s own aquifer and an emergency 1,700 gallon fresh water cistern. The 2,200 sq ft steel and concrete two-story barn built by Erectors Plus Inc. features 432 sq ft of climate-controlled workshop space, over 600 sq ft of gravel and concrete barn area on the first floor, and a 600 sq ft second-level mezzanine with staircase accessibility. Towering push-button automatic doors at either end accommodate large farm vehicles. The barn complex also boasts a 600 sq ft concrete and steel reinforced storm shelter/living space with electricity, humidity control and freshwater access. A whole house 17KW Generac Emergency Generator automatically takes over when the power fails. A ground-mounted solar-powered back up system also produces both 120V and 240V electricity and ensures another level of emergency power. An 832 sq ft detached garage (32 x 26) with oversized automatic door, abundant light and electrical outlets, attic storage, and mini-split heating and air conditioning makes the perfect workshop, hobby space or man cave. Fort Knox Brand 36-cubic-foot security safe with reinforced fire door and dehumidification system conveys with fully transferable lifetime warranty. Come home to a place where you can hear the birds, watch the wildlife, walk to the pond, or enjoy coffee on the porch. Berryville offers restaurants, shopping, and community events, while the surrounding countryside provides the peace and beauty of rural Virginia. It's an ideal escape from Northern Virginia while remaining commutable when life calls you back. PROPERY IN "LAND USE" FOR TAX PURPOSES. THE SELLER IS NOT RESPONSIBLE FOR ROLLBACK TAXES. CONTACT CLARKE COUNTY FOR DETAILS. Some Pics are virtually staged with AI
| yesterday | Price changed to $1,449,000 | |
| yesterday | Listing updated with changes from the MLS® | |
| a month ago | Status changed to Active | |
| a month ago | Listing first seen on site |

The real estate listing information is provided by Bright MLS is for the consumer's personal, non-commercial use and may not be used for any purpose other than to identify prospective properties consumer may be interested in purchasing. Any information relating to real estate for sale or lease referenced on this web site comes from the Internet Data Exchange (IDX) program of the Bright MLS. This web site references real estate listing(s) held by a brokerage firm other than the broker and/or agent who owns this web site. The accuracy of all information is deemed reliable but not guaranteed and should be personally verified through personal inspection by and/or with the appropriate professionals. Properties in listings may have been sold or may no longer be available. The data contained herein is copyrighted by Bright MLS and is protected by all applicable copyright laws. Any unauthorized collection or dissemination of this information is in violation of copyright laws and is strictly prohibited. Copyright © 2020 Bright MLS. All rights reserved.

Did you know? You can invite friends and family to your search. They can join your search, rate and discuss listings with you.