


4 TURNER COURTBERRYVILLE, VA 22611
Mortgage Calculator
Monthly Payment (Est.)
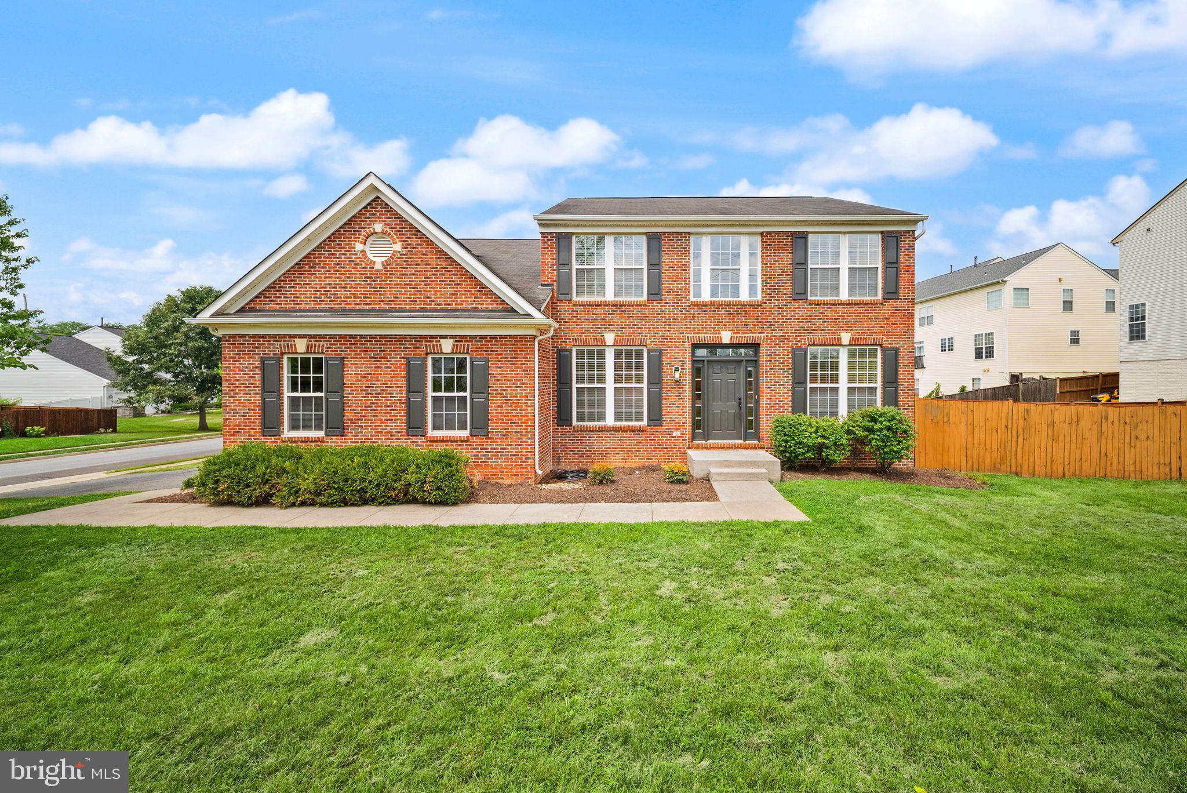
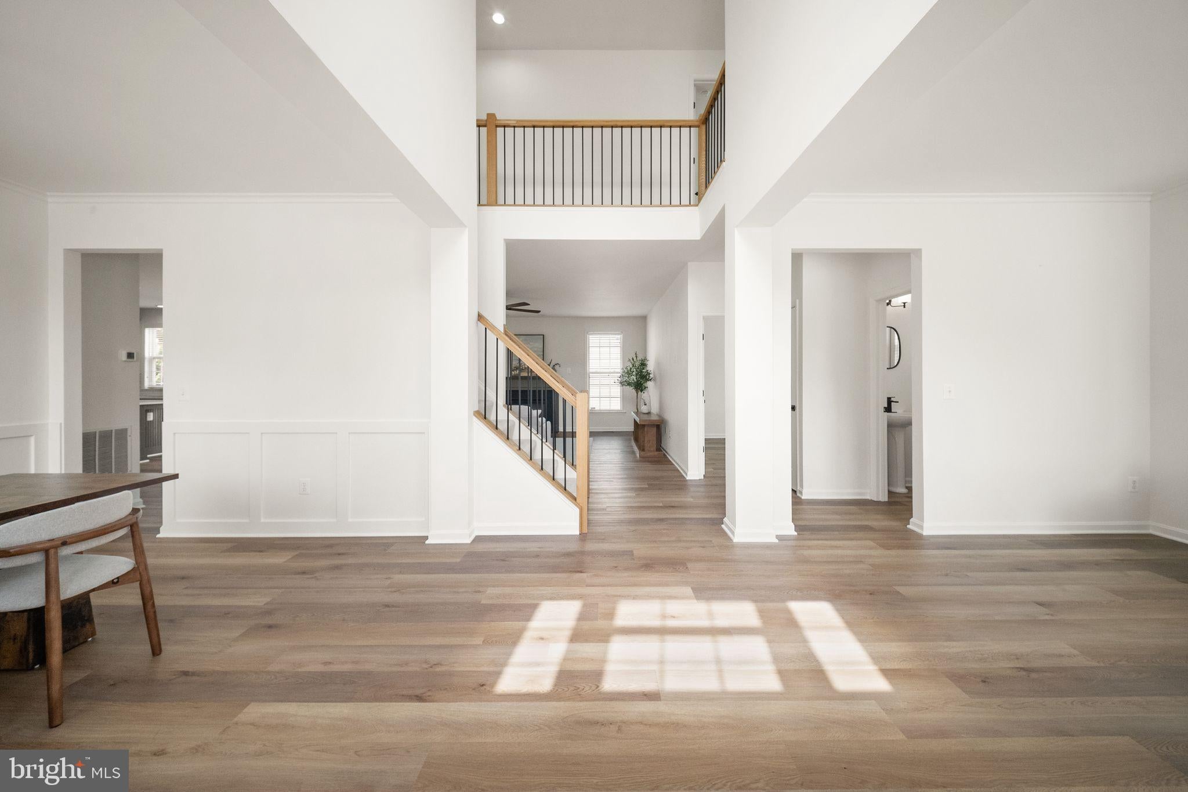
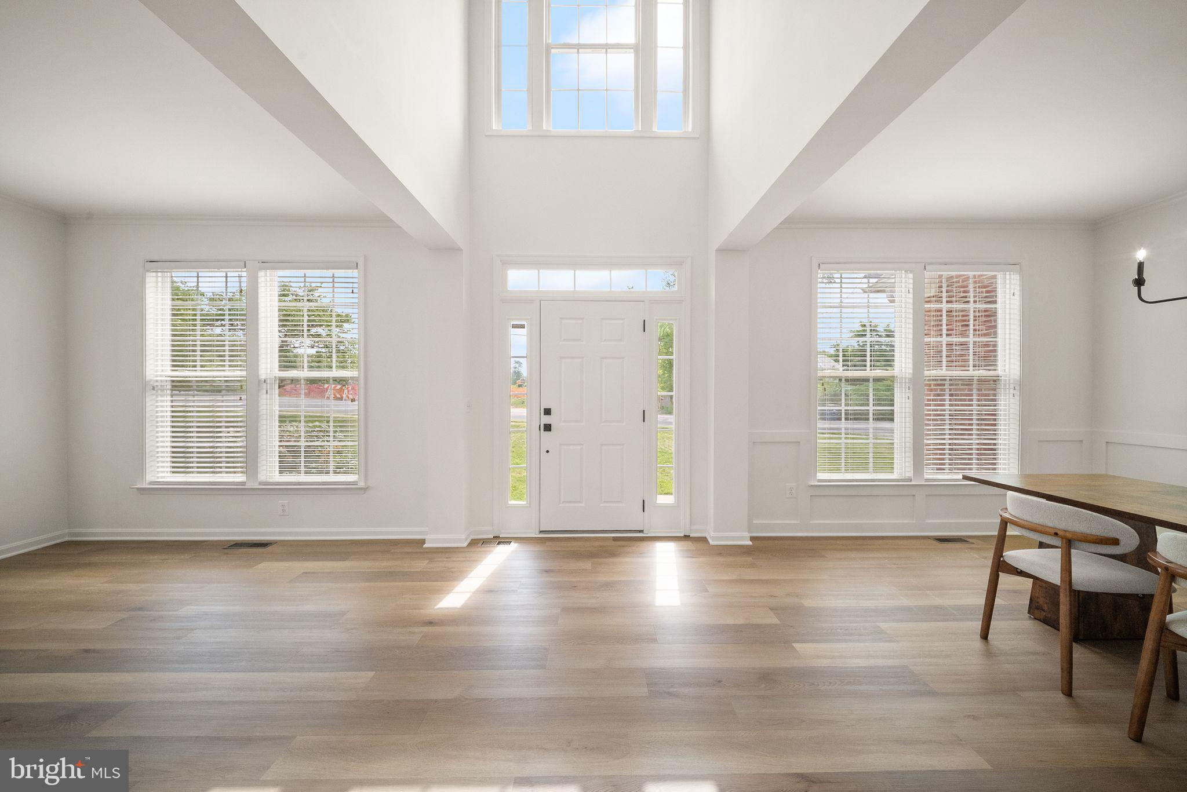
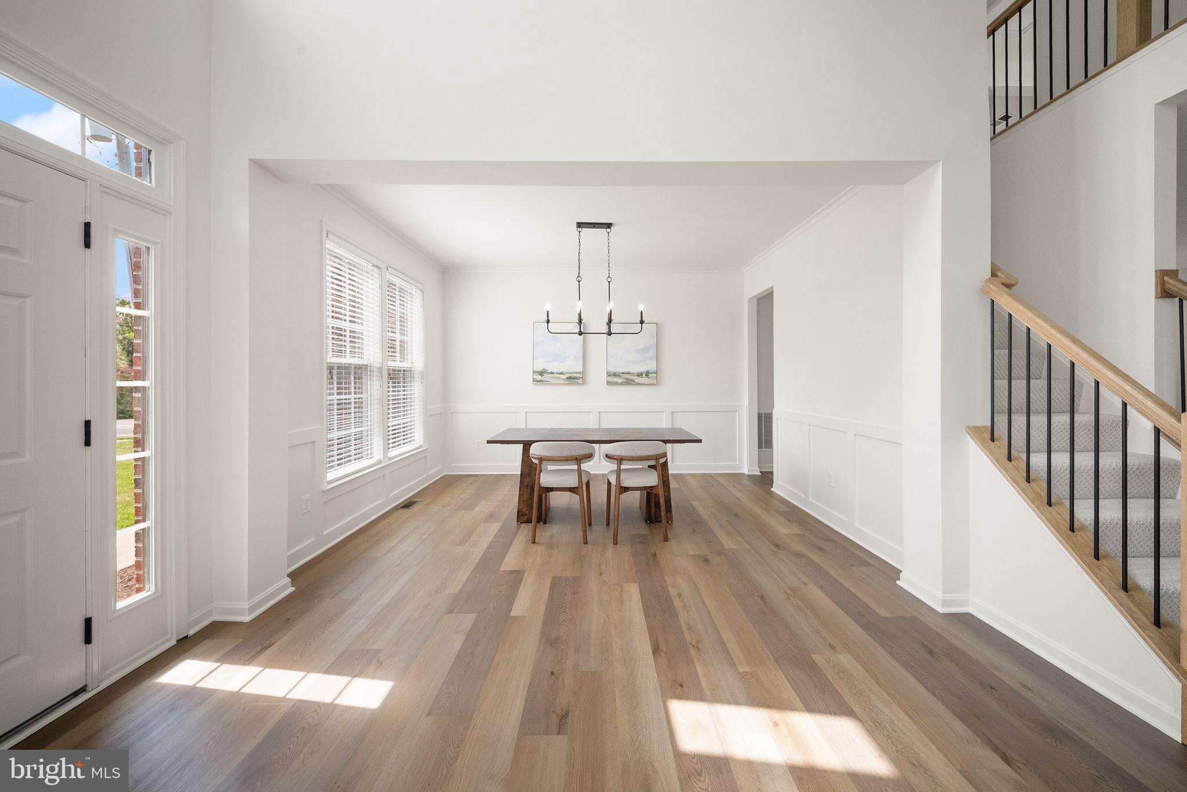
$3,185TOP-TO-BOTTOM RENOVATION IN BERRYVILLE! 4 Turner Court has been completely transformed, including the things you see and the important things you don’t. A brand-new kitchen, completely remodeled bathrooms, new flooring, fresh paint, updated lighting and thoughtfully selected finishes are complemented by new plumbing, new electrical and a new HVAC system. The heart of the home is the stunning new kitchen, designed with warm neutral cabinetry, quartz countertops, classic tile backsplash, new appliances, walk in pantry and a large center island that opens directly to the main living space. Whether it’s a quiet morning at the newly added coffee bar or a house full of friends, this is a kitchen designed to be lived in. A formal dining room, dedicated home office and additional flexible living spaces give the main level plenty of room for everyday life, entertaining and working from home. Upstairs, the primary suite is a true standout. An oversized retreat with room for a substantial bedroom and sitting area, generous closet space and an entirely new primary bath. The additional bedrooms are generously sized, and the shared hall bathroom has been completely remodeled with a fresh, cohesive design carried throughout the home. Even the garage was thoughtfully improved. A new side mounted garage door opener frees up the overhead space, dramatically increasing the garage's usable storage potential while keeping the floor area open for vehicles, hobbies and everyday life. From the major systems behind the walls to the finishes you see every day, the work has been done. New plumbing. New electrical. New HVAC. New kitchen. New bathrooms. The result is a move-in-ready home that delivers the character and space of an established property with the confidence and finish of a comprehensive renovation done by a Class A Contractor. Want even more finished living space? Buyers have the unique option to have the expansive unfinished basement professionally finished prior to move-in for an additional cost allowing you to move into a home that’s already complete. Rendering shows the possibilities. Ask listing agent for pricing and finish options. Outside, enjoy a spacious side yard with room to play, garden and entertain, all just minutes from downtown Berryville, schools, parks, shopping and dining, with convenient access to Route 7 for Winchester and Loudoun County. This is the kind of renovation that you hoped to find: beautiful where it counts, new where it matters, and ready to enjoy from day one.
| 2 weeks ago | Listing updated with changes from the MLS® | |
| a month ago | Status changed to Active | |
| a month ago | Listing first seen on site |

The real estate listing information is provided by Bright MLS is for the consumer's personal, non-commercial use and may not be used for any purpose other than to identify prospective properties consumer may be interested in purchasing. Any information relating to real estate for sale or lease referenced on this web site comes from the Internet Data Exchange (IDX) program of the Bright MLS. This web site references real estate listing(s) held by a brokerage firm other than the broker and/or agent who owns this web site. The accuracy of all information is deemed reliable but not guaranteed and should be personally verified through personal inspection by and/or with the appropriate professionals. Properties in listings may have been sold or may no longer be available. The data contained herein is copyrighted by Bright MLS and is protected by all applicable copyright laws. Any unauthorized collection or dissemination of this information is in violation of copyright laws and is strictly prohibited. Copyright © 2020 Bright MLS. All rights reserved.

Did you know? You can invite friends and family to your search. They can join your search, rate and discuss listings with you.