


974 WHITE PINE LANEBOYCE, VA 22620
Mortgage Calculator
Monthly Payment (Est.)
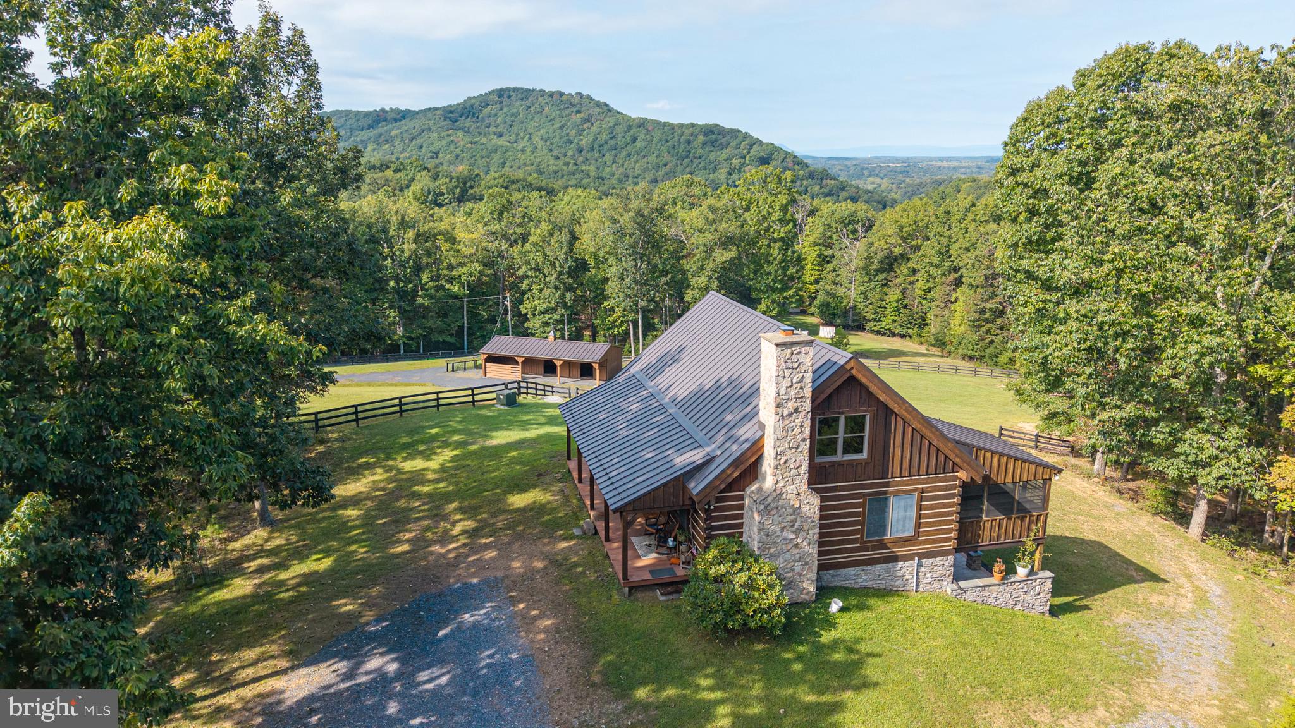
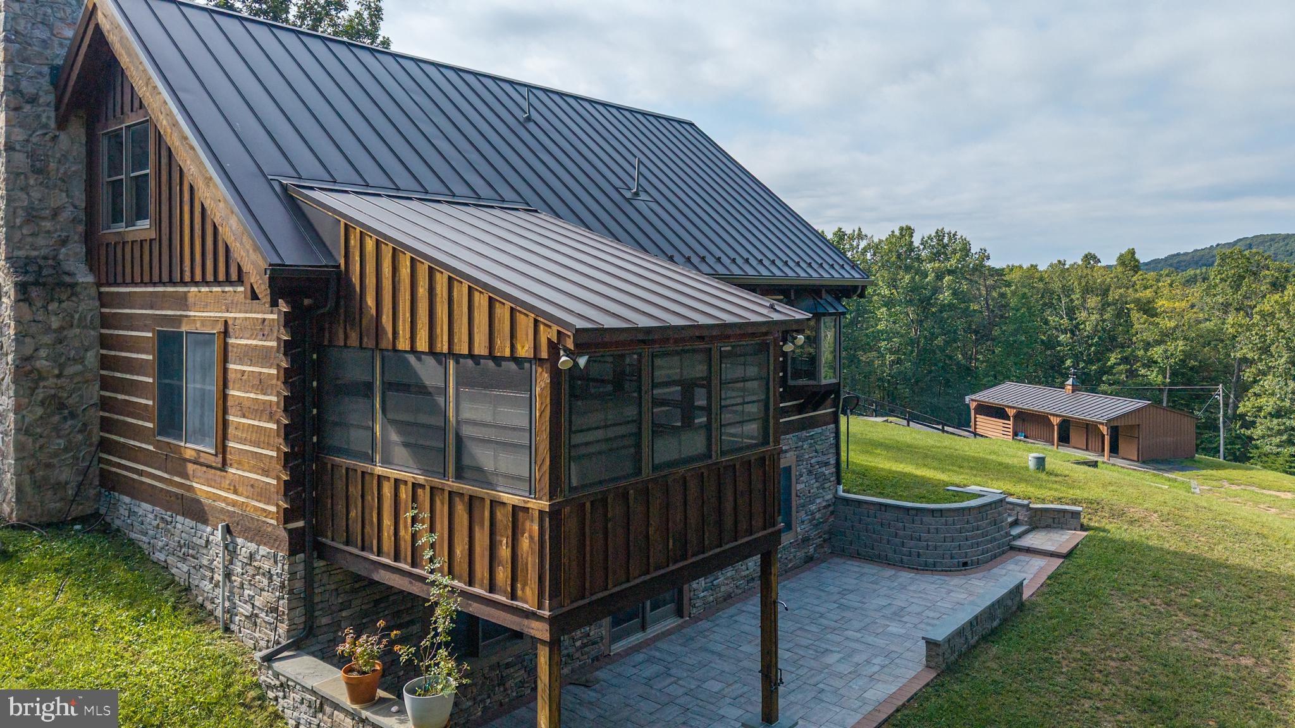
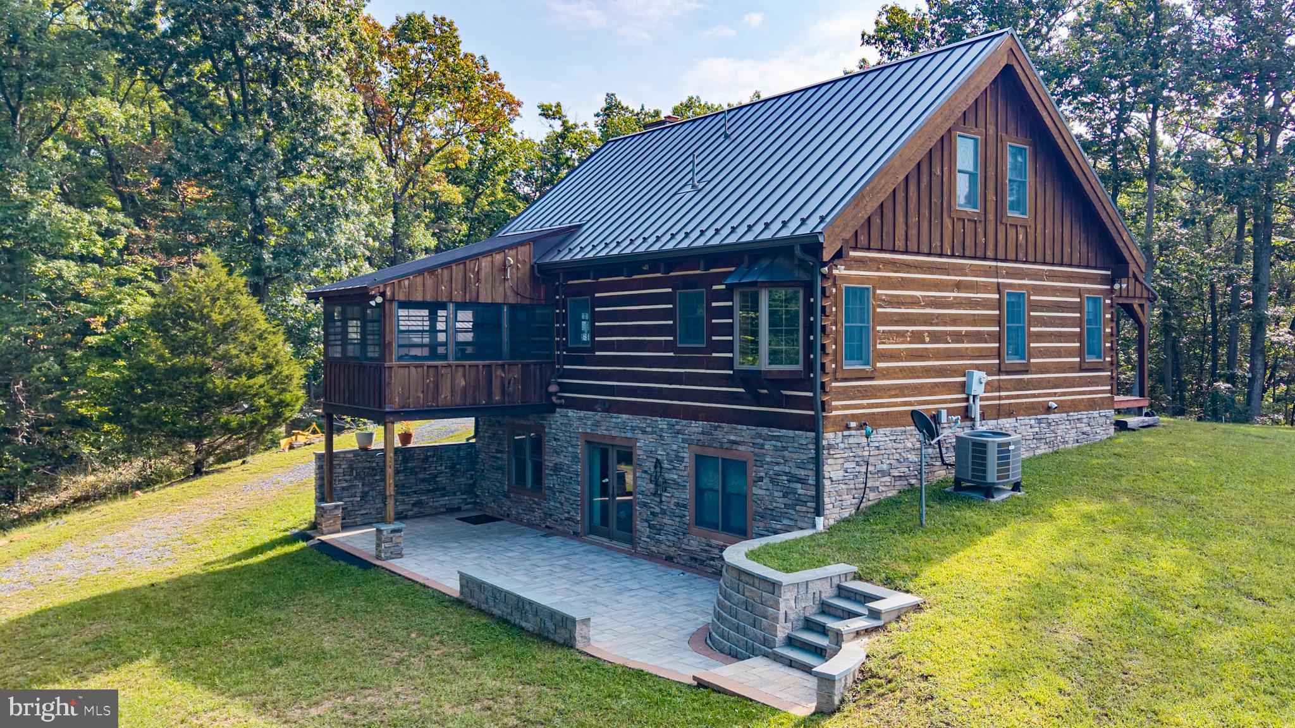
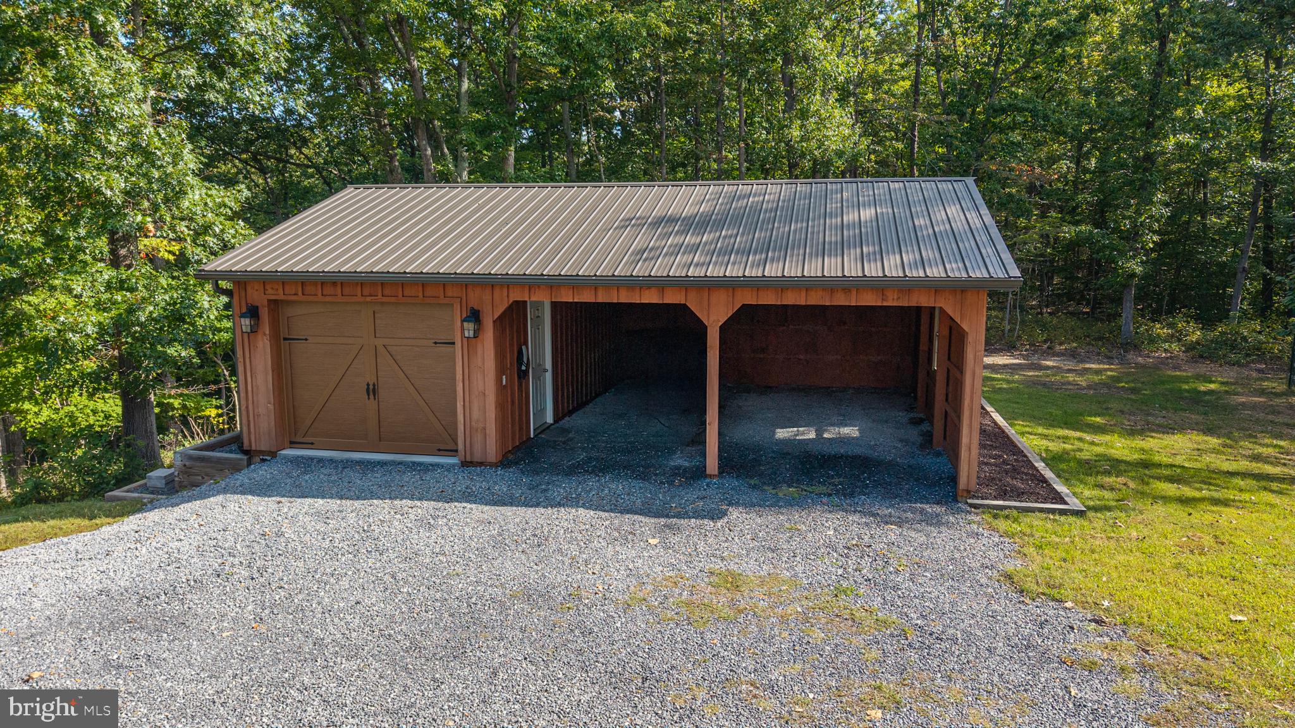
Enter an interest rate to see your estimated monthly payment.By APPOINTMENT ONLY. [No Drive bys] Set on 5.2 peaceful acres in Clarke County, this exceptional Log home offers amazing views of the Blue Ridge Mountains and the Shenandoah Valley. With its Rustic character, spacious layout, and equestrian amenities, this property provides a rare opportunity to enjoy a private Virginia mountain retreat. The inviting 3-bedroom, 3-bath home features approximately 2,248 sqft of finished living space and is designed for comfortable main-level living. Exposed logs and beams create warmth and character throughout, while the open floor plan provides an ideal setting for both everyday living and entertaining. A wood-burning Stone fireplace adds warmth and ambiance. The upper loft has one bedroom and a full bath. A beautifully finished walk-out lower level offers a private suite and flexible living space, including a media or family room, a cedar lined closet, and storage. Outdoor living is equally impressive. Mountain Views and Valley Views from the home’s outdoor spaces and grounds, with scenery that changes beautifully throughout the changing seasons. A newly installed rear paver patio and a main level screened in porch are wonderful retreats. For equestrian enthusiasts, the property includes a two-stall barn with hay storage, a tack area, and electric & water. The paddock is oak board fenced and ready for your horses but can also contain other creatures as well which are welcome in this community. A separate three-car detached garage provides ample storage and workspace and includes electric vehicle charging. Additional features include a metal roof, underground electric utilities, private well and septic, and a peaceful rural setting. Come experience the views for yourself. This is more than a home—it is a Virginia mountain retreat. OWNER-AGENT
| 2 weeks ago | Listing updated with changes from the MLS | |
| 3 weeks ago | Status changed to Active | |
| a month ago | Listing first seen on site |

The real estate listing information is provided by Bright MLS is for the consumer's personal, non-commercial use and may not be used for any purpose other than to identify prospective properties consumer may be interested in purchasing. Any information relating to real estate for sale or lease referenced on this web site comes from the Internet Data Exchange (IDX) program of the Bright MLS. This web site references real estate listing(s) held by a brokerage firm other than the broker and/or agent who owns this web site. The accuracy of all information is deemed reliable but not guaranteed and should be personally verified through personal inspection by and/or with the appropriate professionals. Properties in listings may have been sold or may no longer be available. The data contained herein is copyrighted by Bright MLS and is protected by all applicable copyright laws. Any unauthorized collection or dissemination of this information is in violation of copyright laws and is strictly prohibited. Copyright © 2020 Bright MLS. All rights reserved.

Did you know? You can invite friends and family to your search. They can join your search, rate and discuss listings with you.