


303 BRECKINRIDGE COURTBERRYVILLE, VA 22611
Mortgage Calculator
Monthly Payment (Est.)
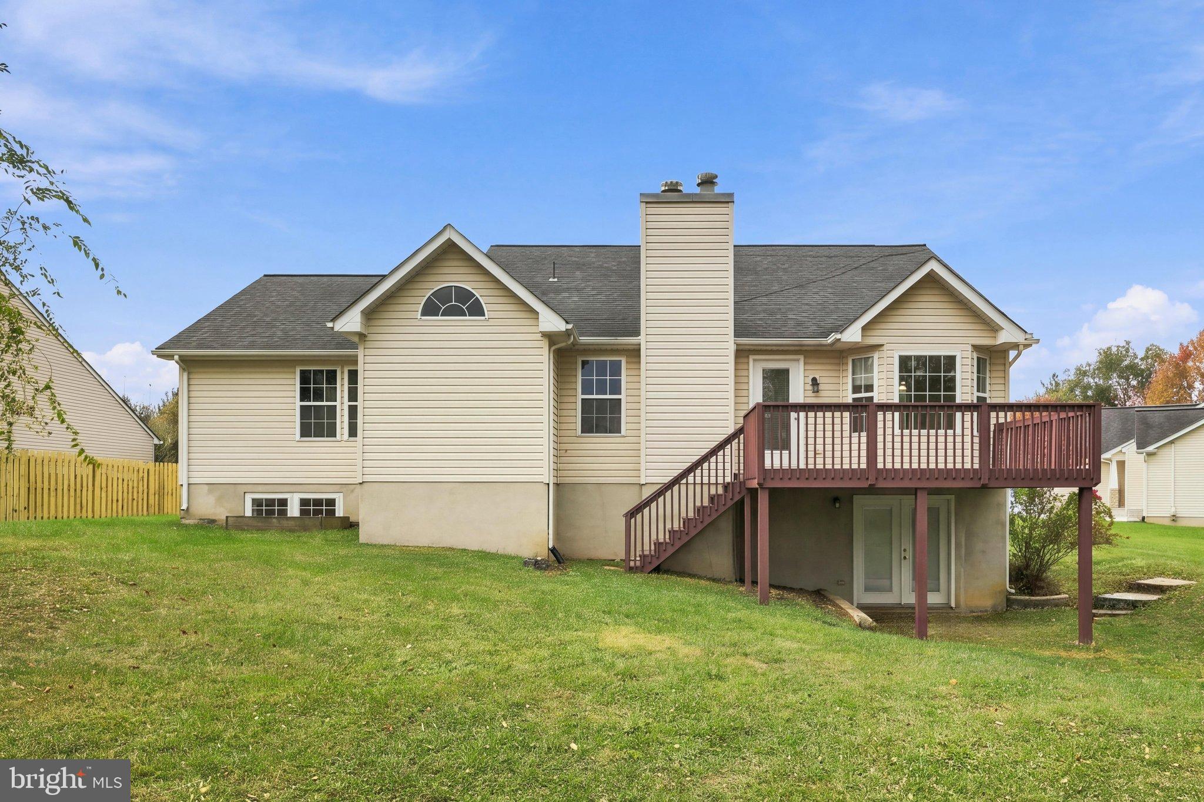
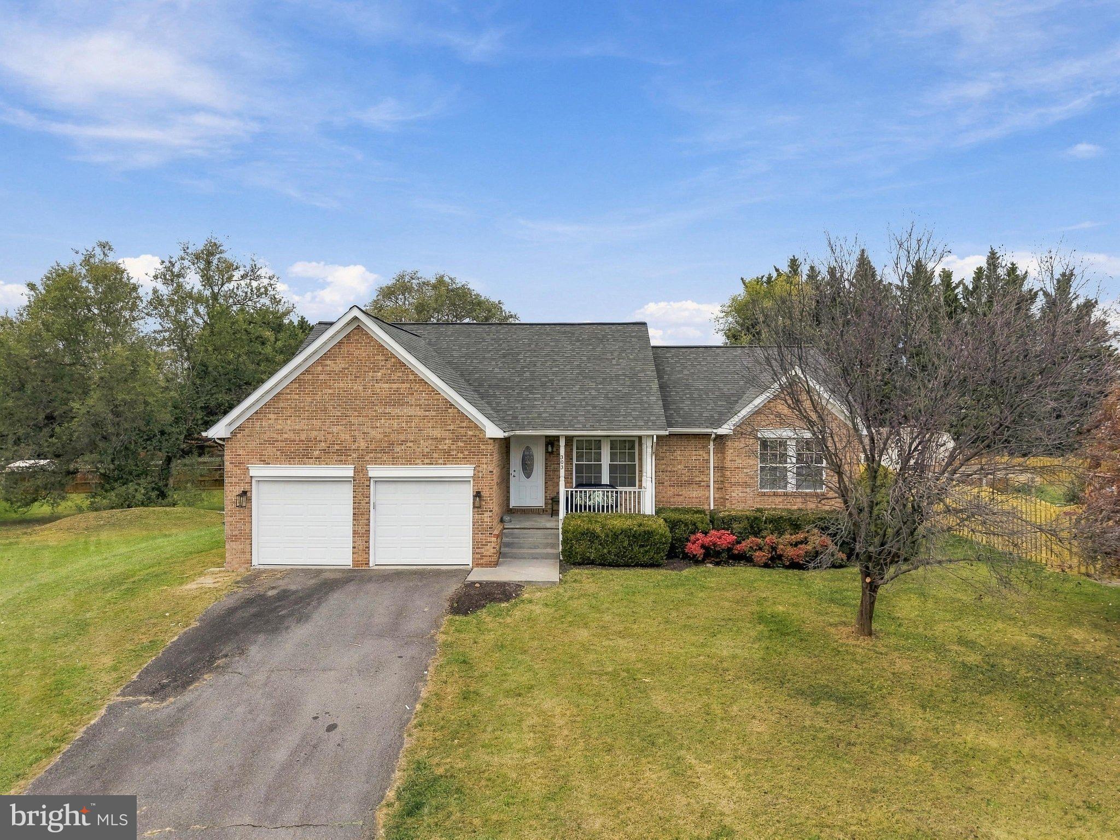
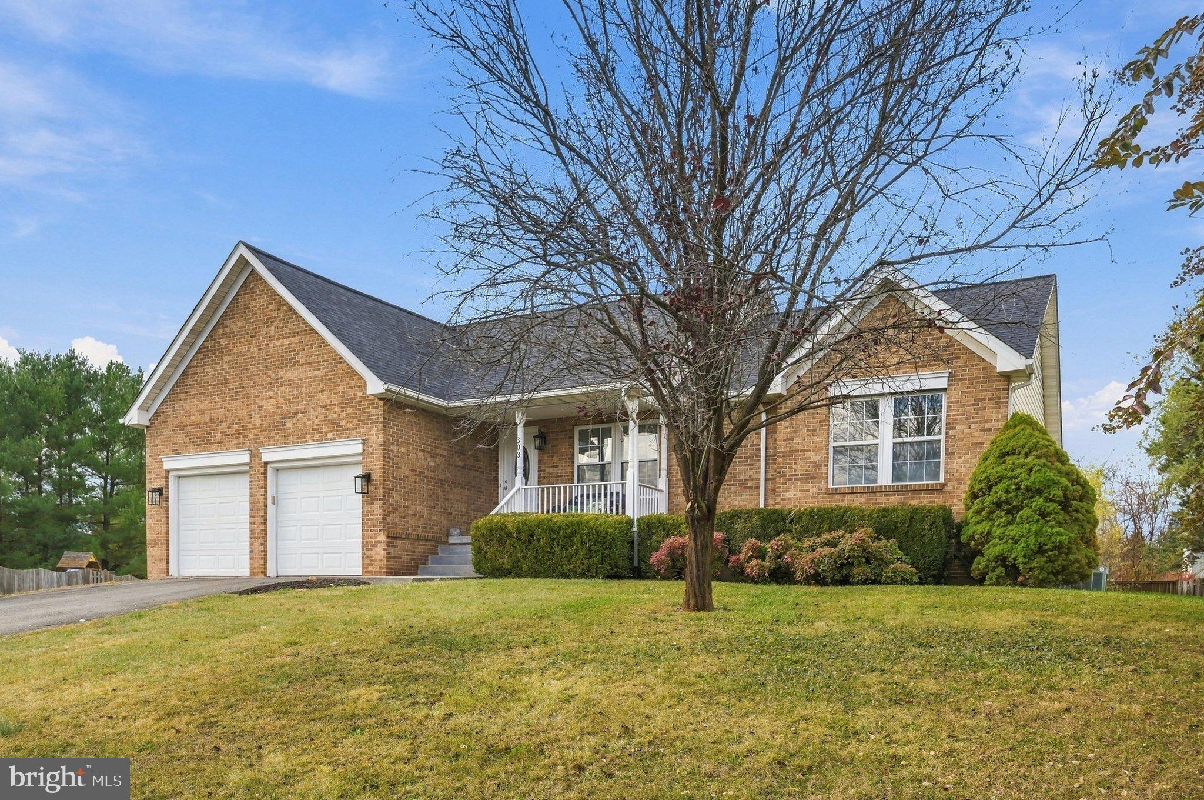
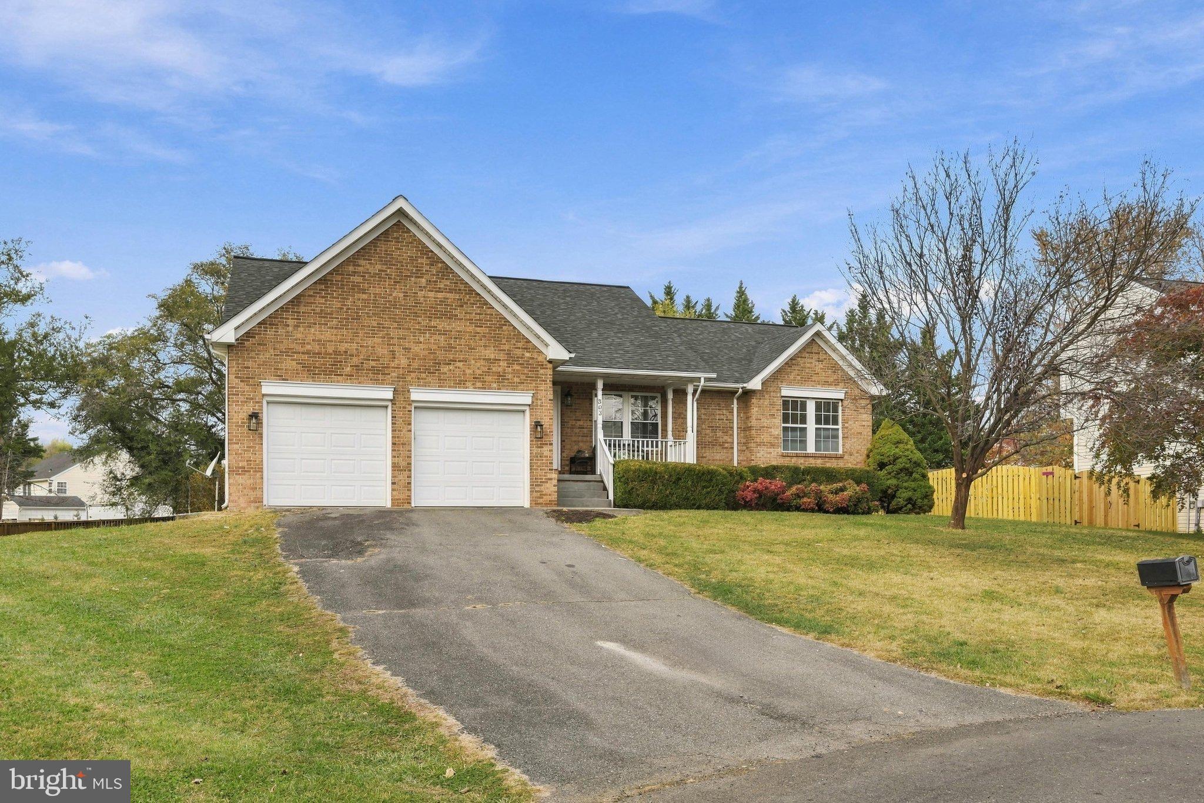
Enter an interest rate to see your estimated monthly payment.Looking for a great location, main-level living, space and no HOA? Discover the perfect blend of comfort, space, and versatility in this beautifully refreshed ranch-style home! Situated on a desirable corner lot in a quiet cul-de-sac, this 4-bedroom, 3-full-bath property offers a flexible layout to suit a variety of living arrangements while the main-level laundry adds everyday convenience. This home has been thoughtfully refreshed and improved, offering a number of desirable updates that enhance both its style and functionality. Main level freshly painted , brand new HVAC - furnace & outdoor unit, new roof in 2019, new LVP flooring and new carpet, bathrooms have new toilets, 2 new vanities & light fixture, and new outdoor light fixture. Enjoy outdoor relaxation and entertaining on the deck, perfect for morning coffee or gatherings with family and friends. The finished basement features a private in-law suite complete with a kitchen, providing an ideal setup for extended family, guests, or additional living space. With its inviting layout and versatile living options, this home offers the space and functionality to fit your lifestyle. Great location with easy access to Route 7, Route 340 & Route 50.
| 7 days ago | Listing updated with changes from the MLS | |
| a week ago | Status changed to Active | |
| a week ago | Price changed to $585,000 | |
| a month ago | Listing first seen on site |

The real estate listing information is provided by Bright MLS is for the consumer's personal, non-commercial use and may not be used for any purpose other than to identify prospective properties consumer may be interested in purchasing. Any information relating to real estate for sale or lease referenced on this web site comes from the Internet Data Exchange (IDX) program of the Bright MLS. This web site references real estate listing(s) held by a brokerage firm other than the broker and/or agent who owns this web site. The accuracy of all information is deemed reliable but not guaranteed and should be personally verified through personal inspection by and/or with the appropriate professionals. Properties in listings may have been sold or may no longer be available. The data contained herein is copyrighted by Bright MLS and is protected by all applicable copyright laws. Any unauthorized collection or dissemination of this information is in violation of copyright laws and is strictly prohibited. Copyright © 2020 Bright MLS. All rights reserved.
