


311 N BUCKMARSH STREETBERRYVILLE, VA 22611
Mortgage Calculator
Monthly Payment (Est.)
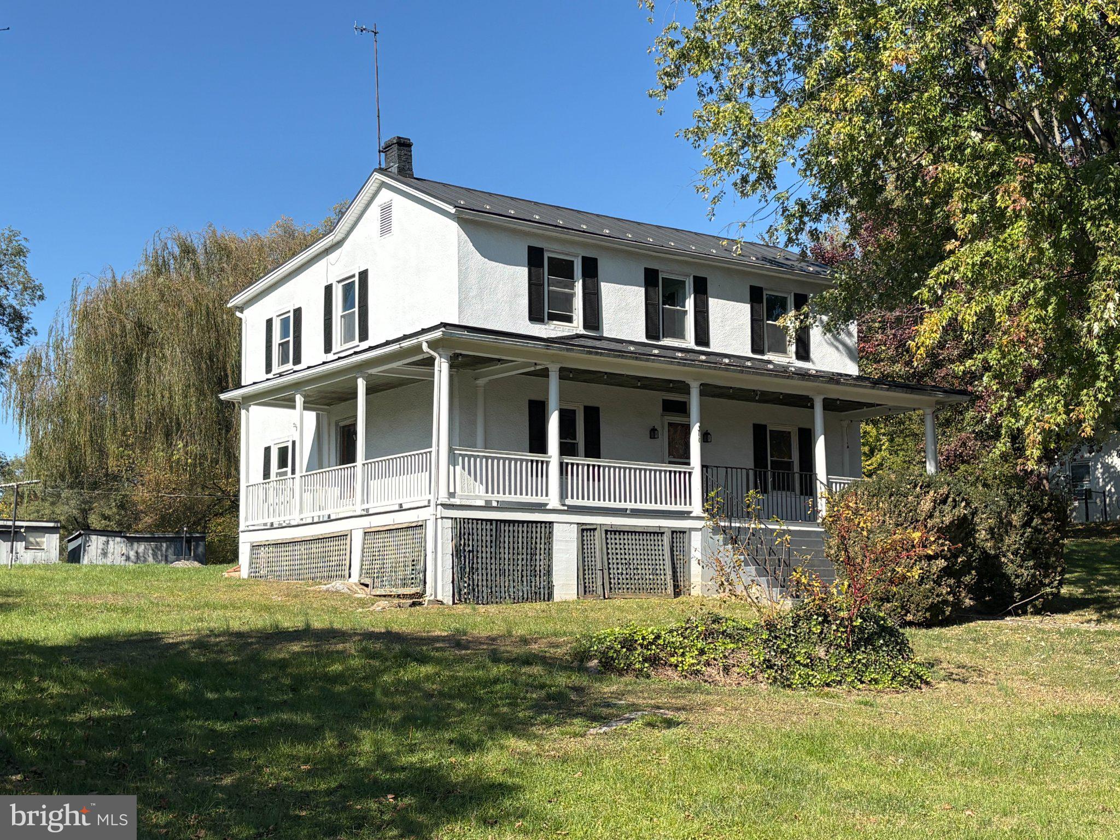
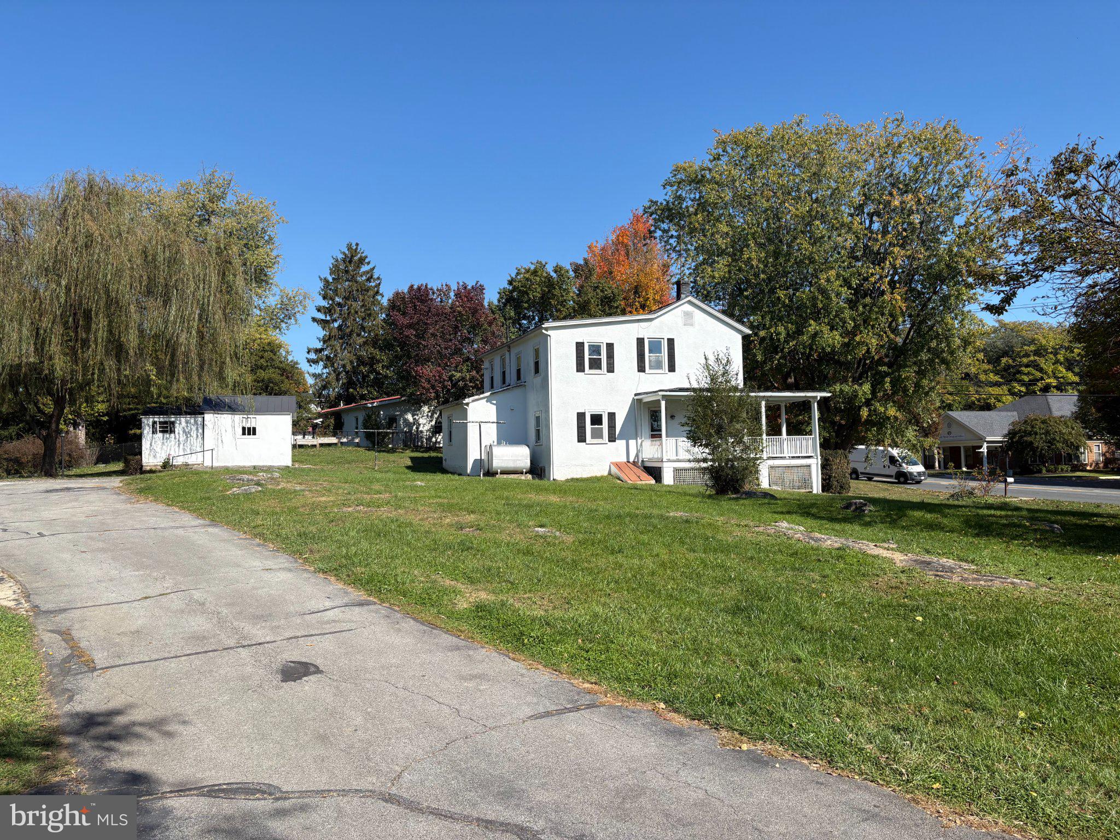
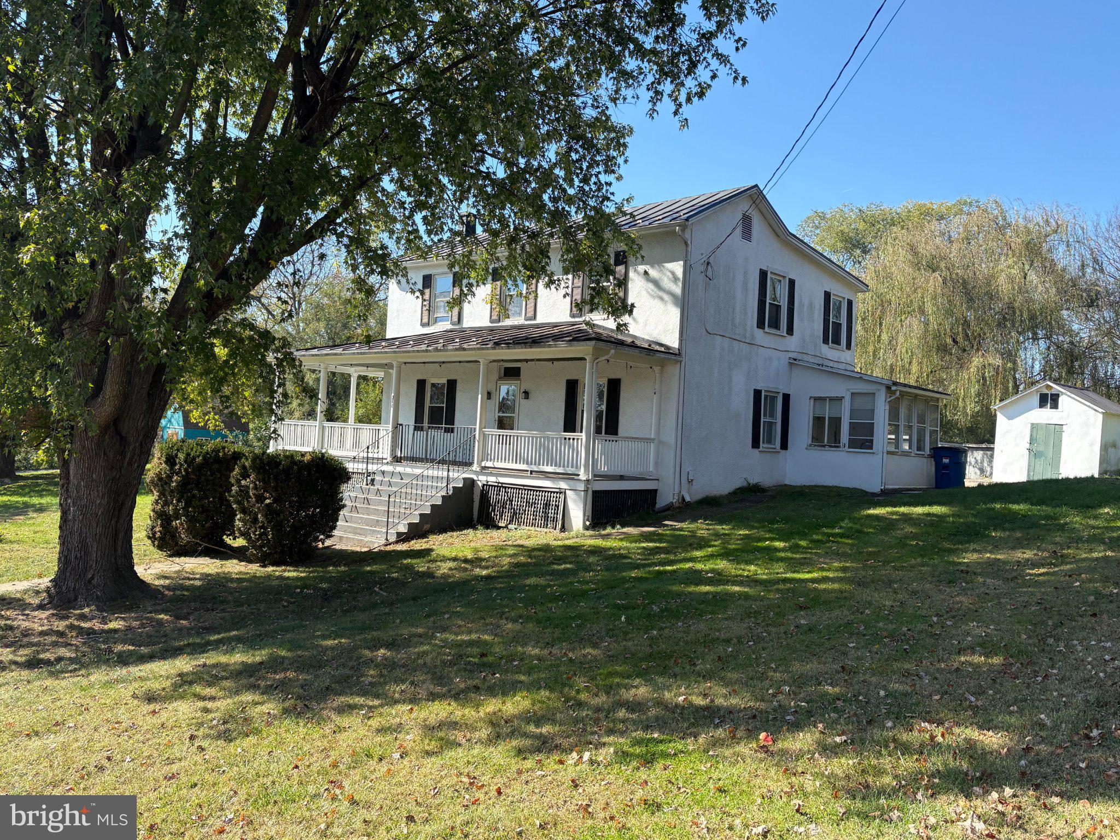
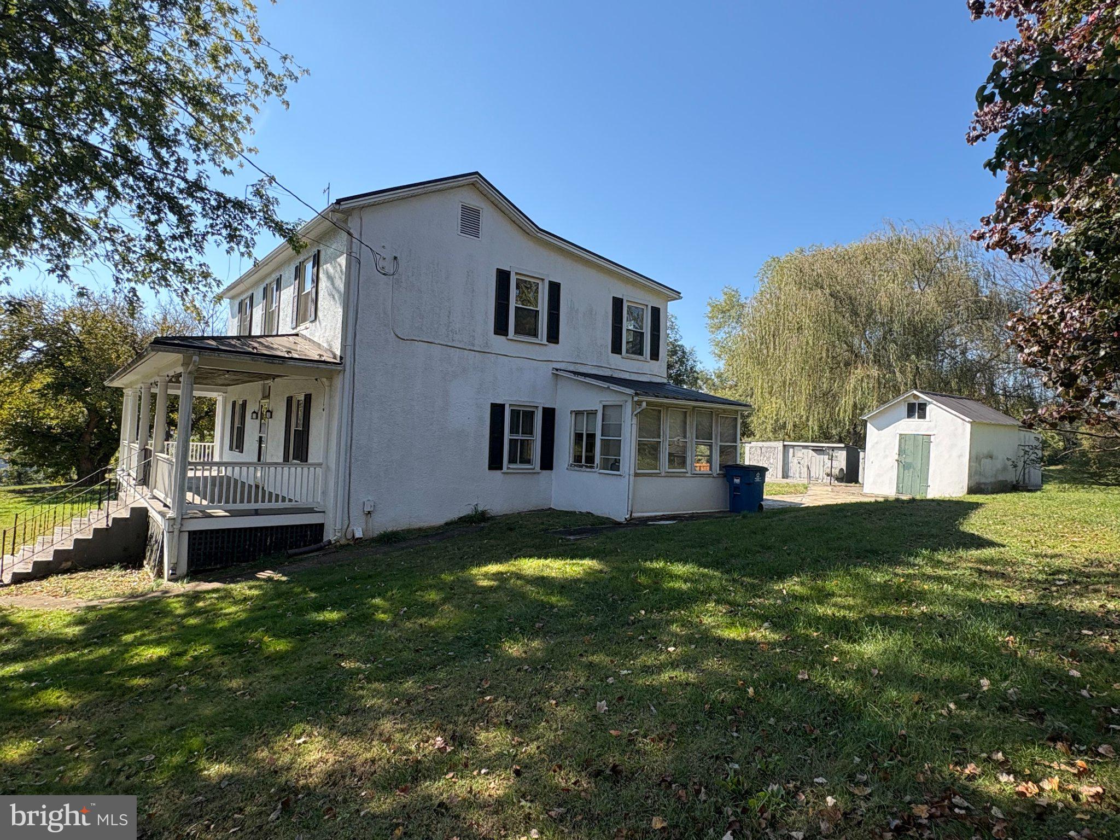
Enter an interest rate to see your estimated monthly payment.Step back in time and discover the timeless character of this charming 1893 Craftsman home! Offering 4 bedrooms, 1.5 baths, and situated on a spacious 1.3 acre lot. This historic property is full of possibilities and waiting for it's next chapter. Rich in character and charm this home offers a blank canvas for someone to make it their own while preserving the unique details that make historic homes so special. Enjoy the inviting wraparound porch, creating the perfect setting to relax and take it all in! Additional features include outbuildings, a convenient mudroom, a generous lot, and so much more! Located just a short stroll from downtown Berryville, you'll enjoy the convenience of nearby shops, restaurants and small-town charm. Whether your dreaming of restoring a piece of local history or creating a home that blends historic character with your own personal style, this property is packed with opportunity. Don't miss your chance to bring this special Berryville home back to life! This home is being sold as-is.
| 6 days ago | Listing updated with changes from the MLS | |
| 7 days ago | Status changed to Active | |
| 3 weeks ago | Listing first seen on site |

The real estate listing information is provided by Bright MLS is for the consumer's personal, non-commercial use and may not be used for any purpose other than to identify prospective properties consumer may be interested in purchasing. Any information relating to real estate for sale or lease referenced on this web site comes from the Internet Data Exchange (IDX) program of the Bright MLS. This web site references real estate listing(s) held by a brokerage firm other than the broker and/or agent who owns this web site. The accuracy of all information is deemed reliable but not guaranteed and should be personally verified through personal inspection by and/or with the appropriate professionals. Properties in listings may have been sold or may no longer be available. The data contained herein is copyrighted by Bright MLS and is protected by all applicable copyright laws. Any unauthorized collection or dissemination of this information is in violation of copyright laws and is strictly prohibited. Copyright © 2020 Bright MLS. All rights reserved.

Did you know? You can invite friends and family to your search. They can join your search, rate and discuss listings with you.