


226 WALNUT STREETBERRYVILLE, VA 22611
Mortgage Calculator
Monthly Payment (Est.)
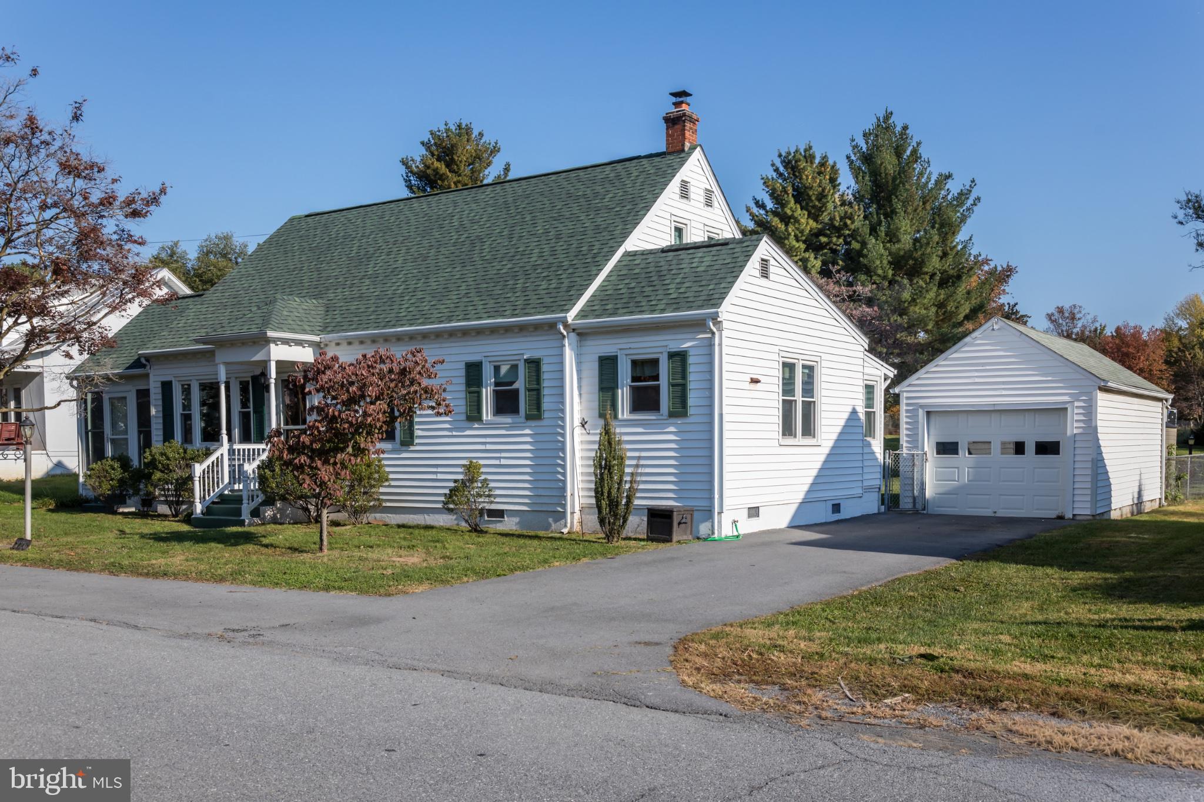
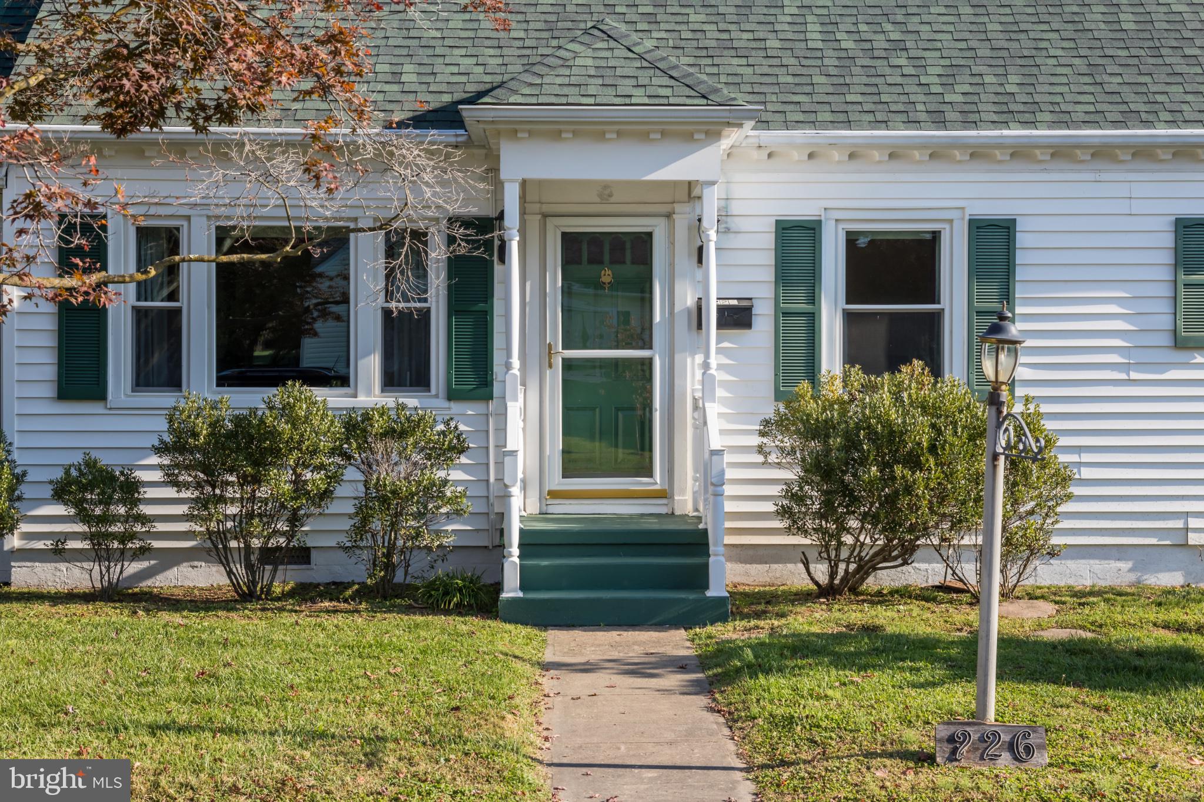
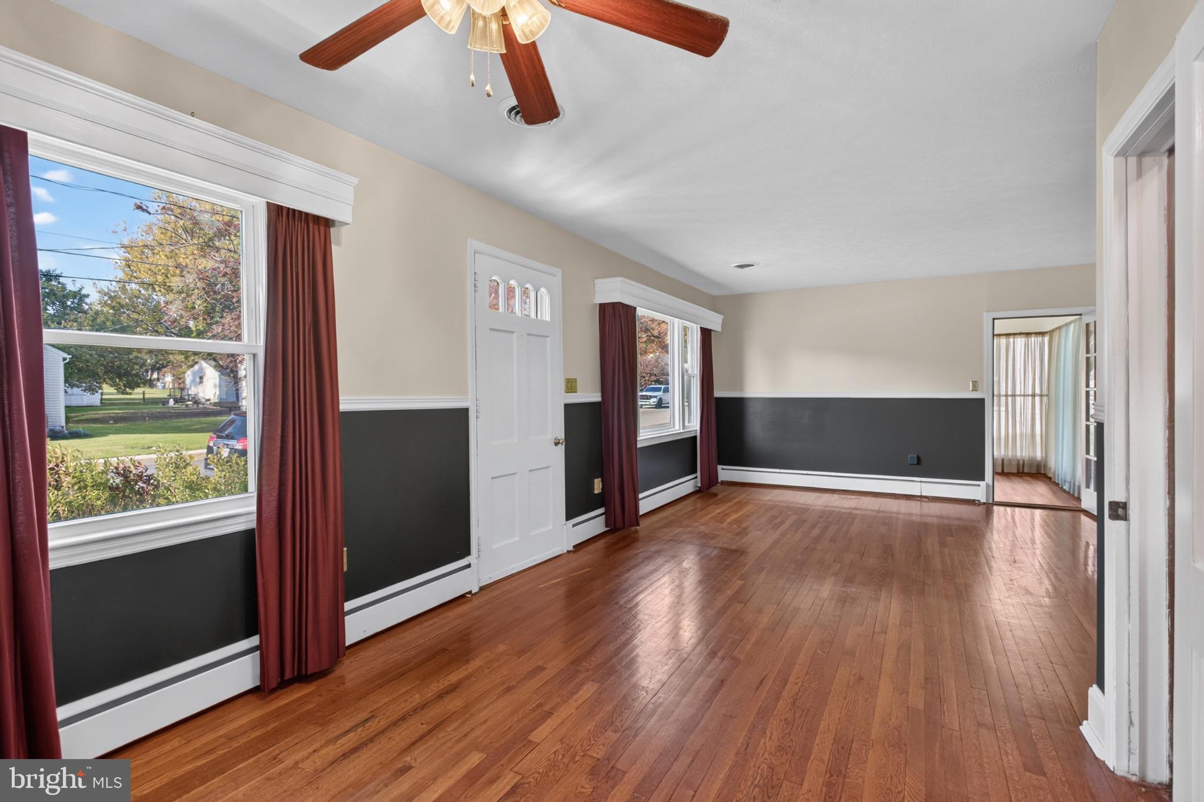
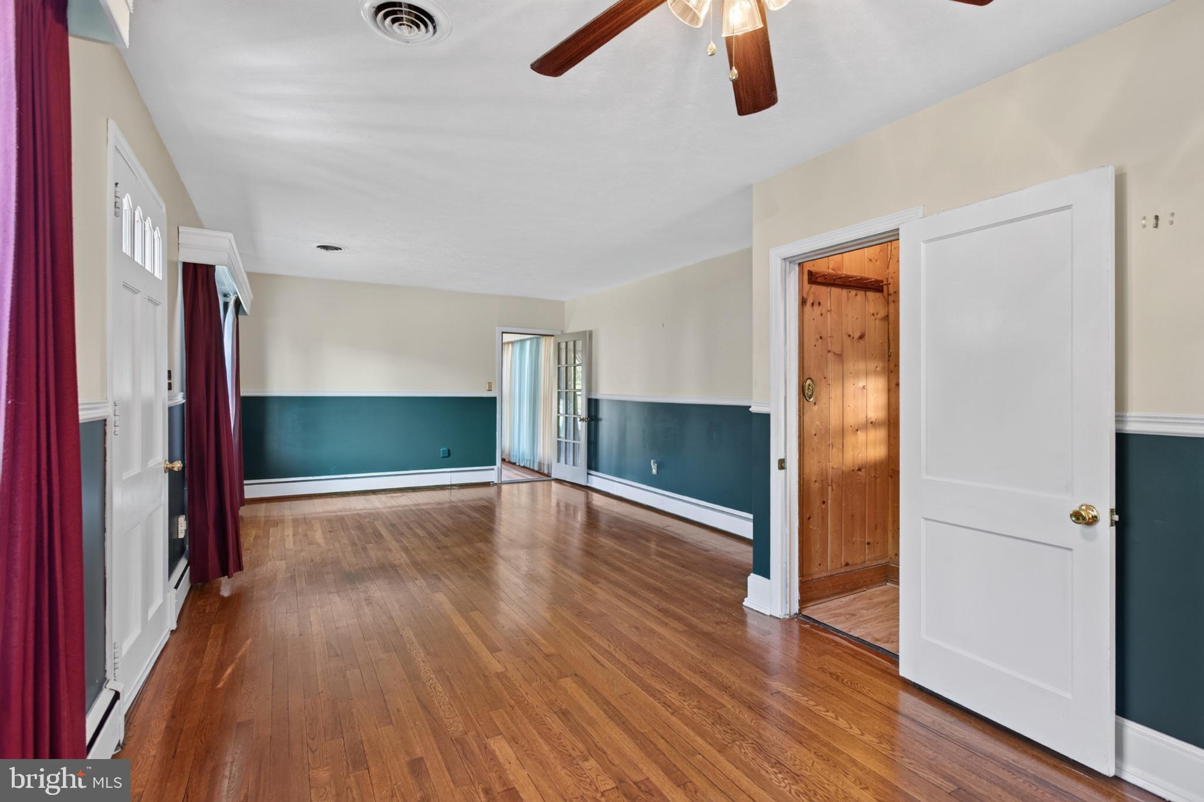
Enter an interest rate to see your estimated monthly payment.This well-maintained home offers a comfortable and functional floor plan with numerous updates throughout. Recent improvements include updated kitchen flooring and replacement windows approximately four years ago, as well as a roof replaced approximately seven years ago with a 40-year rated roofing system. The home is now heated and cooled by a heat pump, with the original radiators still existing however no longer in use. The inviting living room features an oversized picture window that provides abundant natural light and flows into the adjoining dining area. Just off the living room is a charming sunroom with wraparound windows, offering a wonderful space to relax and enjoy views of the outdoors. The spacious kitchen features pine cabinetry, a pantry, and ample room for a kitchen table or the addition of an island. A convenient mudroom off the kitchen provides direct access to the rear patio and fully fenced backyard. The main level offers two bedrooms and a full bathroom, while the upper level features a versatile recreation room and a third bedroom with an en-suite half bath. Outside, the property offers multiple storage sheds, a detached one-car garage with an insulated garage door, and a rear patio ideal for outdoor entertaining or everyday enjoyment. With its thoughtful layout, practical updates, and generous indoor and outdoor spaces, this well-cared-for home is ready for its next owners!
| 3 days ago | Listing updated with changes from the MLS | |
| 3 days ago | Status changed to Active | |
| 2 months ago | Listing first seen on site |

The real estate listing information is provided by Bright MLS is for the consumer's personal, non-commercial use and may not be used for any purpose other than to identify prospective properties consumer may be interested in purchasing. Any information relating to real estate for sale or lease referenced on this web site comes from the Internet Data Exchange (IDX) program of the Bright MLS. This web site references real estate listing(s) held by a brokerage firm other than the broker and/or agent who owns this web site. The accuracy of all information is deemed reliable but not guaranteed and should be personally verified through personal inspection by and/or with the appropriate professionals. Properties in listings may have been sold or may no longer be available. The data contained herein is copyrighted by Bright MLS and is protected by all applicable copyright laws. Any unauthorized collection or dissemination of this information is in violation of copyright laws and is strictly prohibited. Copyright © 2020 Bright MLS. All rights reserved.

Did you know? You can invite friends and family to your search. They can join your search, rate and discuss listings with you.