


0 WILSON ROADMARSHALL, VA 20115


Mortgage Calculator
Monthly Payment (Est.)
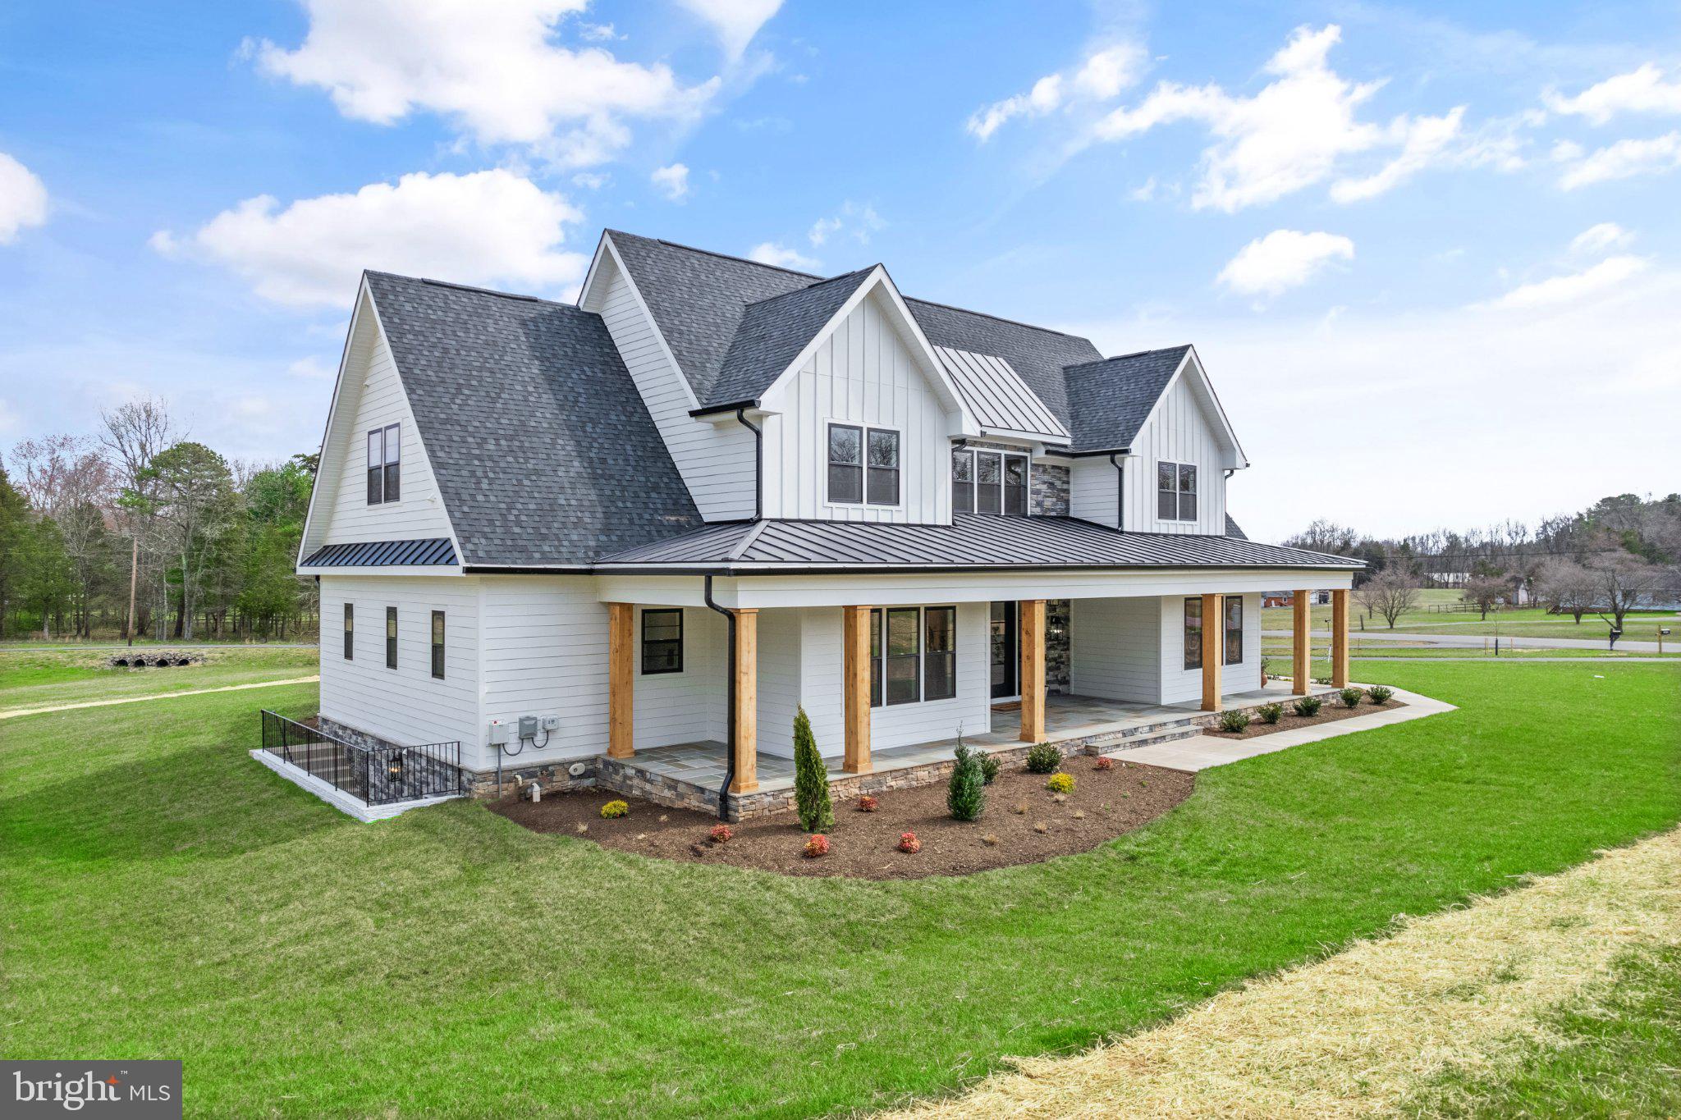
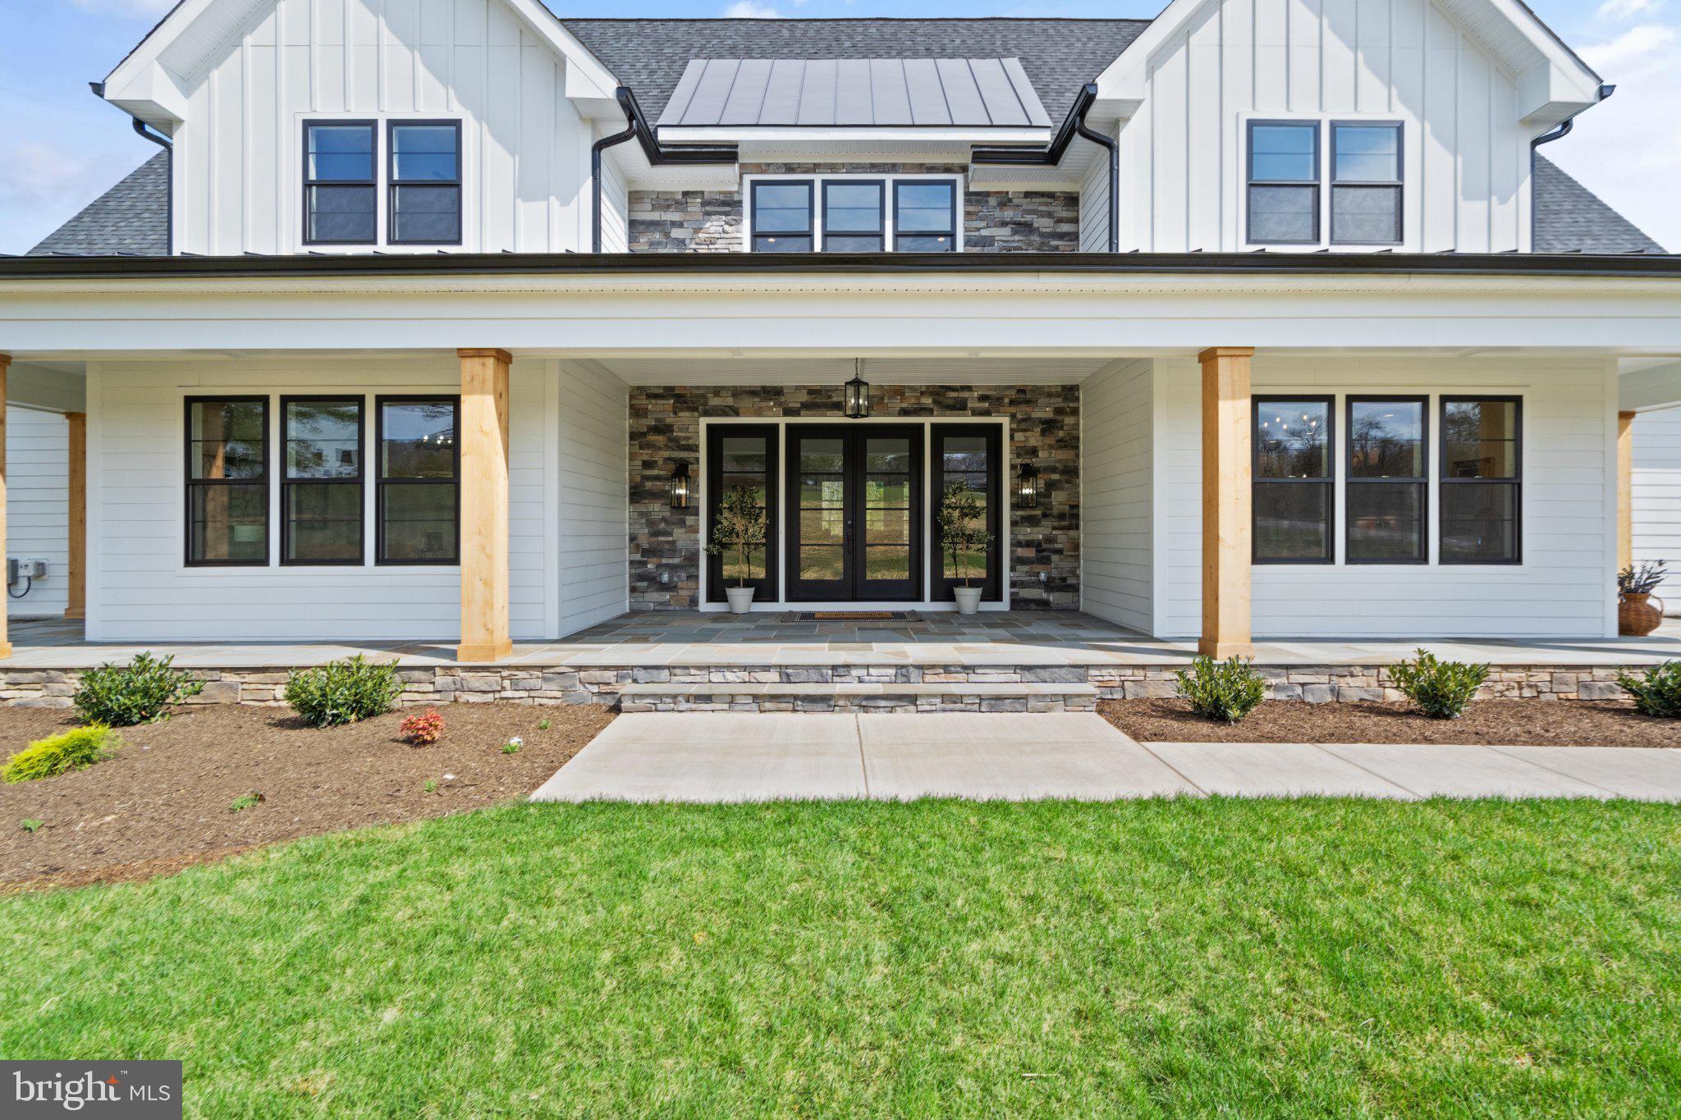
Enter an interest rate to see your estimated monthly payment.Introducing an exciting new opportunity from Water Creek Homes! Set on a beautiful 4.95-acre homesite in Northern Fauquier County, this exceptional property now features the Hamilton, one of Water Creek Homes' distinguished Luxury Estate Collection designs. Offering approximately 5,090 square feet, this thoughtfully designed two-story residence features 5 bedrooms, 3 full bathrooms, 2 half bathrooms, 2 laundry rooms, and a spacious 3-car garage. The Hamilton offers an inviting blend of luxury, functionality, and thoughtful design, highlighted by a desirable main-level primary suite, expansive living spaces, and a floor plan designed for both everyday comfort and entertaining. With generous accommodations and carefully considered spaces throughout, this home offers the flexibility and scale today's discerning buyers are looking for. The property offers a cleared and leveled homesite with peaceful countryside surroundings, no HOA restrictions, and a convenient location between the historic towns of Warrenton and Marshall. Enjoy the privacy of a spacious country setting while remaining within reach of shopping, dining, and major commuter routes. This is an opportunity to build with Water Creek Homes, a local luxury builder known for refined designs, elevated finishes, and a commitment to quality craftsmanship. Buyers are encouraged to contact us early to take advantage of the opportunity to personalize their home by selecting finishes, colors, materials, and design details that reflect their individual style and preferences. The earlier you connect with us, the more opportunities you may have to make the home uniquely yours. The proposed Hamilton design and pricing reflect the updated home plan. Renderings and model images are representative and may include optional features or upgrades not included in the advertised price. Final construction, specifications, materials, finishes, and pricing are subject to selections, customization, and applicable builder documentation. Additional options and upgrades may be available.
| 3 hours ago | Price changed to $1,983,700 | |
| 3 hours ago | Listing updated with changes from the MLS | |
| 4 months ago | Status changed to Active | |
| 5 months ago | Listing first seen on site |

The real estate listing information is provided by Bright MLS is for the consumer's personal, non-commercial use and may not be used for any purpose other than to identify prospective properties consumer may be interested in purchasing. Any information relating to real estate for sale or lease referenced on this web site comes from the Internet Data Exchange (IDX) program of the Bright MLS. This web site references real estate listing(s) held by a brokerage firm other than the broker and/or agent who owns this web site. The accuracy of all information is deemed reliable but not guaranteed and should be personally verified through personal inspection by and/or with the appropriate professionals. Properties in listings may have been sold or may no longer be available. The data contained herein is copyrighted by Bright MLS and is protected by all applicable copyright laws. Any unauthorized collection or dissemination of this information is in violation of copyright laws and is strictly prohibited. Copyright © 2020 Bright MLS. All rights reserved.

Did you know? You can invite friends and family to your search. They can join your search, rate and discuss listings with you.