


10436 JOHN S MOSBY HIGHWAYPARIS, VA 20130
Mortgage Calculator
Monthly Payment (Est.)
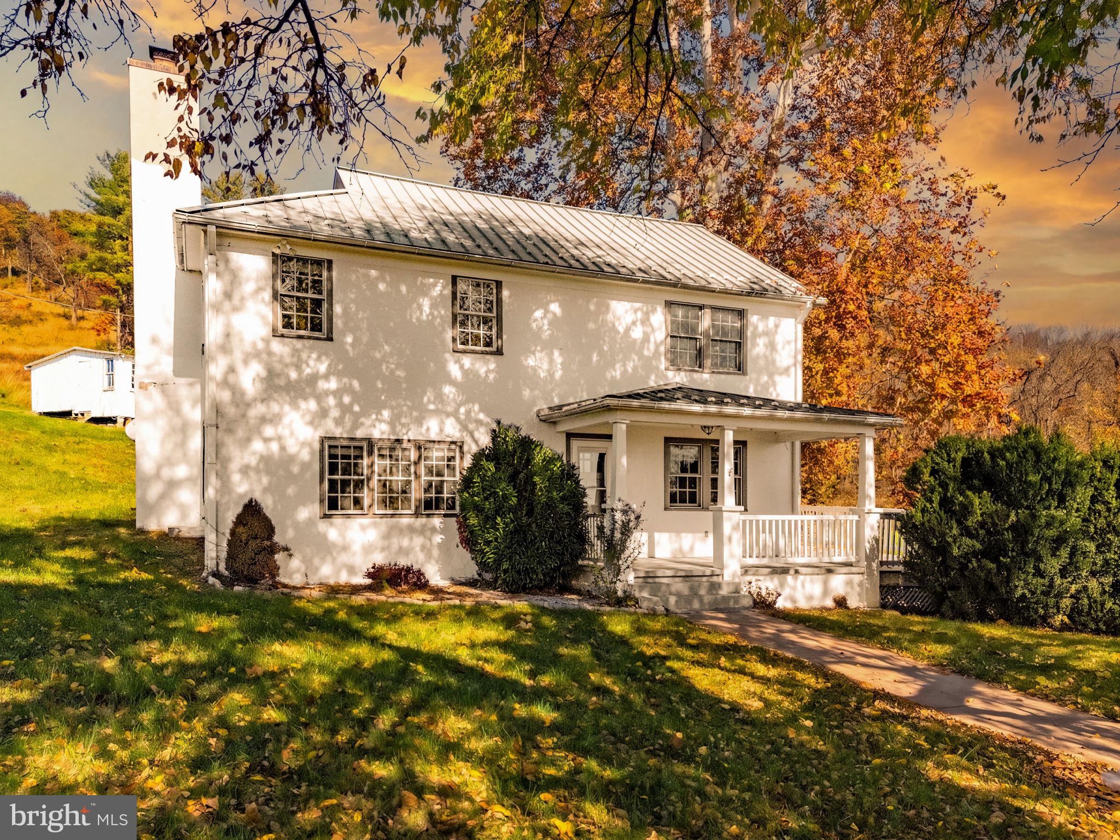
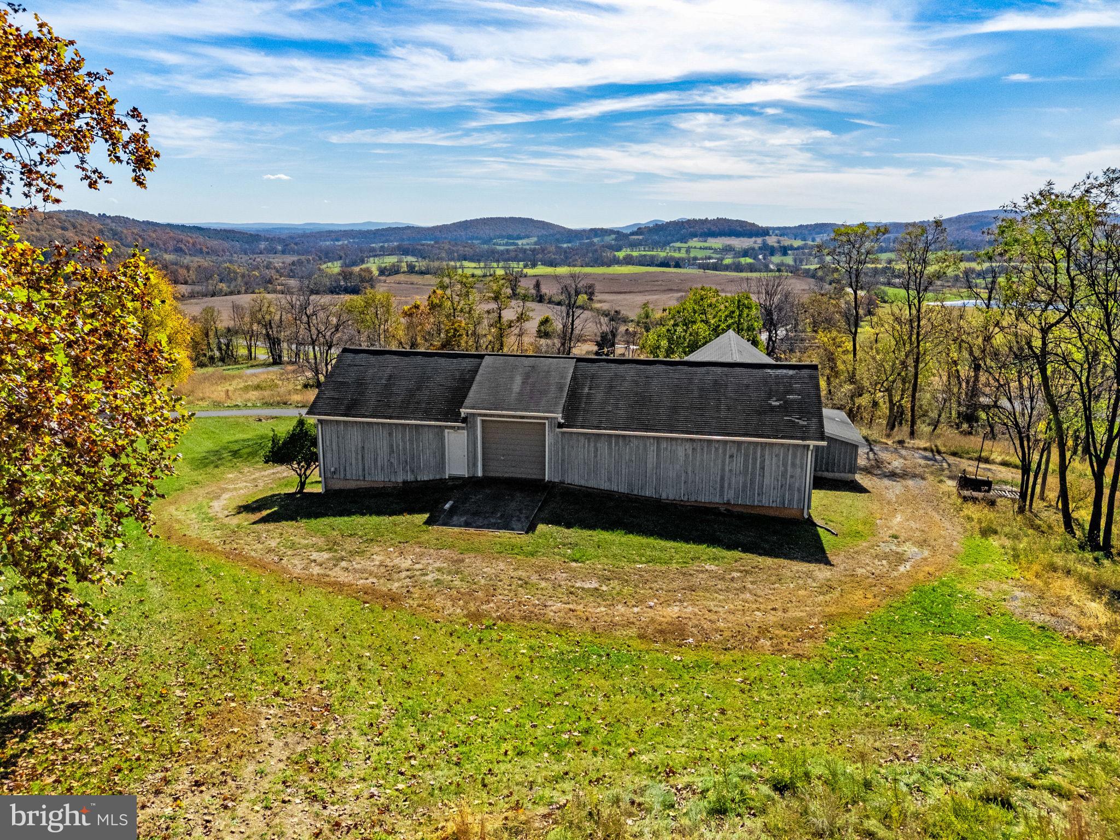
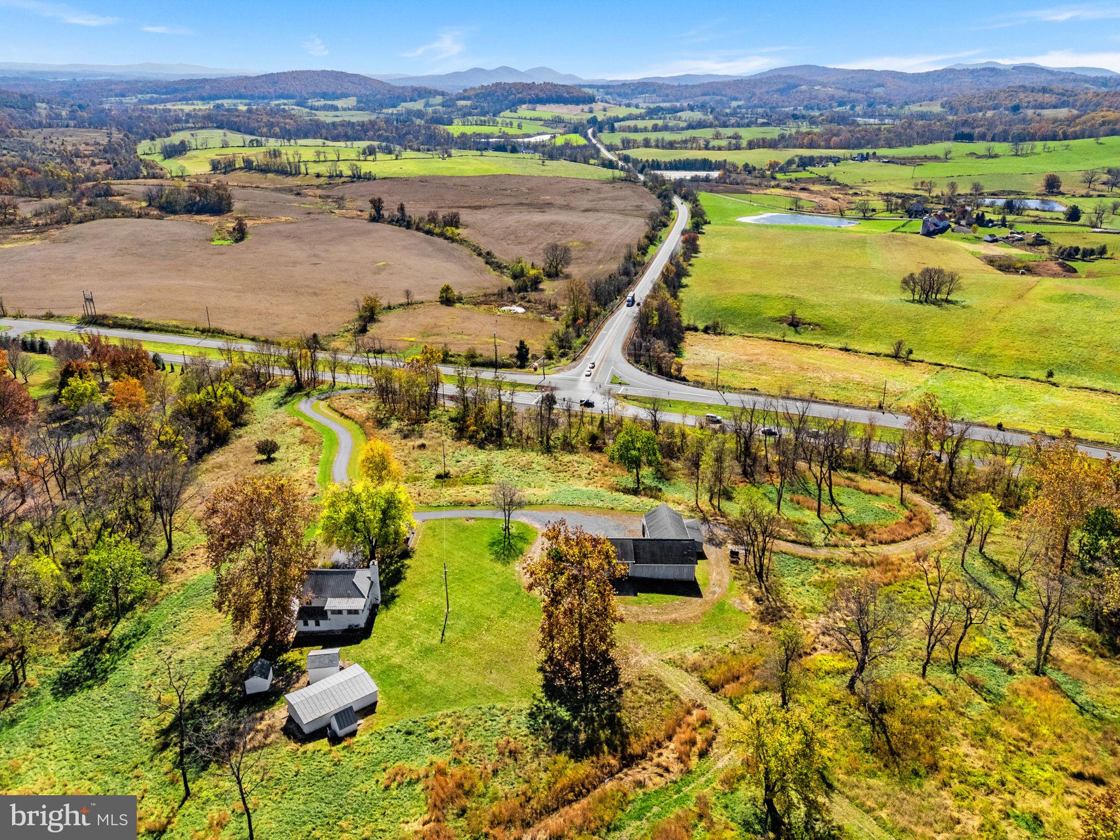
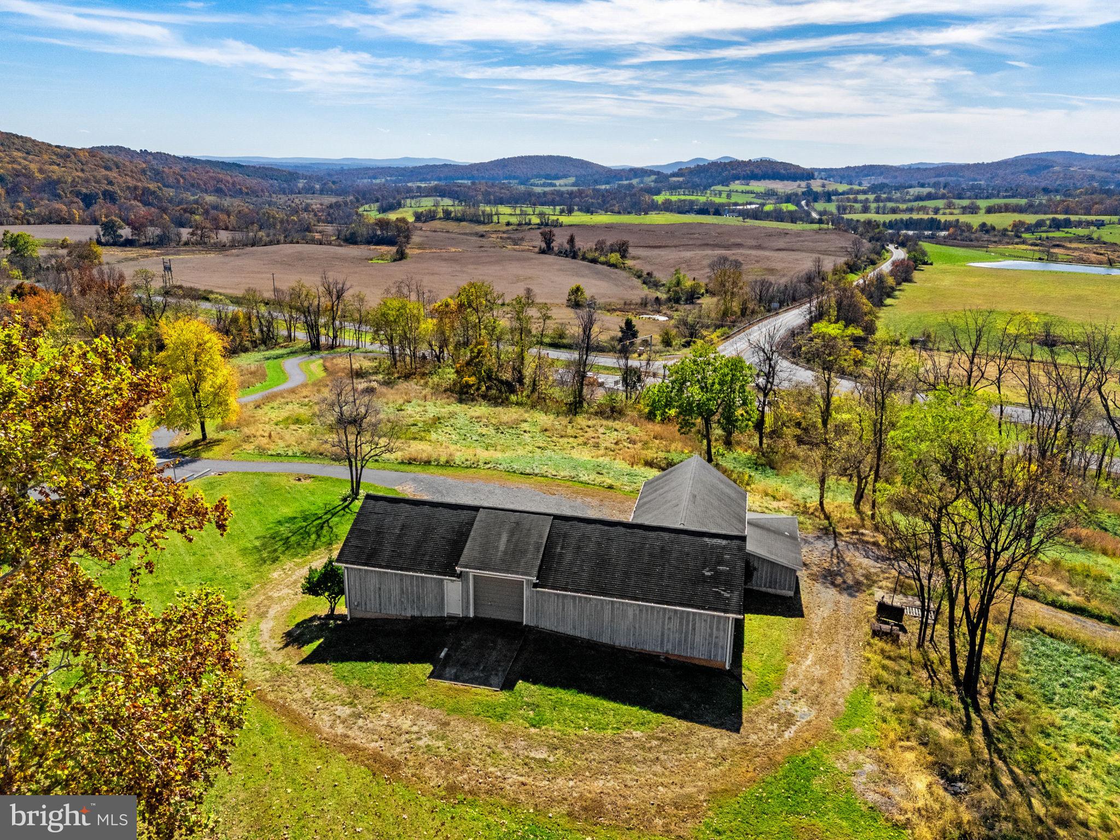
Enter an interest rate to see your estimated monthly payment.Paris Valley Views on 47.88 Acres Just outside the historic hamlet of Paris, Virginia, the land falls away to far-reaching views of the Paris Valley, with Sky Meadows and Ovoka beyond. This is the gateway to the valley, and the best seat is the porch of the renovated 1937 farmhouse. Three adjoining parcels (21.47, 6.1 and 20.3 acres) roll out in hillside meadows with mature trees, rubble stone walls and abundant wildlife. Seven divisions are allowed by right. Great conservation easement potential and associated tax benefits. Plenty of enchanting building sites for a one-of-a-kind country estate or a hunter’s wildlife retreat. The home: A charming two-story farmhouse with 3 bedrooms, 2½ baths, antique hardwood floors, a period feel and high-speed broadband. Storybook outbuildings suit a potting shed, art studio, farm animals or a dedicated private home office. The barn: A 6,000 sq ft block and board-and-batten equipment barn with its own driveway. It has 8 garage bays on one level, a large workshop with a restroom. On the upper lever are two secure storage rooms, a huge raftered open storage space and a 220v RV hookup. The barn is ideal for farm equipment, collector cars or hobbies, and it can serve as a base while you build. The opportunity: South-facing slopes and good soil are well suited to vineyards. The landmark corner of Route 50 and Route 17, with extensive frontage and several entrances, suits a farm winery, brewery or other agribusiness. The setting: Easements held by the Piedmont Environmental Council and Virginia Outdoors Foundation protect over 1,500 acres in the area. Sky Meadows State Park and the G. Richard Thompson Wildlife Management Area are neighbors, an Appalachian Trail launch station is across the road, and the Shenandoah River is two minutes away. Middleburg, Upperville and Winchester are an easy drive. Don't miss the video of this beautiful property.
| yesterday | Listing updated with changes from the MLS | |
| 5 months ago | Listing first seen on site |

The real estate listing information is provided by Bright MLS is for the consumer's personal, non-commercial use and may not be used for any purpose other than to identify prospective properties consumer may be interested in purchasing. Any information relating to real estate for sale or lease referenced on this web site comes from the Internet Data Exchange (IDX) program of the Bright MLS. This web site references real estate listing(s) held by a brokerage firm other than the broker and/or agent who owns this web site. The accuracy of all information is deemed reliable but not guaranteed and should be personally verified through personal inspection by and/or with the appropriate professionals. Properties in listings may have been sold or may no longer be available. The data contained herein is copyrighted by Bright MLS and is protected by all applicable copyright laws. Any unauthorized collection or dissemination of this information is in violation of copyright laws and is strictly prohibited. Copyright © 2020 Bright MLS. All rights reserved.
