


2113 COURTHOUSE ROADCATLETT, VA 20119
Mortgage Calculator
Monthly Payment (Est.)
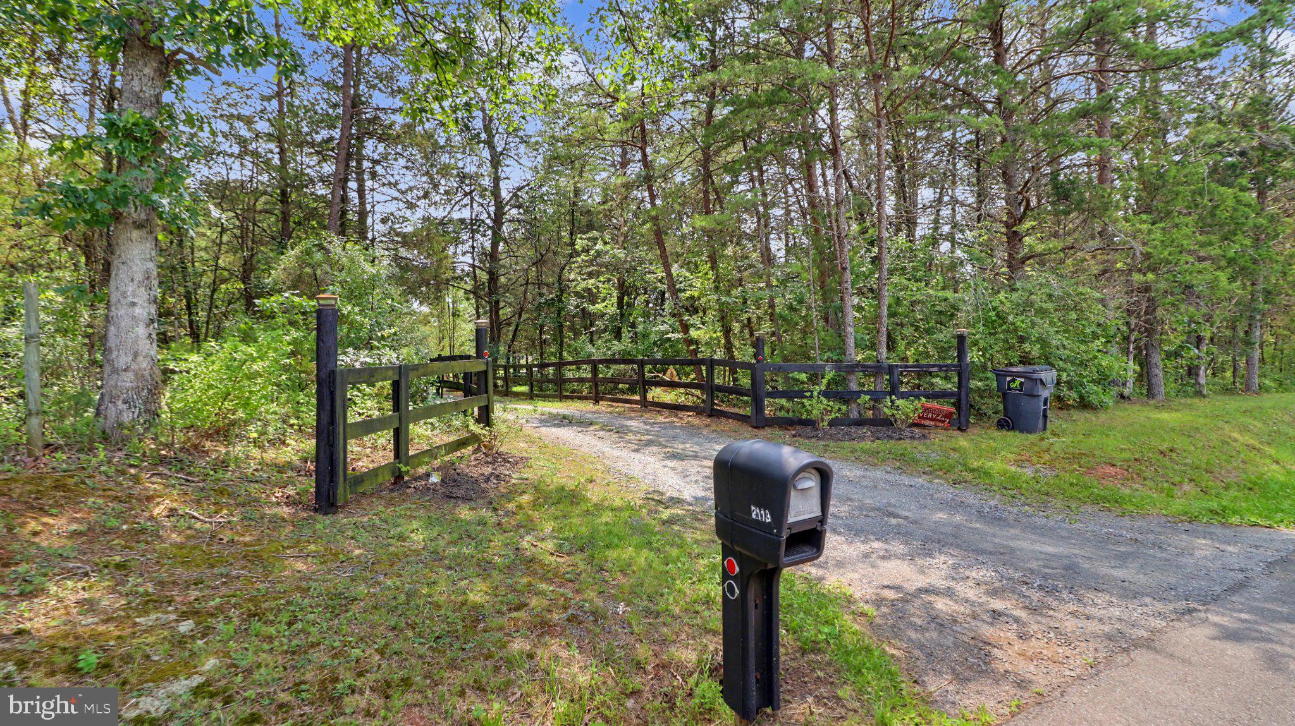
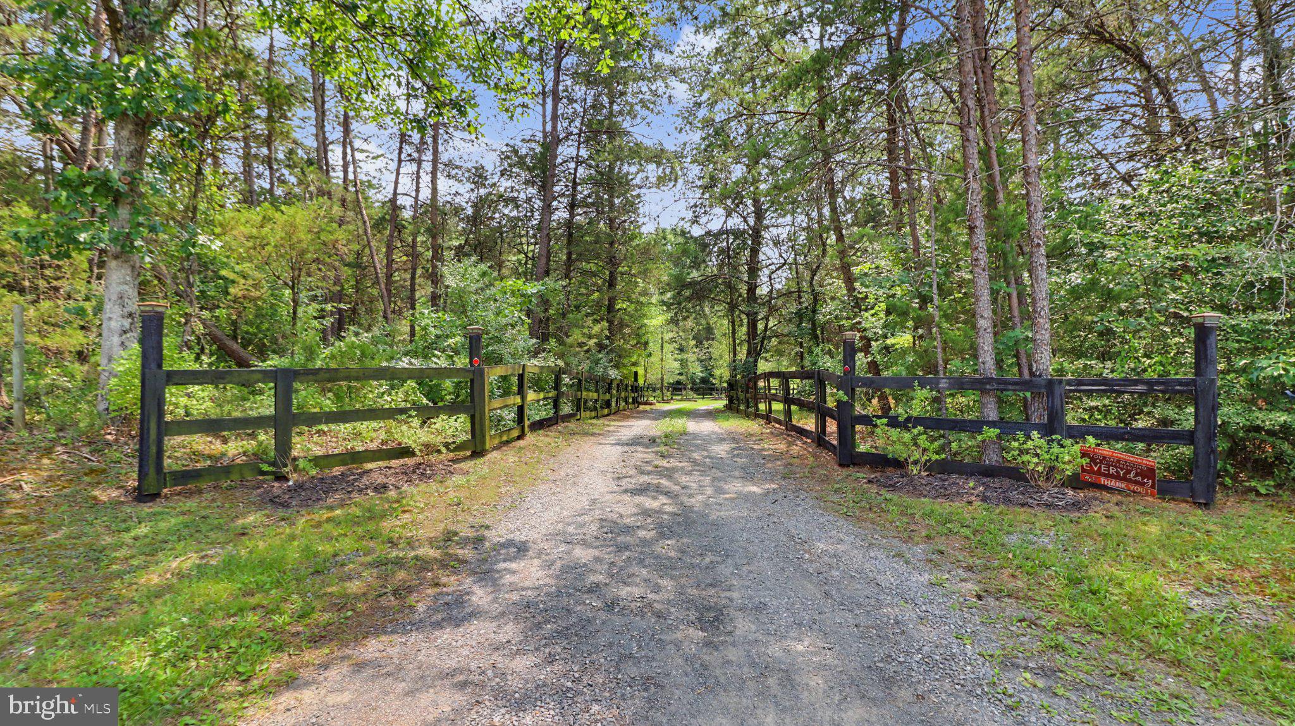
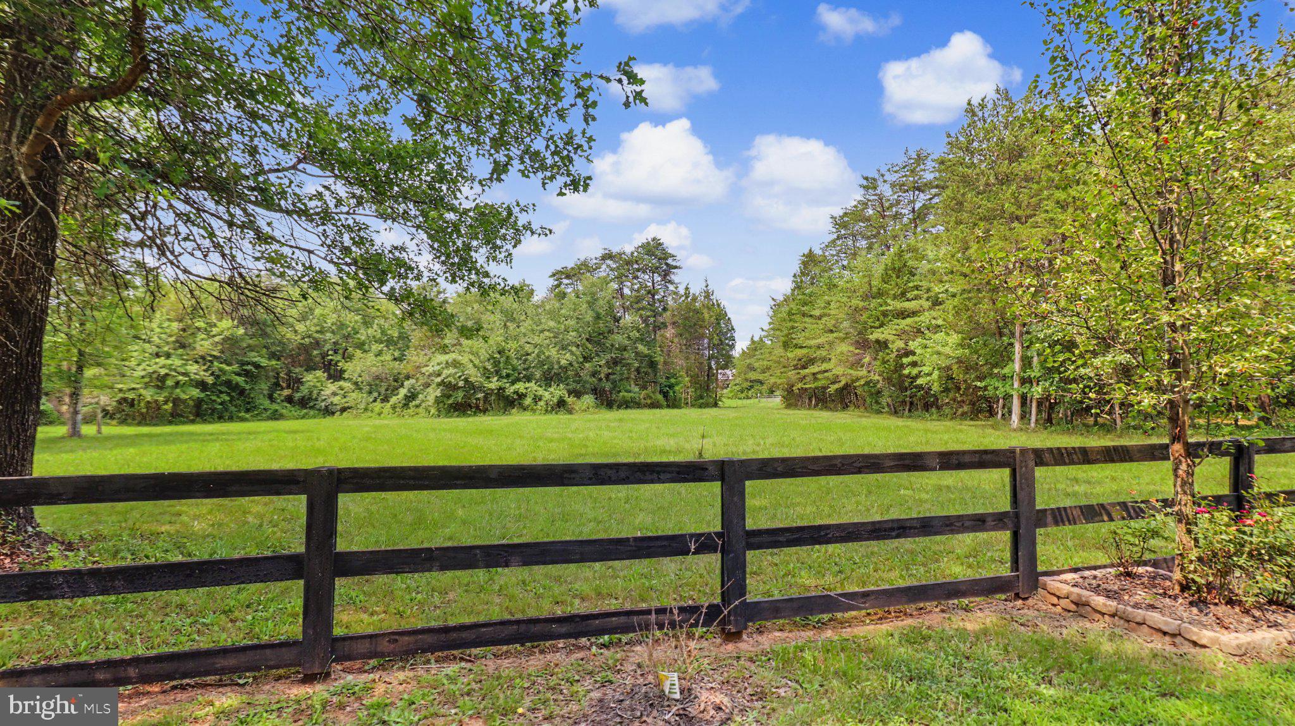
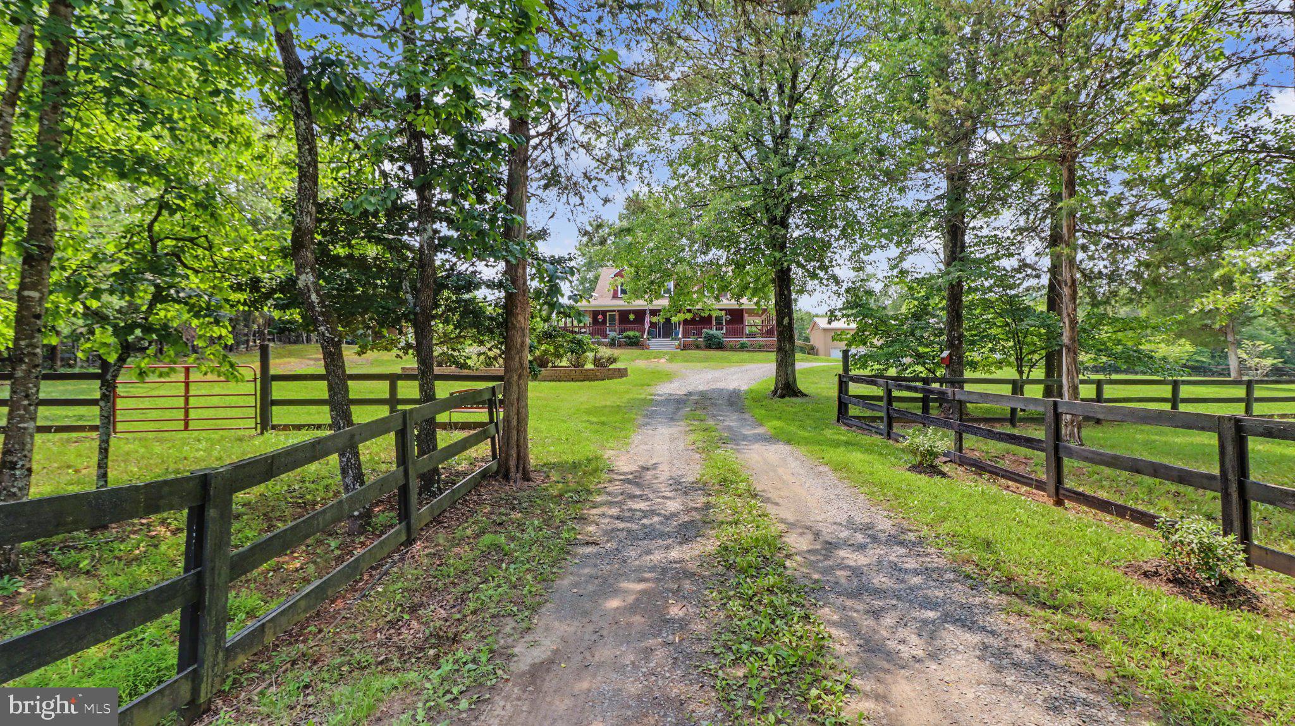
$5,817Private 25-Acre Estate with In-Law Suite & Dream Garage **25 Acres of Peace, Privacy & Endless Possibilities** Welcome to your own private retreat in the heart of Fauquier County. Nestled on *25 picturesque acres*, this custom-built Cape Cod offers the perfect blend of comfort, functionality, and opportunity. Surrounded by mature trees, open pasture, a peaceful stream, and partially fenced acreage, this exceptional property is ideal for those seeking country living without sacrificing convenience. Designed with versatility in mind, the home features **5 bedrooms, 3.5 bathrooms, and nearly 3,500 square feet** of thoughtfully designed living space. The main level boasts a spacious primary suite, an inviting great room with a wood-burning stove, an open country kitchen, and convenient main-level laundry. The fully finished walk-out lower level is a standout feature, complete with a **second full kitchen**, wet bar, bedroom, handicap-accessible full bath, and separate interior and exterior entrances—making it ideal for multi-generational living, guests, an au pair suite, or potential rental income. Step outside and enjoy everything this remarkable property has to offer. Relax on the expansive wrap-around porch, unwind in the hot tub, gather around the outdoor fireplace, or explore the scenic acreage. Approximately three acres are fenced, providing space for horses, livestock, or hobby farming. Additional highlights include: * Detached 4-car garage with multiple electrical panels * Private elevator inside the garage * Separate office/studio with dedicated electrical service * Whole-house generator * Newer Ameritech roof * Replacement windows * Insulated vinyl siding * Starlink high-speed internet * Radon mitigation system * Built-in cabinetry and abundant storage throughout Whether you're searching for a private estate, hobby farm, equestrian property, home-based business location, or a home with exceptional income-producing potential, 2113 Courthouse Road offers a rare opportunity to own a truly one-of-a-kind property. Enjoy the tranquility of country living while remaining within easy commuting distance to Northern Virginia, Warrenton, Manassas, and surrounding communities. **Privacy. Space. Flexibility. Opportunity.** This is the lifestyle you've been waiting for.
| a month ago | Status changed to Active Under Contract | |
| a month ago | Listing updated with changes from the MLS® | |
| 2 months ago | Listing first seen on site |

The real estate listing information is provided by Bright MLS is for the consumer's personal, non-commercial use and may not be used for any purpose other than to identify prospective properties consumer may be interested in purchasing. Any information relating to real estate for sale or lease referenced on this web site comes from the Internet Data Exchange (IDX) program of the Bright MLS. This web site references real estate listing(s) held by a brokerage firm other than the broker and/or agent who owns this web site. The accuracy of all information is deemed reliable but not guaranteed and should be personally verified through personal inspection by and/or with the appropriate professionals. Properties in listings may have been sold or may no longer be available. The data contained herein is copyrighted by Bright MLS and is protected by all applicable copyright laws. Any unauthorized collection or dissemination of this information is in violation of copyright laws and is strictly prohibited. Copyright © 2020 Bright MLS. All rights reserved.

Did you know? You can invite friends and family to your search. They can join your search, rate and discuss listings with you.