


5352 DIXONS MILL ROADMARSHALL, VA 20115
Mortgage Calculator
Monthly Payment (Est.)
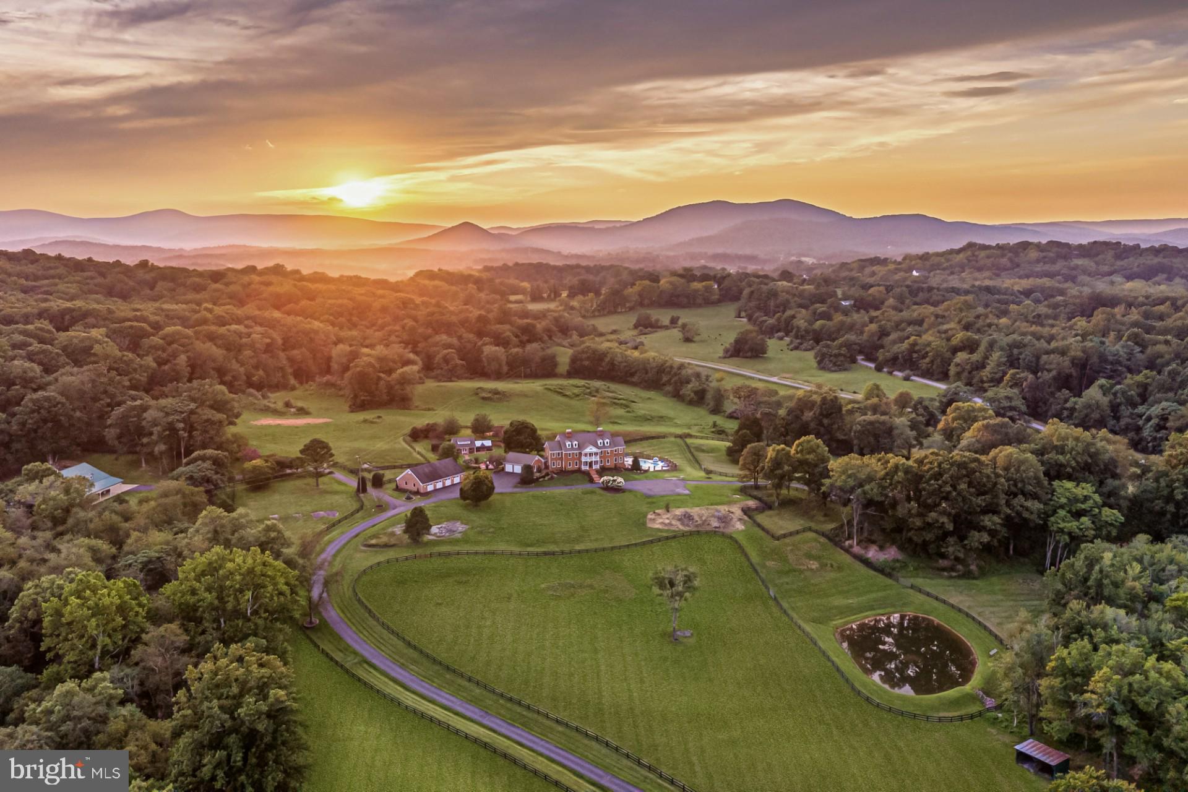
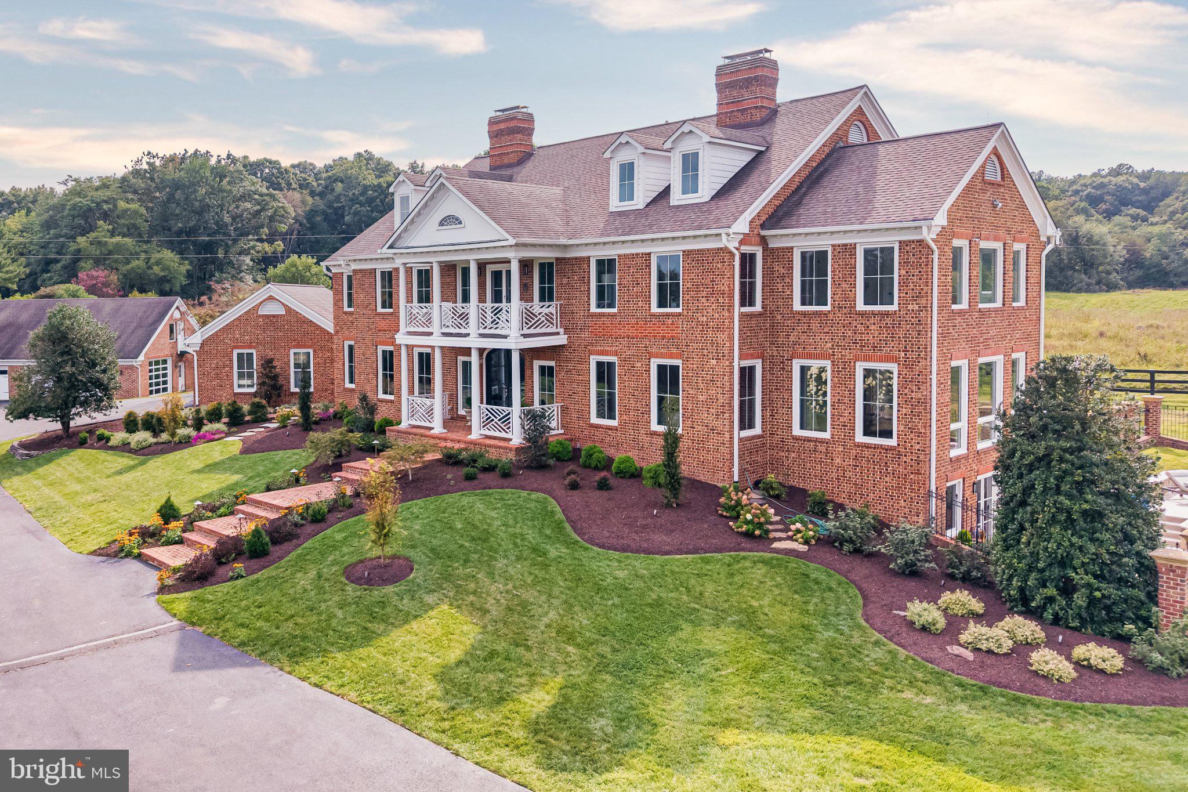
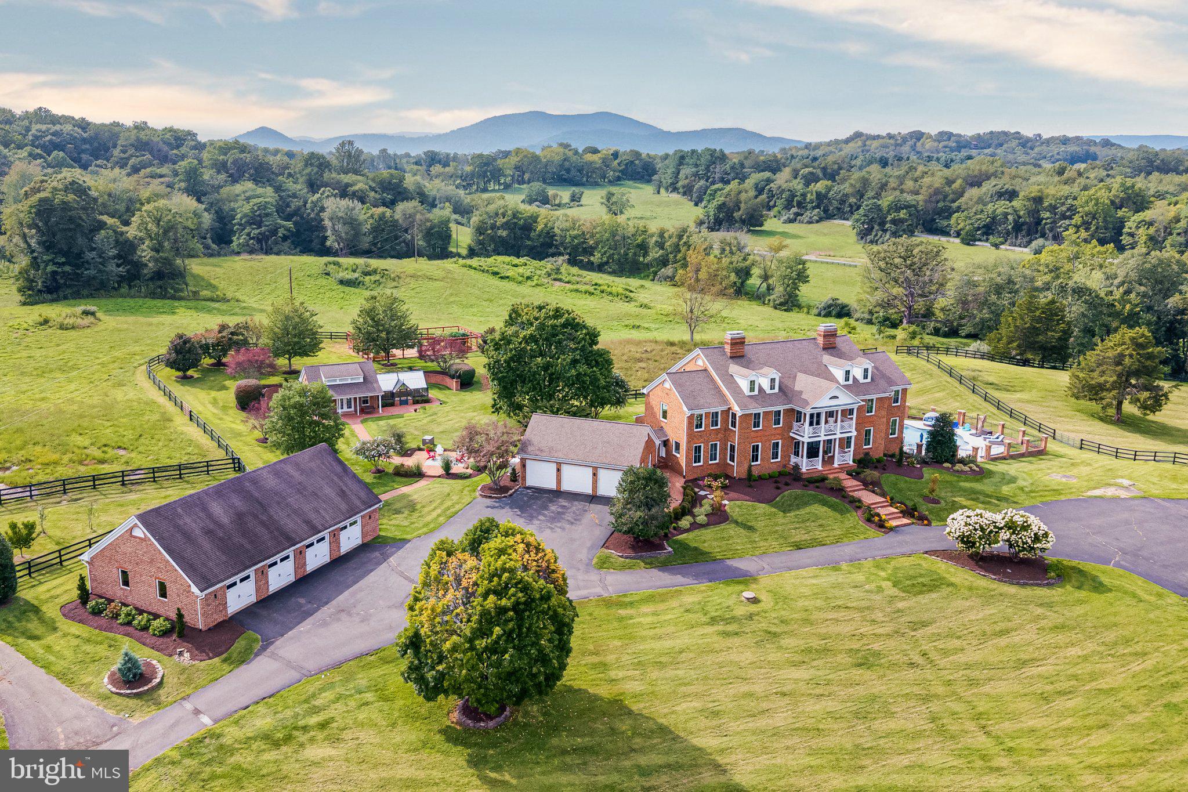
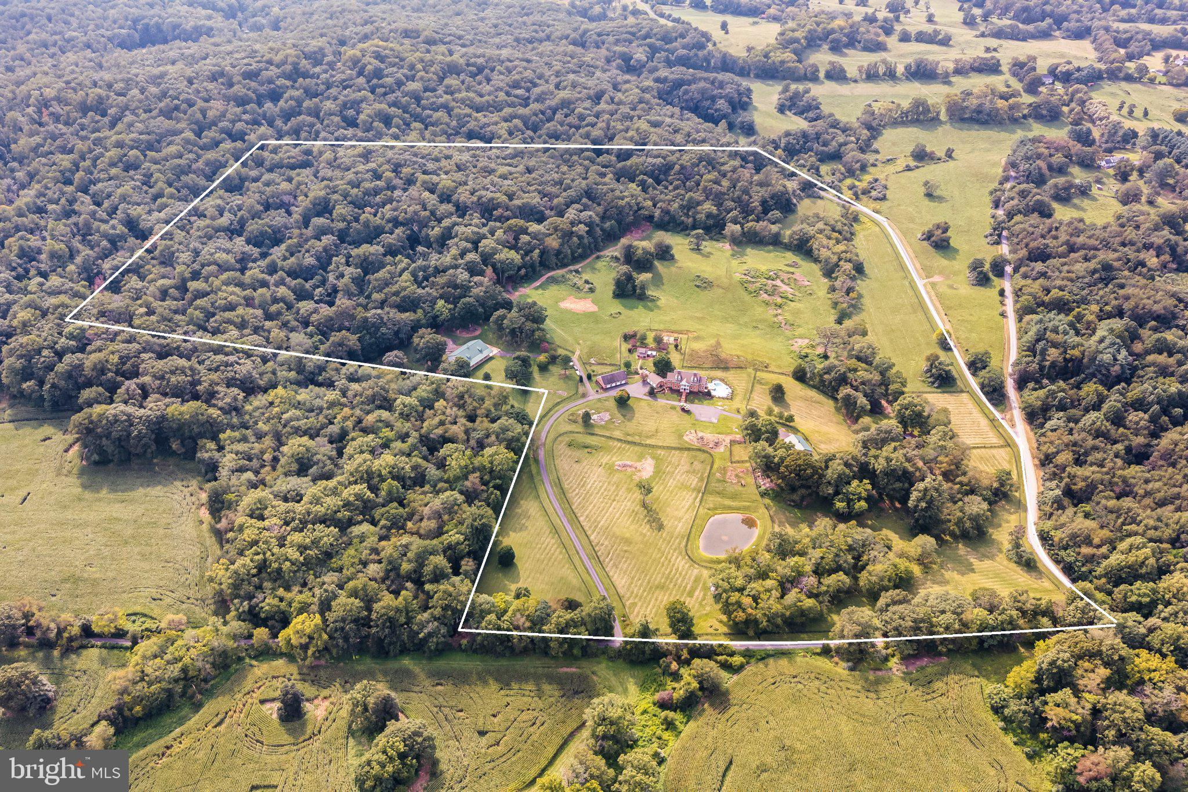
$17,634Fair Oaks Farm | Exceptional Views, Refined Living & Remarkable Amenities With outstanding views in every direction, Fair Oaks Farm is an exceptional country estate where thoughtful design, extensive renovations, and an extraordinary collection of amenities come together. The residence offers an abundance of natural light, new windows and doors, immaculate wood floors, and nearly 8,500 square feet of beautifully appointed living space spanning four levels. The main level welcomes you through a grand foyer with elevated ceilings and features an elegant living room and dining room, inviting sunroom, private study, and spacious eat-in kitchen. Four fireplaces add warmth and character throughout the principal living spaces. The upper level offers four en-suite bedrooms, several with access to outdoor screened terraces, along with a generously proportioned primary suite featuring a beautifully renovated primary bathroom. The third floor provides two additional bonus rooms and a full bathroom, offering exceptional flexibility for guests, offices, recreation, or additional living space. The fully finished lower level is designed for entertaining and recreation, with a media room, theater, pool table, gym, bar, and full bathroom. A convenient walk-out leads directly to the completely renovated pool terrace, where Travertine stone pavers surround the pool, hot tub, and cascading waterfall—creating an inviting setting for both relaxed afternoons and sophisticated entertaining. Beyond the residence, Fair Oaks Farm offers an impressive array of additional improvements and amenities. A heated studio, attached greenhouse, outdoor dining area with raised garden beds, and three-car garage complement a detached conditioned four-car garage, ideal for a workshop or collector vehicles. A substantial conditioned 20-car detached barn provides exceptional space for cars, equipment, or a variety of other uses. The five-stall horse stable includes a fully renovated apartment above, offering comfortable accommodations for guests, staff, or extended family. The grounds are equally impressive, with groomed trails winding through mature woods, open pastures suitable for cattle or hay, and multiple horse paddocks. An enchanting creek meanders through mature trees, adding both beauty and tranquility to the landscape. The property consists of two tax parcels, with Starlink internet installed and connected to all structures. Fair Oaks Farm combines gracious living, recreational amenities, equestrian capabilities, agricultural potential, and abundant space for work, hobbies, and entertaining. Fair Oaks Farm is a property with something for everyone! A complete list of improvements is available upon request.
| 18 hours ago | Listing updated with changes from the MLS® | |
| yesterday | Listing first seen on site |

The real estate listing information is provided by Bright MLS is for the consumer's personal, non-commercial use and may not be used for any purpose other than to identify prospective properties consumer may be interested in purchasing. Any information relating to real estate for sale or lease referenced on this web site comes from the Internet Data Exchange (IDX) program of the Bright MLS. This web site references real estate listing(s) held by a brokerage firm other than the broker and/or agent who owns this web site. The accuracy of all information is deemed reliable but not guaranteed and should be personally verified through personal inspection by and/or with the appropriate professionals. Properties in listings may have been sold or may no longer be available. The data contained herein is copyrighted by Bright MLS and is protected by all applicable copyright laws. Any unauthorized collection or dissemination of this information is in violation of copyright laws and is strictly prohibited. Copyright © 2020 Bright MLS. All rights reserved.

Did you know? You can invite friends and family to your search. They can join your search, rate and discuss listings with you.