


3195 FIERY RUN ROADLINDEN, VA 22642
Mortgage Calculator
Monthly Payment (Est.)
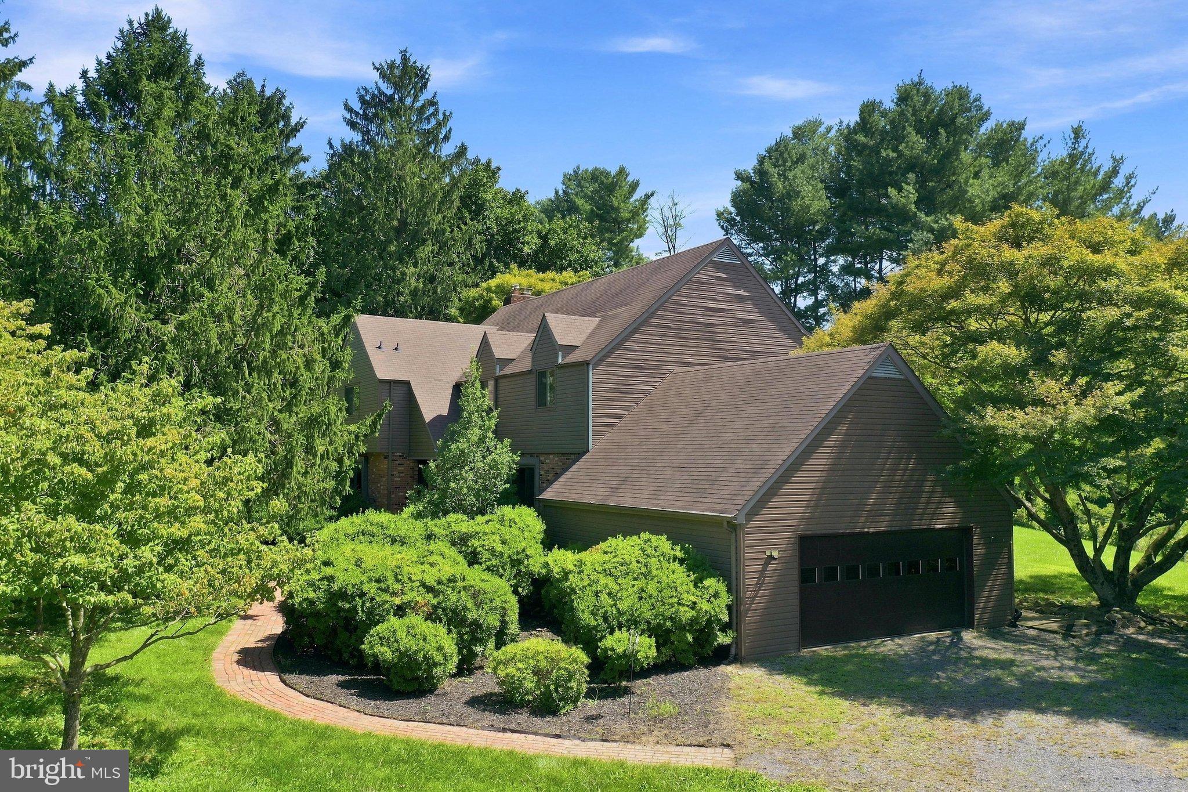
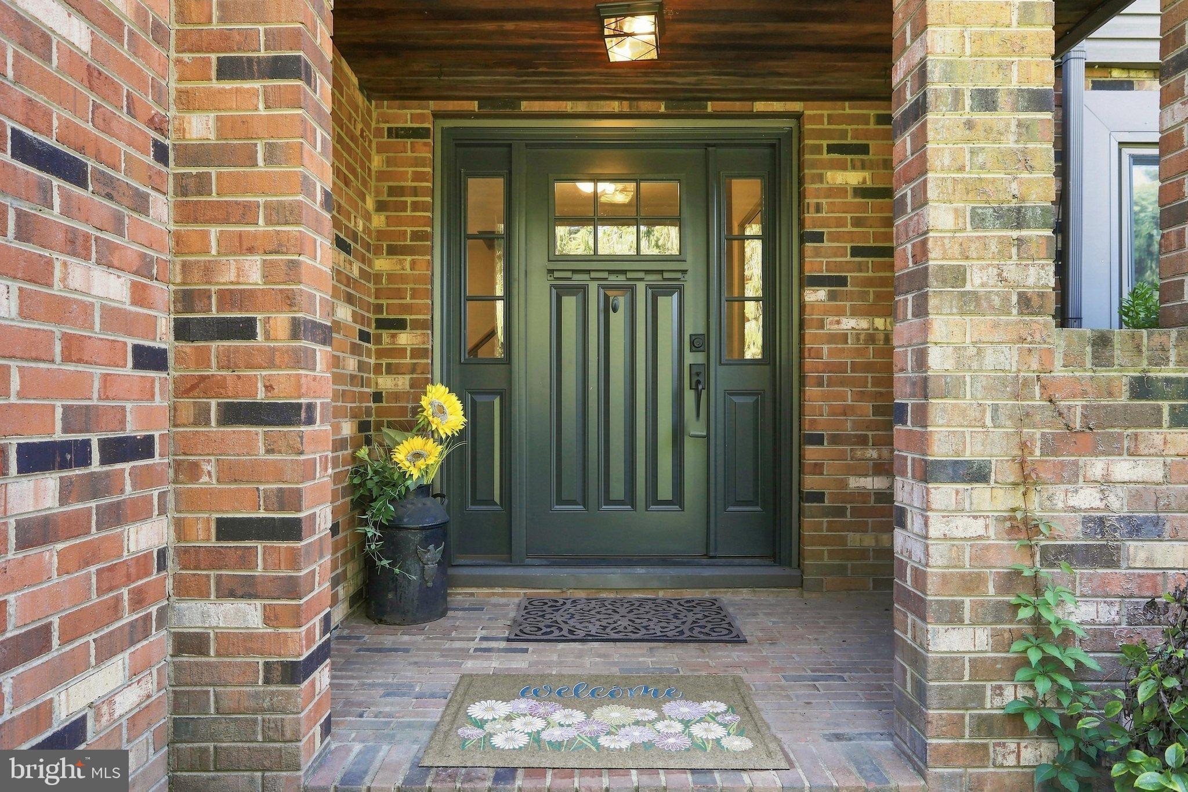
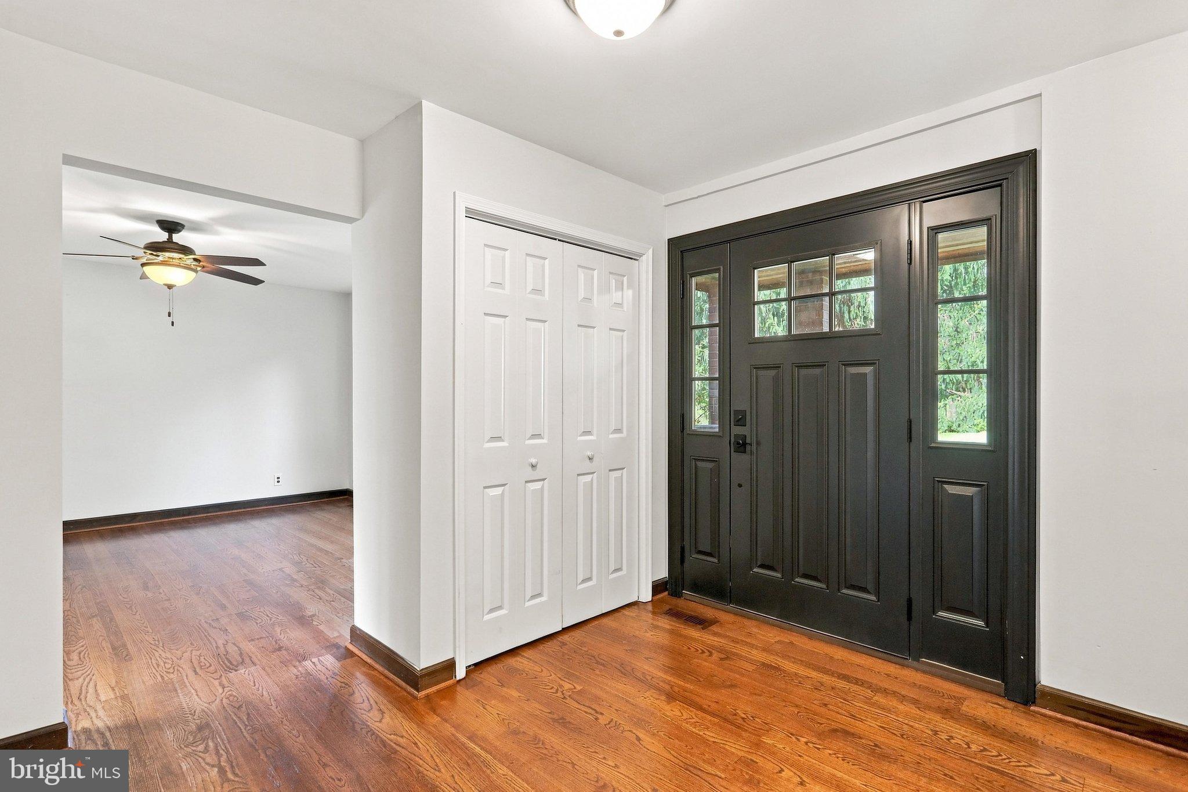
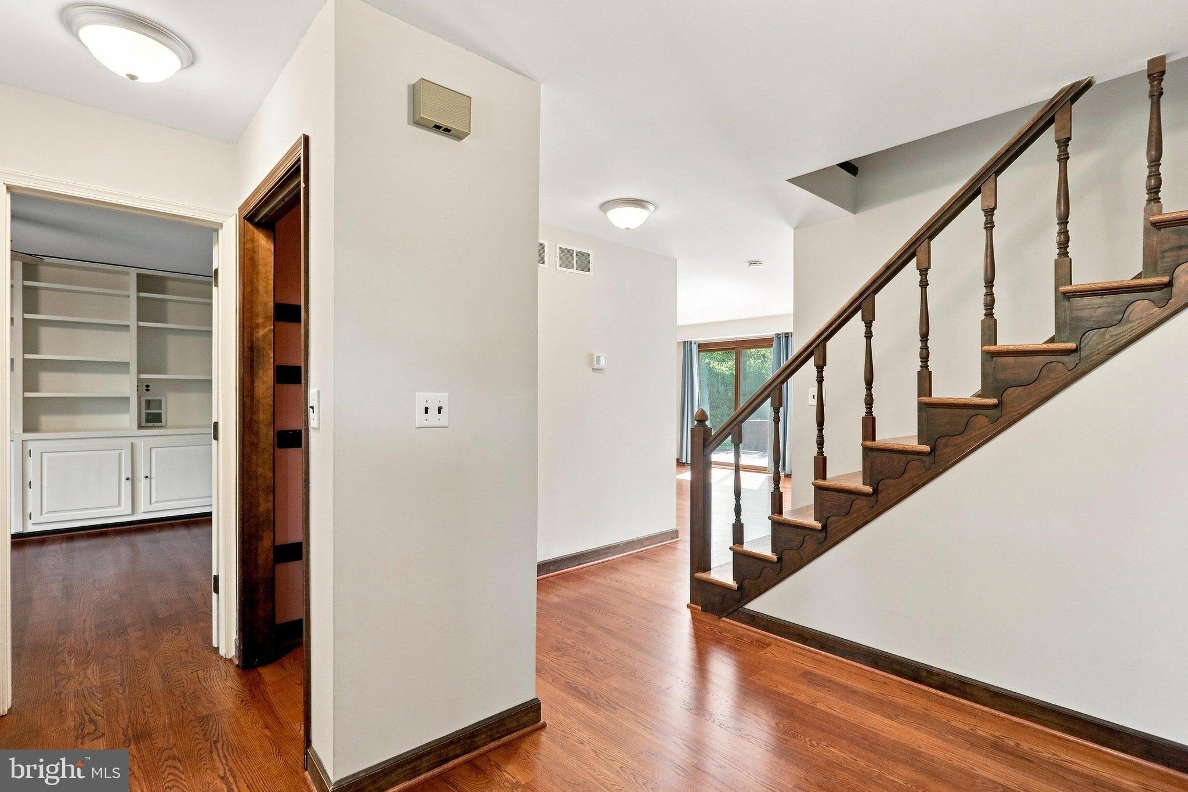
Enter an interest rate to see your estimated monthly payment.TWO SEPARATE HOMES on 5.16 picturesque acres! This rare property offers incredible flexibility for multigenerational living, extended-stay guests, a private home office or potential rental income. Live in the spacious five-bedroom main residence and use the second home for guests or income, or enjoy the newer one-level residence while making the larger home work for you. The setting is truly special, with mountain views, mature trees, lush greenery, a pond, Goose Creek, fruit trees and peaceful outdoor spaces that make the entire property feel like a private retreat. The main residence offers approximately 4,000 finished square feet across three levels, including five generously sized bedrooms, 3.5 bathrooms and a two-car garage. The sellers have thoughtfully completed many important updates while preserving the home's character. Highlights include a remodeled kitchen with stainless steel appliances, a large island, abundant cabinetry and pantry storage, beautifully refinished hardwood floors, and an updated primary bathroom with a spacious walk-in shower and double vanity. The main level also features a family room with a brick fireplace featuring a Heatilator insert with fan, formal dining room, library or study, breakfast room and laundry room. The finished lower level offers additional space for recreation, hobbies, entertaining or working from home, along with a wood stove and separate unfinished utility room. Built in 2018, the second residence offers approximately 1,000 square feet of comfortable one-level living with tall ceilings, an open floor plan and abundant natural light. It includes a spacious bedroom, full bathroom with heated flooring and a large walk-in shower, a well-appointed kitchen, living area with gas fireplace, laundry area, an attached one-car garage and workshop, and an oversized porch overlooking the beautiful grounds. Each residence has its own septic system, providing additional independence and flexibility. All of this is conveniently located approximately two miles from Interstate 66, offering a peaceful country setting with excellent commuter access. Properties with two separate homes and this much versatility are exceptionally difficult to find.
| 2 weeks ago | Listing updated with changes from the MLS | |
| a month ago | Listing first seen on site |

The real estate listing information is provided by Bright MLS is for the consumer's personal, non-commercial use and may not be used for any purpose other than to identify prospective properties consumer may be interested in purchasing. Any information relating to real estate for sale or lease referenced on this web site comes from the Internet Data Exchange (IDX) program of the Bright MLS. This web site references real estate listing(s) held by a brokerage firm other than the broker and/or agent who owns this web site. The accuracy of all information is deemed reliable but not guaranteed and should be personally verified through personal inspection by and/or with the appropriate professionals. Properties in listings may have been sold or may no longer be available. The data contained herein is copyrighted by Bright MLS and is protected by all applicable copyright laws. Any unauthorized collection or dissemination of this information is in violation of copyright laws and is strictly prohibited. Copyright © 2020 Bright MLS. All rights reserved.

Did you know? You can invite friends and family to your search. They can join your search, rate and discuss listings with you.