


9016 JOHN S MOSBY HIGHWAYUPPERVILLE, VA 20184
Mortgage Calculator
Monthly Payment (Est.)
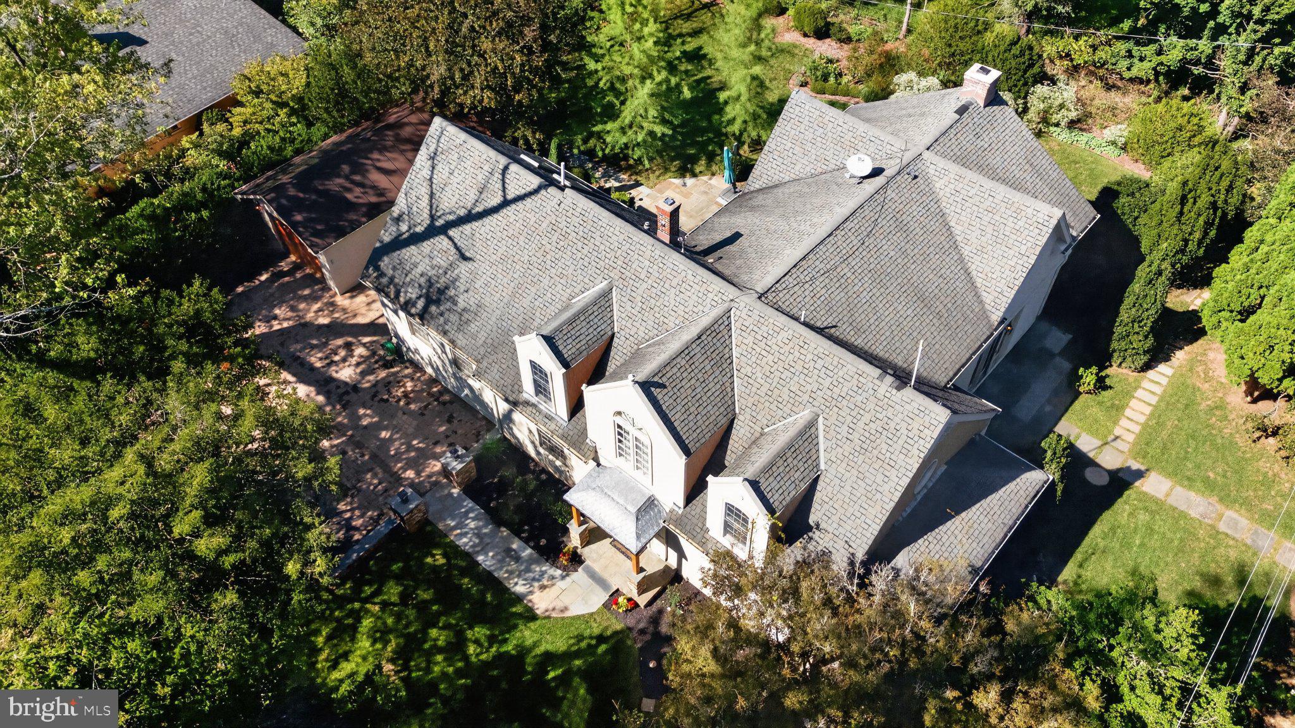
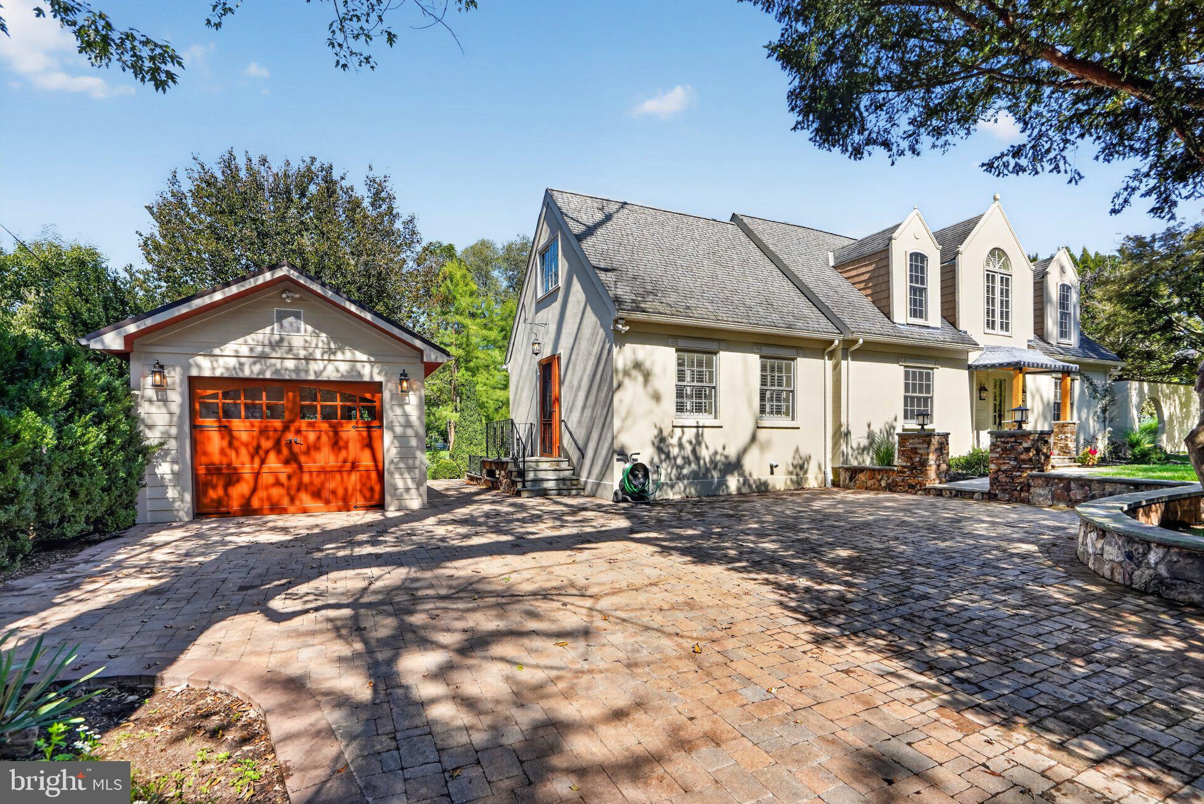
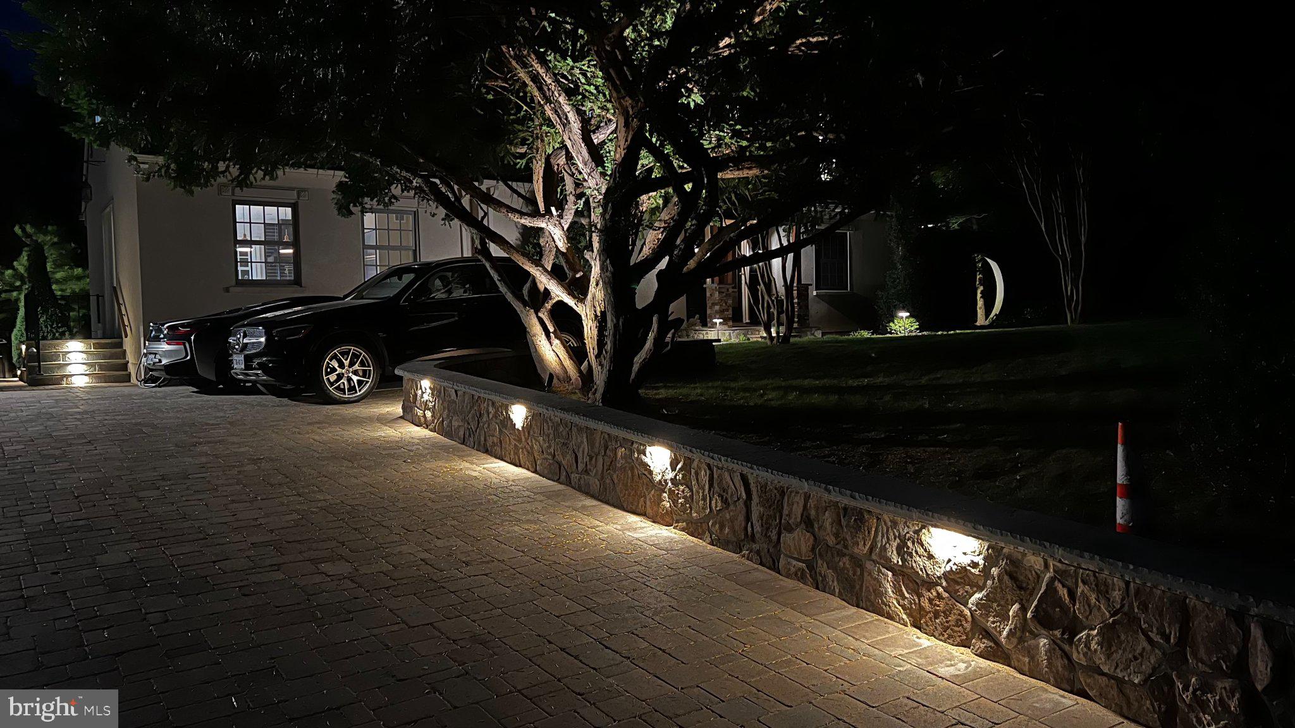
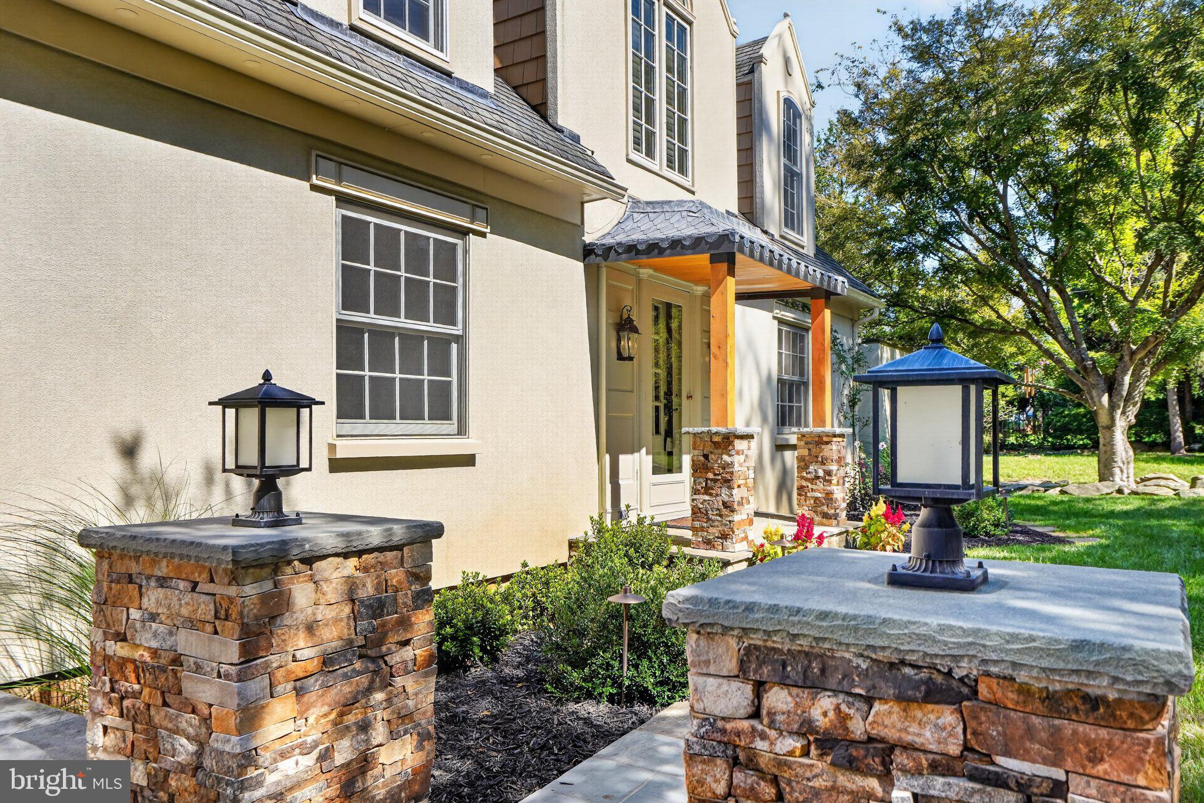
Enter an interest rate to see your estimated monthly payment.NEW PRICE $1,450,000 — EUROPEAN-INSPIRED LIVING IN VIRGINIA’S HUNT COUNTRY LIMITED TIME BUYER INCENTIVE: The purchase price has already been reduced by $100,000. In addition, the seller is offering a $50,000 seller credit toward eligible buyer closing costs, prepaid expenses, and/or an approved mortgage interest-rate buy-down with a fully ratified contract by December 29, 2026. Subject to lender approval, applicable loan-program limits, eligible costs, and mutually agreed contract terms. Any unused portion of the $50,000 credit may be applied toward an additional reduction in the purchase price, subject to mutually agreed terms. What if the charm of a French country retreat were just eight miles from Middleburg? Discover approximately 3,800 square feet of thoughtfully reimagined living space, where distinctive architecture, inviting interiors, and countryside character come together. From the copper-roofed entrance and custom cedar details to the slate patios and landscaped gardens, this home makes an impression. Inside a dramatic marble hallway introduces an expansive living room with hand-laid parquet floors, generous windows, patio access, and a striking gas fireplace.The adjoining dining room and library features another fireplace with an imported French mantel, while the renovated kitchen pairs custom European cabinetry and quartz countertops with premium JennAir appliances. A main-level bedroom suite offers a spa-inspired bath with a Japanese soaking tub. Upstairs, two additional bedrooms and flexible gathering spaces accommodate guests, work, and relaxation. Modern conveniences include fiber-optic connectivity and independently controlled HVAC systems. Enjoy proximity to Middleburg, equestrian destinations, wineries, historic villages, and countryside dining—all within reach of Washington, DC. Experience the craftsmanship, character, and setting for yourself. Schedule your private tour today.
| 5 days ago | Listing updated with changes from the MLS | |
| 6 days ago | Price changed to $1,450,000 | |
| 2 months ago | Status changed to Active | |
| 2 months ago | Listing first seen on site |

The real estate listing information is provided by Bright MLS is for the consumer's personal, non-commercial use and may not be used for any purpose other than to identify prospective properties consumer may be interested in purchasing. Any information relating to real estate for sale or lease referenced on this web site comes from the Internet Data Exchange (IDX) program of the Bright MLS. This web site references real estate listing(s) held by a brokerage firm other than the broker and/or agent who owns this web site. The accuracy of all information is deemed reliable but not guaranteed and should be personally verified through personal inspection by and/or with the appropriate professionals. Properties in listings may have been sold or may no longer be available. The data contained herein is copyrighted by Bright MLS and is protected by all applicable copyright laws. Any unauthorized collection or dissemination of this information is in violation of copyright laws and is strictly prohibited. Copyright © 2020 Bright MLS. All rights reserved.

Did you know? You can invite friends and family to your search. They can join your search, rate and discuss listings with you.