


5404 CARPER FARM LANEHUME, VA 22639
Mortgage Calculator
Monthly Payment (Est.)
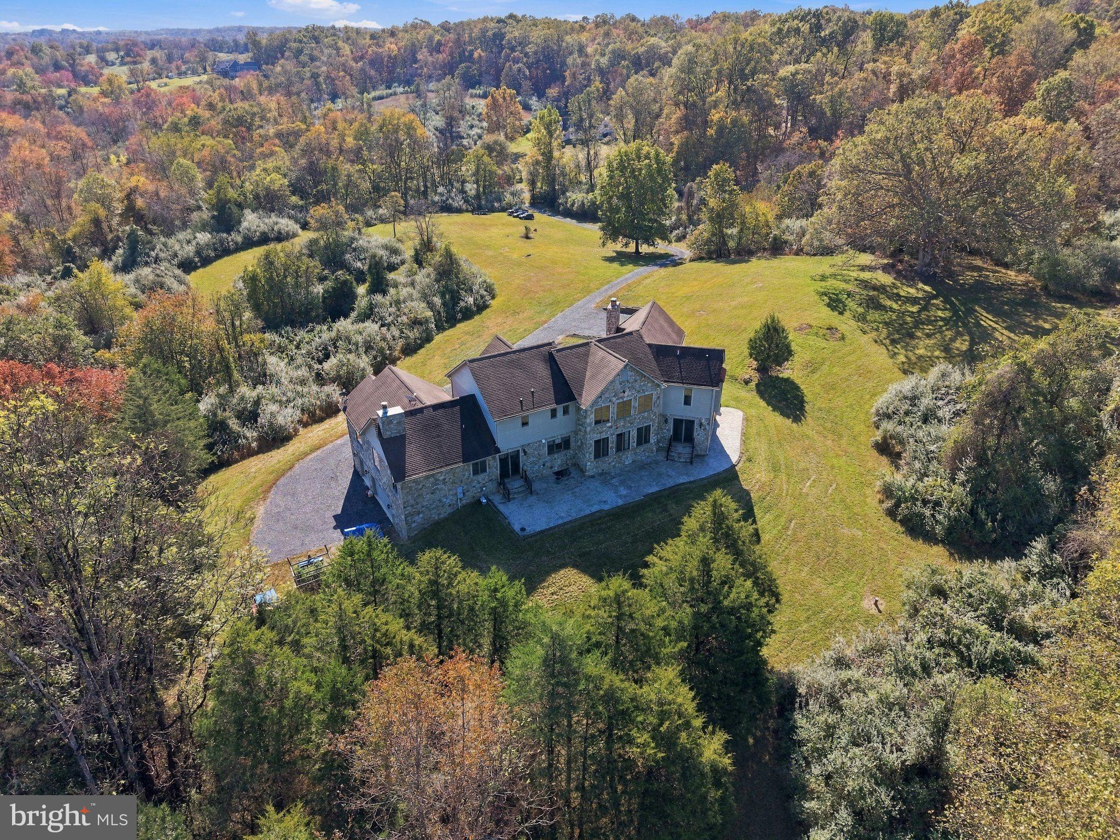
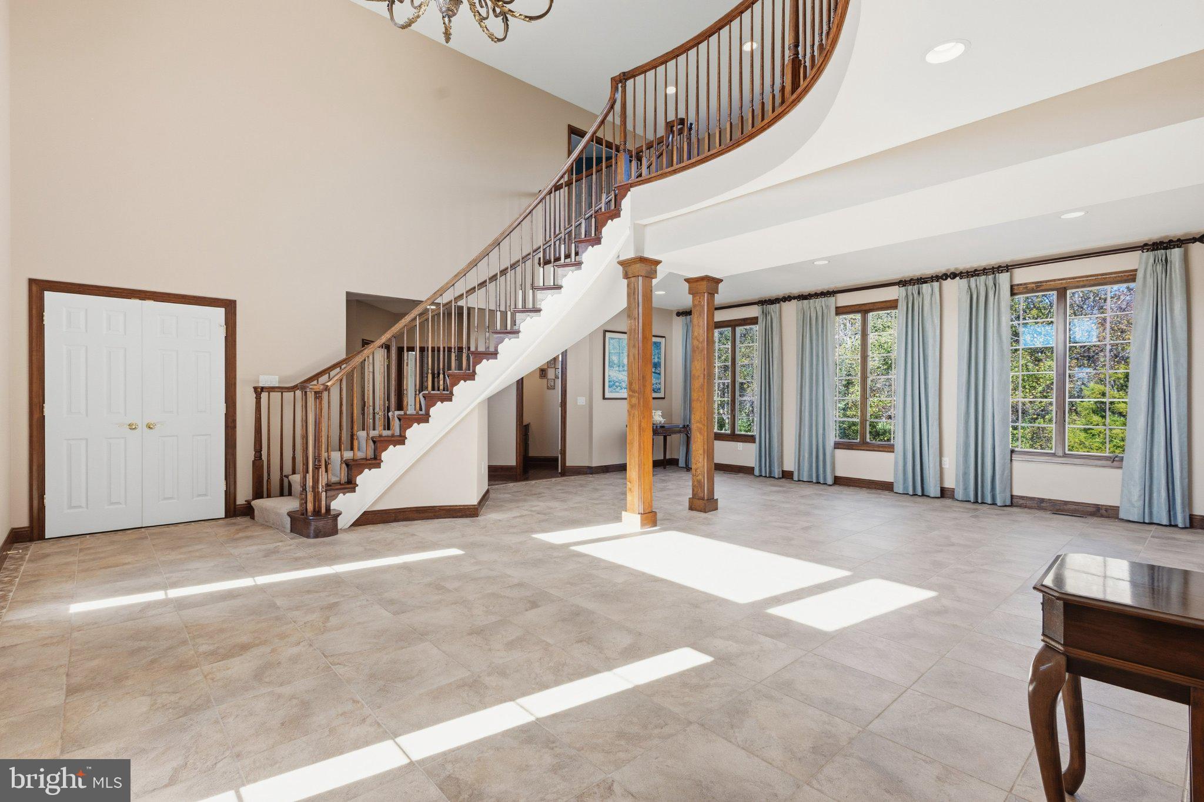
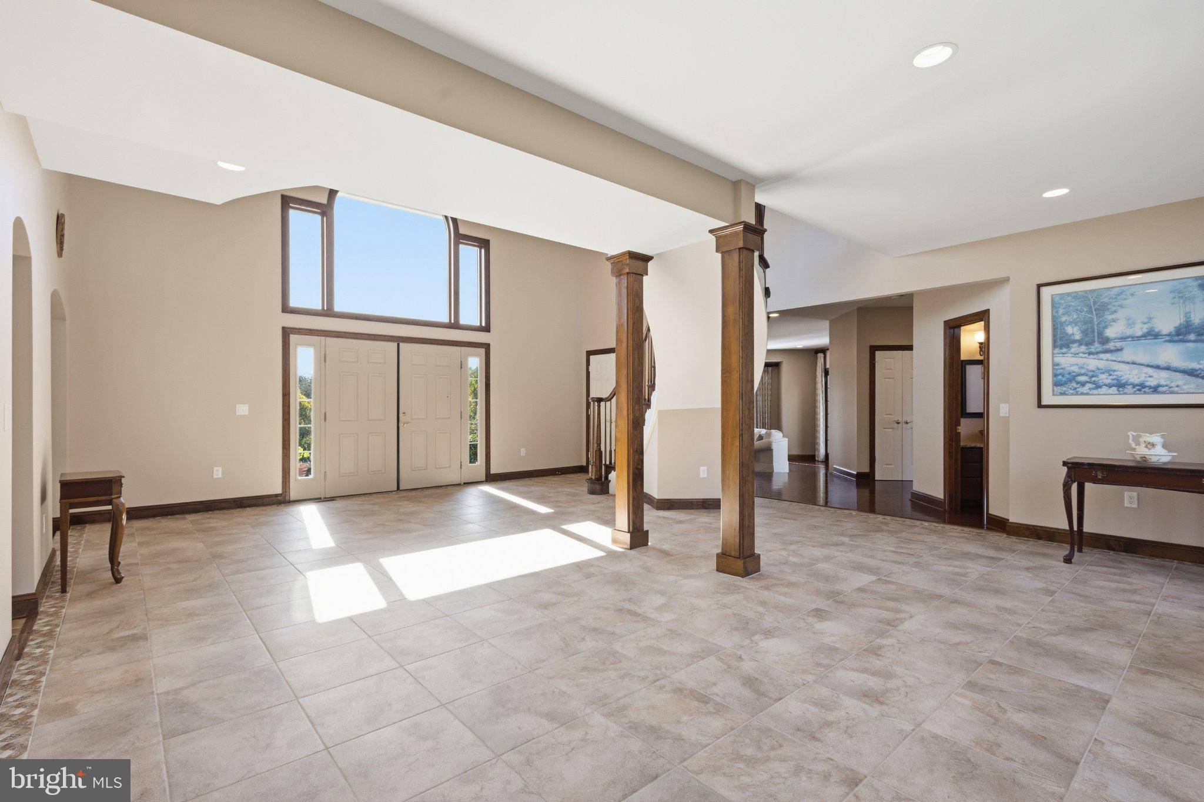
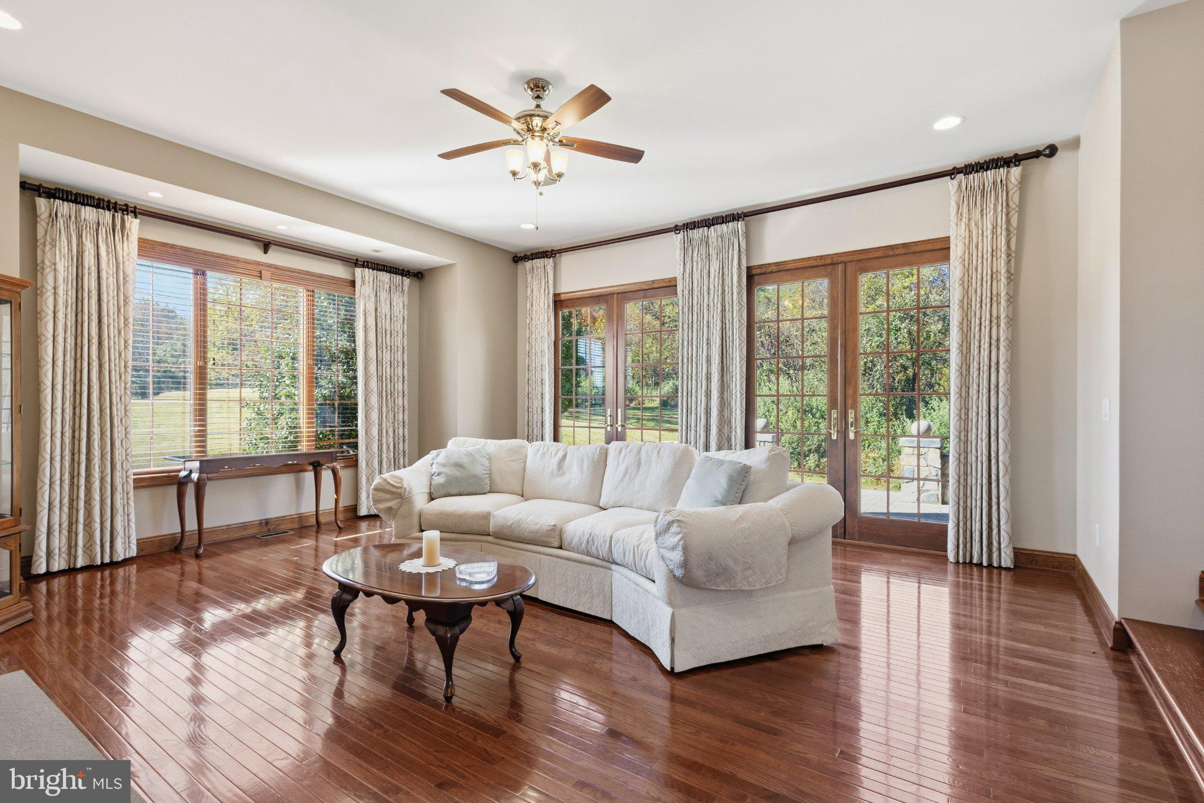
Enter an interest rate to see your estimated monthly payment.Some homes begin to make their impression long before the front door. Here, a winding private drive, where with each bend, the pace begins to change. Set on 50.5 acres in Hume, Virginia, this custom-built estate opens to panoramic views of trees, pastures, and mountains. Photographs offer a glimpse of the setting; arriving reveals the sense of peace that makes it so memorable. Offering approximately 6,000 total square feet, four bedrooms and three and a half baths, the residence balances grand gathering spaces with private retreats. Expansive windows and French doors frame the grounds, while hardwood floors, detailed moldings, and three wood-burning fireplaces bring warmth and character. The impressive grand entry open space pairs a graceful curved staircase with a wall of windows overlooking the rear grounds. With proportions befitting a reception room, it establishes the home’s architectural presence and connection to the landscape. Beyond, the formal living room centers on a stone fireplace, with surrounding windows and French doors opening to the patio for an easy flow between indoor gatherings and evenings outside. Crown and chair moldings frame a formal dining room with space to seat twelve or more. The gourmet kitchen serves occasions of that scale as comfortably as everyday meals, with cherry cabinetry, granite countertops, and a wrapping island featuring a cooktop beneath a distinctive hood. Double ovens, a farmhouse-style sink, and plentiful storage support the thoughtful layout while French doors in the breakfast area invite morning coffee on the patio. Off the kitchen, the expansive family room combines a stacked-stone fireplace with broad stretches of windows overlooking the private grounds. There is ample space for an oversized sectional, a pool table, and a game area, allowing conversation and recreation to share the room comfortably. A main-level office offers hardwood floors, generous windows, and French doors to the patio, providing a quiet place to work with an opportunity to step outdoors. The powder room includes a granite countertop and vessel sink to complete the main level. Occupying its own upper-level wing, the primary suite offers a distinct sense of retreat. A vaulted ceiling rises above the generous bedroom, complemented by a stone fireplace and Juliet balcony. Five closets, including a walk-in, provide exceptional storage. The spacious ensuite bath includes a jetted tub, separate walk-in shower, two individual vanities, and an enclosed water closet. A separate wing holds three well-sized secondary bedrooms, each with a ceiling fan, and one with two closets, while the third secondary bedroom features a barrel ceiling and recessed lighting. Two full baths service this wing and include divided vanity and bathing areas for flexibility in daily routines. The lower level connects to the three-car garage, with a large unfinished area offering potential for a substantial workshop as well as a separate room for additional storage. Meticulously maintained, the home reflects care extending well beyond its finishes. Poured reinforced-concrete foundations, stone and concrete exterior surfaces, comprehensive water treatment, and geothermal heating and cooling speak to the foresight invested in its custom construction. Outside, the patio stretching along the rear of the home offers a place to appreciate the breadth of the setting, where trees, open pastures, and distant mountains create an ever-present backdrop. Nearby wineries and dining in Marshall connect the estate to Virginia’s wine-country lifestyle, while the surrounding acreage preserves its deeply private atmosphere. Yet the lasting impression may be the return: the stone pillar, the curve of the drive, and the quiet anticipation of home just around the bend.
| a week ago | Listing updated with changes from the MLS | |
| 2 weeks ago | Listing first seen on site |

The real estate listing information is provided by Bright MLS is for the consumer's personal, non-commercial use and may not be used for any purpose other than to identify prospective properties consumer may be interested in purchasing. Any information relating to real estate for sale or lease referenced on this web site comes from the Internet Data Exchange (IDX) program of the Bright MLS. This web site references real estate listing(s) held by a brokerage firm other than the broker and/or agent who owns this web site. The accuracy of all information is deemed reliable but not guaranteed and should be personally verified through personal inspection by and/or with the appropriate professionals. Properties in listings may have been sold or may no longer be available. The data contained herein is copyrighted by Bright MLS and is protected by all applicable copyright laws. Any unauthorized collection or dissemination of this information is in violation of copyright laws and is strictly prohibited. Copyright © 2020 Bright MLS. All rights reserved.
