


111 GOSHEN PLACESTEPHENSON, VA 22656
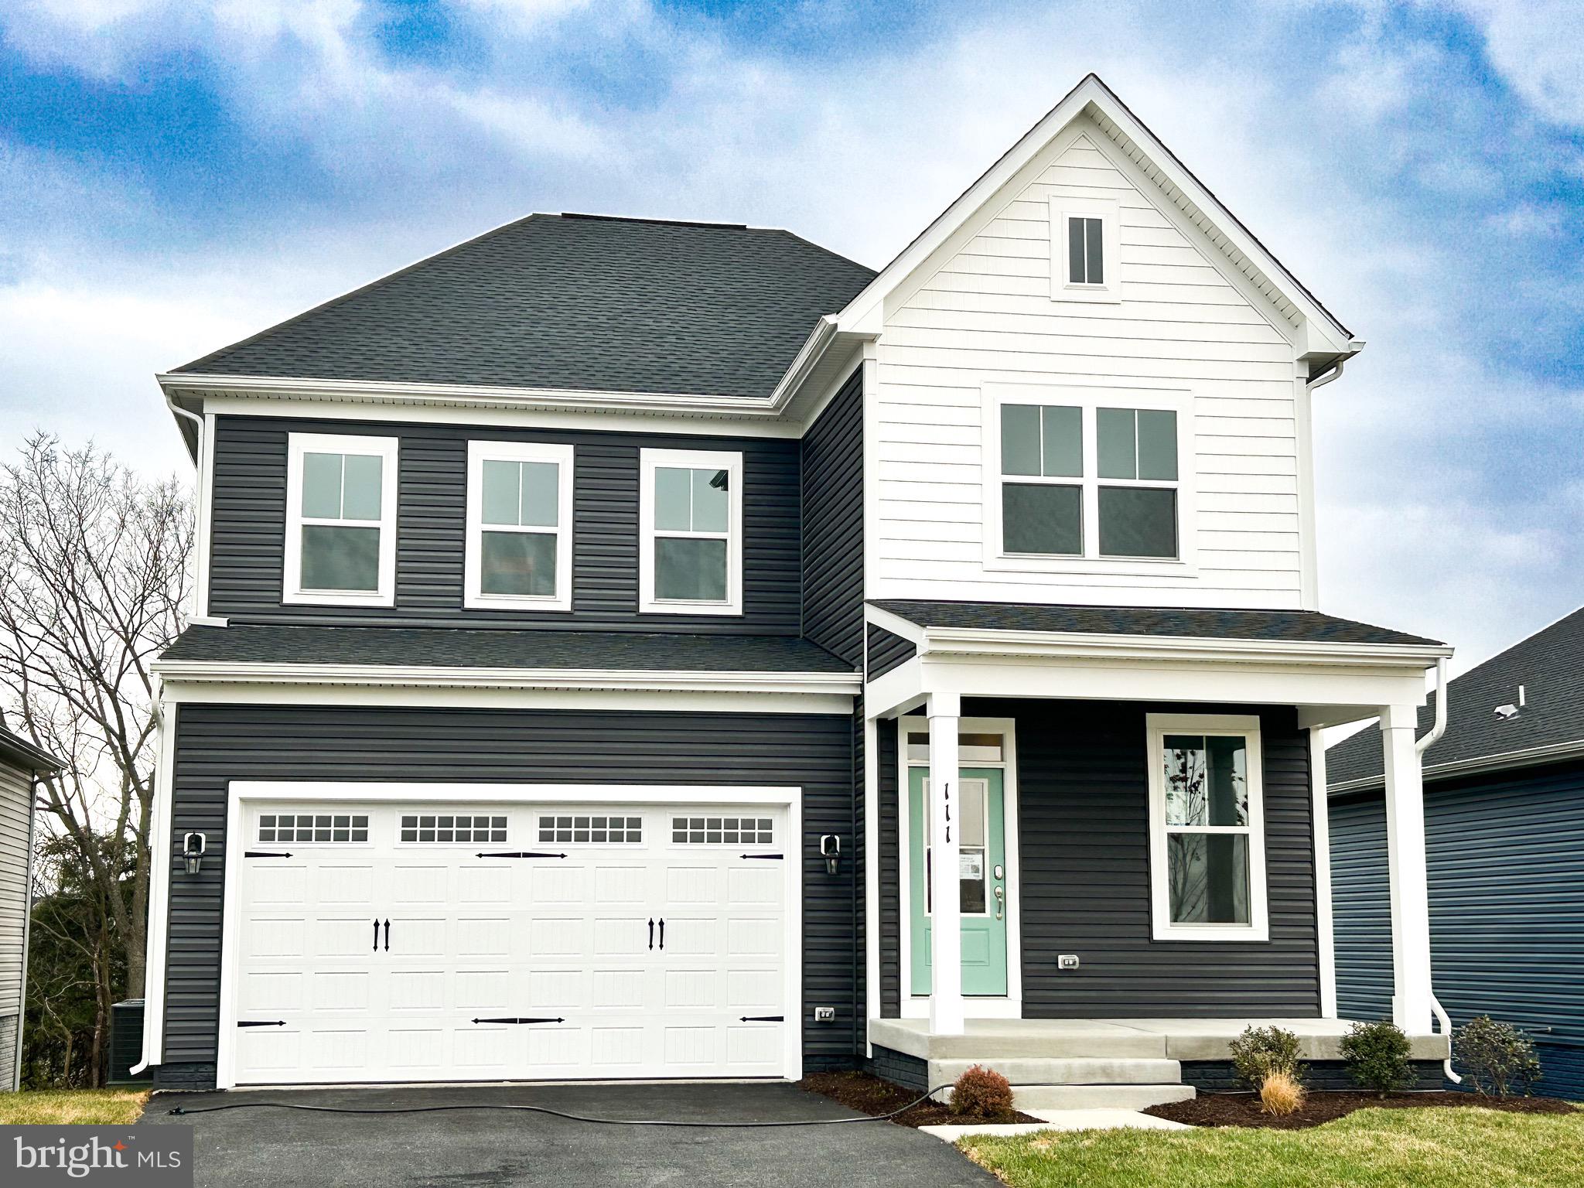
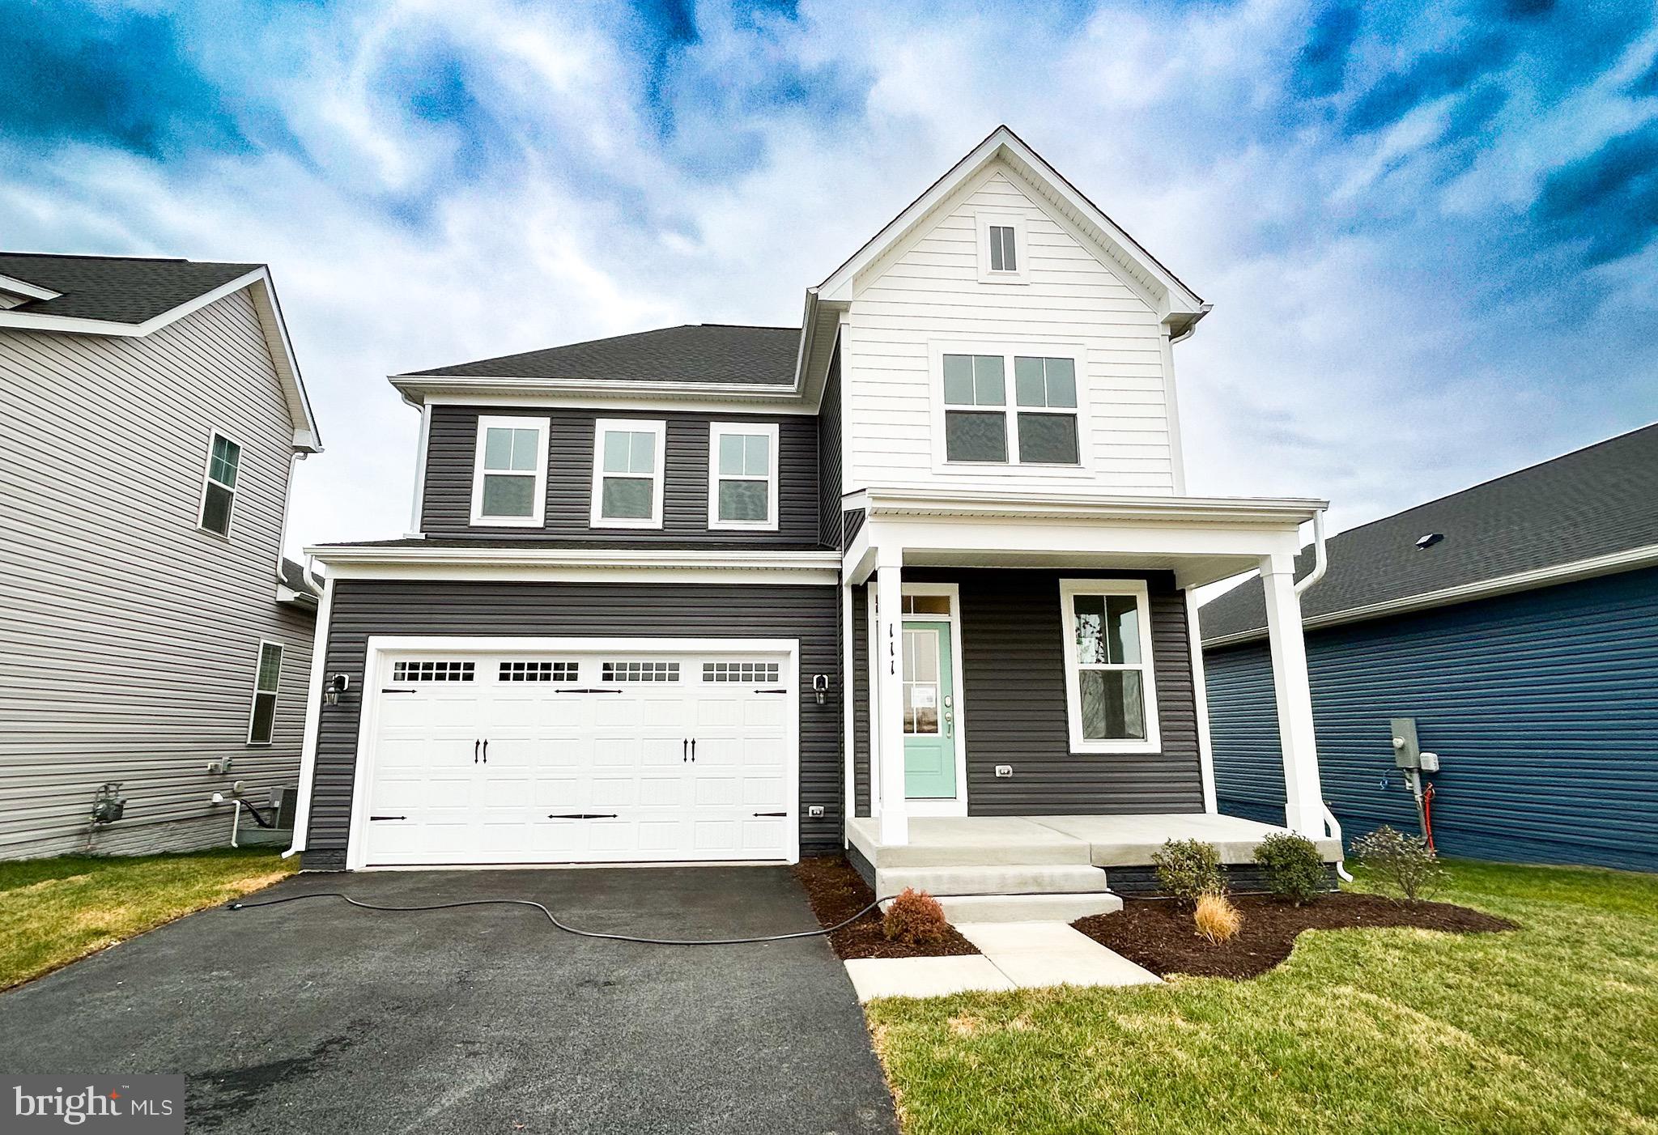


Brand New Sinclair with 4 bedrooms, 4.5 baths and 2 Car Garage is ready for move in! Immerse yourself in light and open living from the moment you enter the Sinclair plan. The inviting main level boasts a modern, light-filled heart of the home. The expansive kitchen with a large eat-in island seamlessly flows into the great room featuring a contemporary fireplace with a mantle, creating a perfect space for entertaining. The dining room is conveniently located just off the kitchen for easy access. The chef's kitchen is a dream come true, featuring Carrara Morro quartz countertops, sleek white cabinetry with matte black hardware, a large island for gathering and food prep, a walk-in pantry, and a window over the sink. Step into convenience with the mudroom located right off the two-car garage, ideal for keeping your home organized. The main level also offers a versatile flex space that can be transformed into a home office, perfect for today's work-from-home lifestyle. Elegant oak stairs lead you upstairs to the expansive primary suite, a haven for relaxation. The spacious walk-in closet provides ample storage, while the large deluxe primary bathroom features a luxurious soaking tub, upgraded cabinetry with stylish gold hardware, and a convenient shower with a seat. Three additional bedrooms, a large full bath, and a laundry room with a linen closet complete the upper level. The walkout lower level offers endless possibilities for entertainment and relaxation. The extended finished recreation room and den provide the perfect space for movie nights, game days, or simply unwinding. The additional full bath adds convenience for guests or a growing family. With its open layout, abundant natural light, and versatile living spaces, the Sinclair plan is designed to accommodate your lifestyle and create a place you'll love to call home. Community with pool, indoor sports, trails, dog park and so much more! Closing Cost Assistance Available. Photos are of model and may show options.
| a year ago | Listing updated with changes from the MLS® |

Did you know? You can invite friends and family to your search. They can join your search, rate and discuss listings with you.