


4737 VALLEY PIKESTEPHENS CITY, VA 22655
Mortgage Calculator
Monthly Payment (Est.)
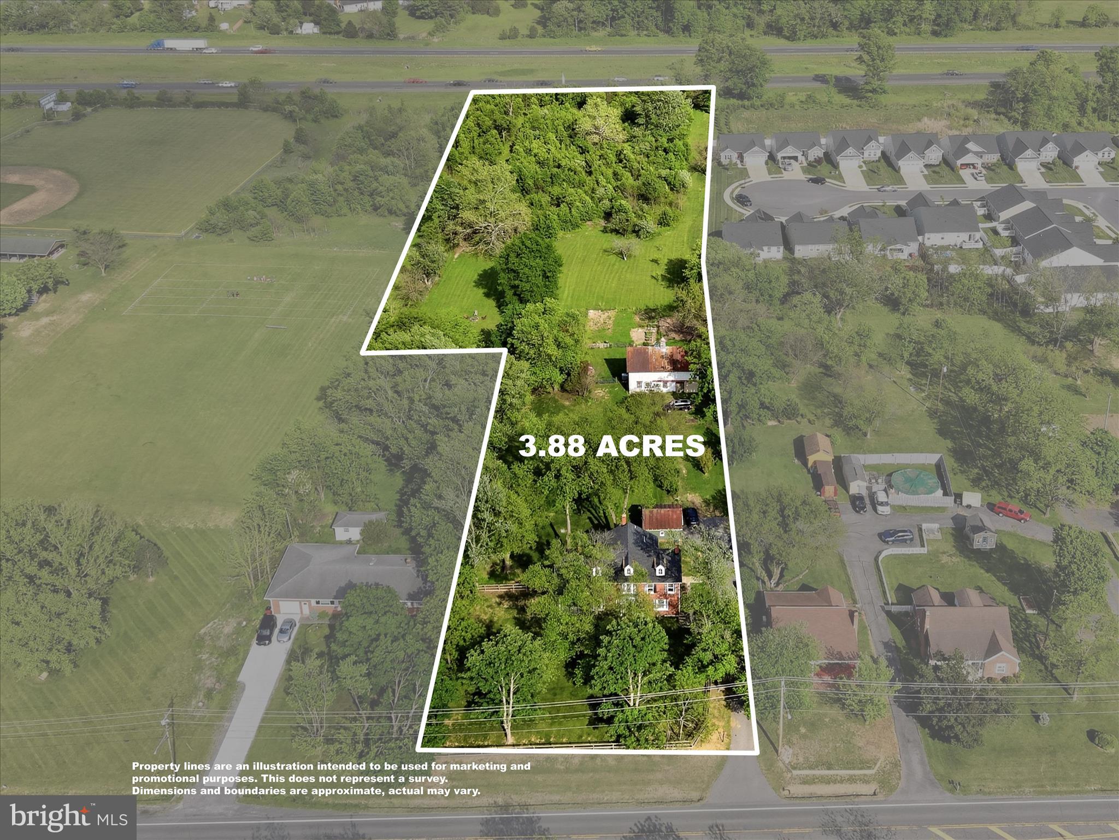
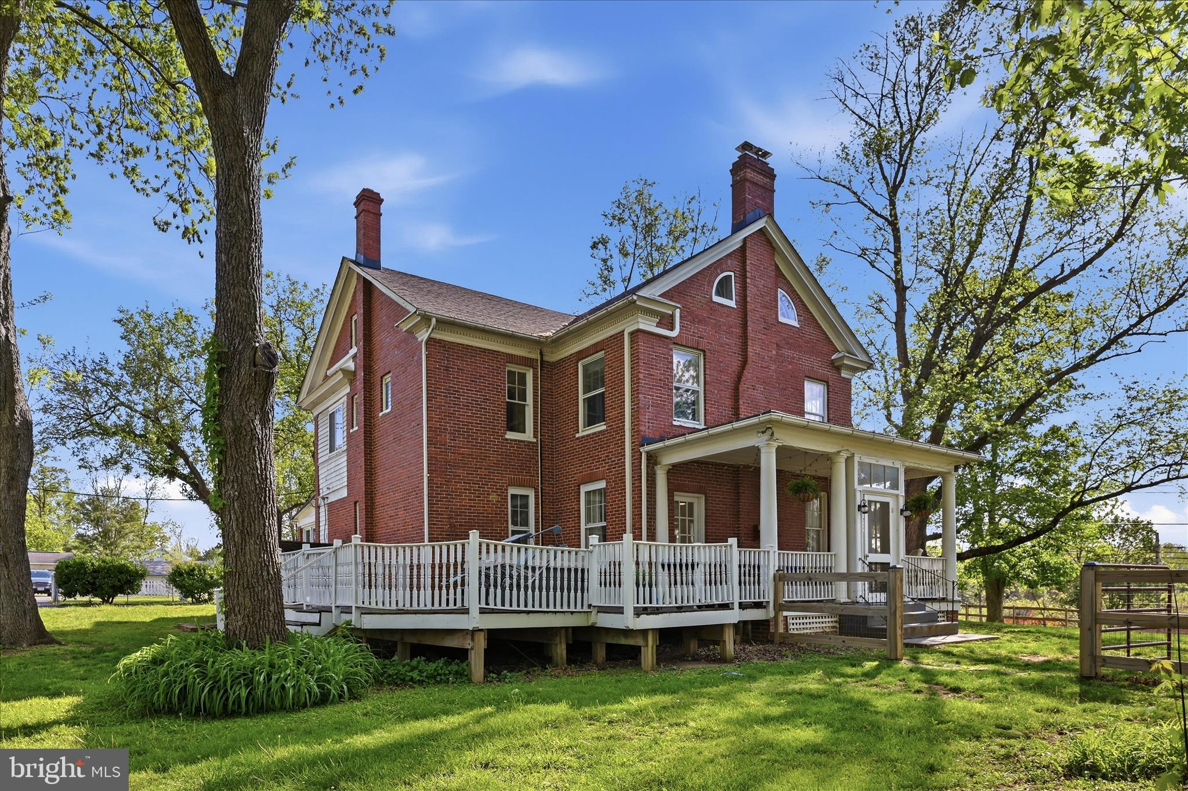
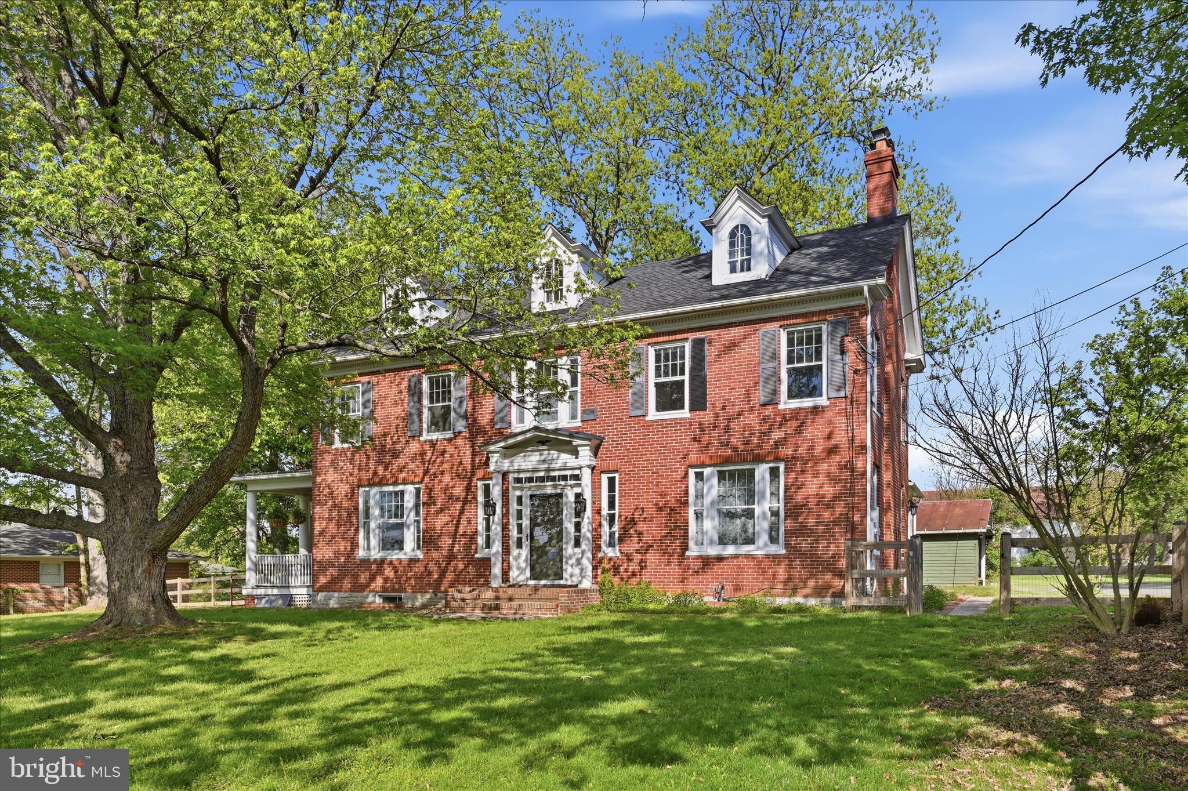
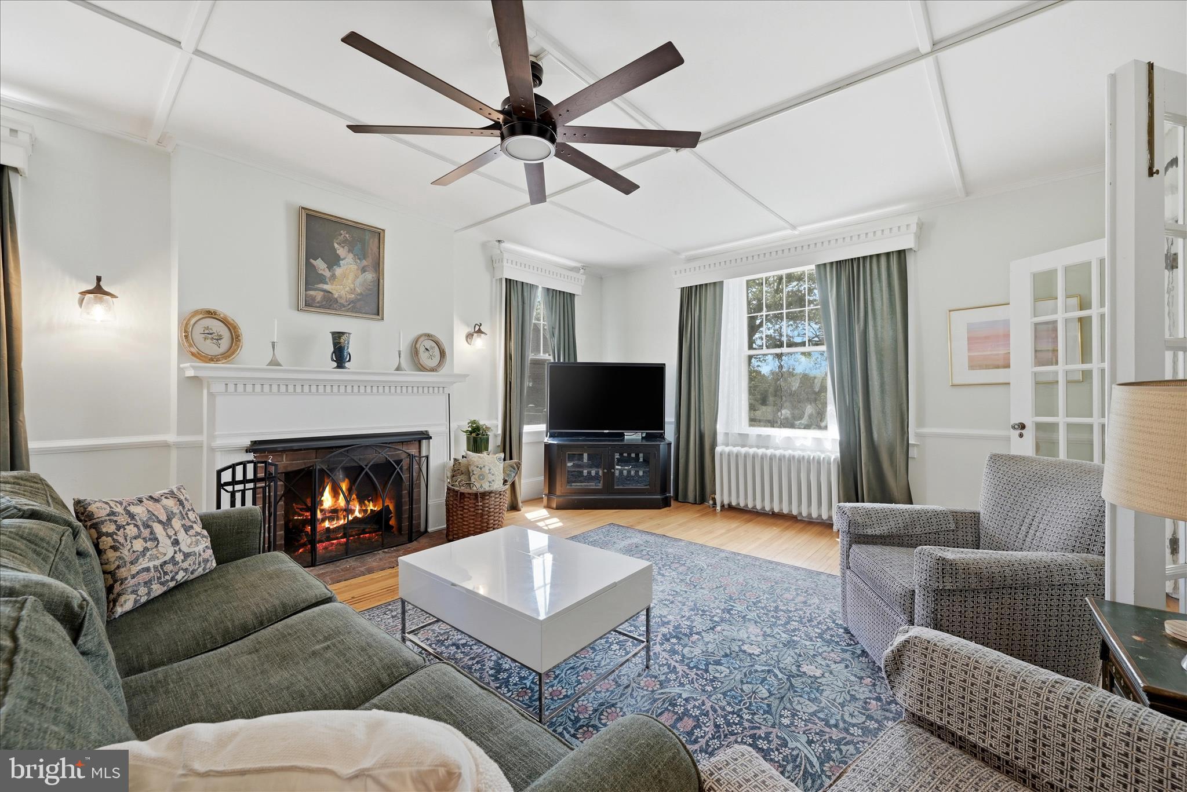
$2,691Step back in time with this stunning 1916 all-brick home, beautifully situated on 3.88 acres in desirable Stephens City. Offering the perfect blend of historic charm and modern updates, this unique property also functions as a charming farmette—with no HOA, so bring your chickens and enjoy country living at its best. This meticulously maintained home features 5 bedrooms and 3.5 baths, along with timeless architectural details throughout. The classic center hall foyer welcomes you with an impressive staircase and is flanked by formal living and dining rooms, each with French doors opening toward the foyer. The spacious living room includes built-in bookshelves and a fireplace, creating a warm and inviting space to relax. The dining room is ideal for gatherings, complete with built-in china cabinets and easy access to the covered porch for seamless indoor-outdoor entertaining. Farmette just waiting for a new owner The eat-in kitchen is well-equipped for everyday living and hosting alike, featuring updated stainless steel appliances (2023). Upstairs, the expansive primary suite offers a private retreat with a recently added spa-like bath, double vanities, laundry area, fireplace, and two generous walk-in closets. Two additional bedrooms share a charming hall bath, while the finished third-level attic—with a full bath—offers flexible space for storage, guests, or future expansion. New HVAC system in attic Outside, the fully fenced property includes everything you need for a true farmette lifestyle: a detached 2-car garage, vintage barn, greenhouse, chicken coop, and even a hot tub to unwind and take in the peaceful surroundings. Rich in character, this home showcases original windows, radiators, a beautiful staircase and bannister, Dutch door, dual staircases, and a glass-enclosed side entry—details you simply won’t find in newer homes. Recent updates include septic service (2024) and new chimney caps (2019). Property is connected to public water. Fireplaces are currently inoperable but include inserts for wood stoves. A rare opportunity to own a piece of history with modern comfort and room to live the lifestyle you’ve been dreaming of.
| a month ago | Status changed to Active Under Contract | |
| a month ago | Listing updated with changes from the MLS® | |
| a month ago | Price changed to $589,900 | |
| 5 months ago | Listing first seen on site |

The real estate listing information is provided by Bright MLS is for the consumer's personal, non-commercial use and may not be used for any purpose other than to identify prospective properties consumer may be interested in purchasing. Any information relating to real estate for sale or lease referenced on this web site comes from the Internet Data Exchange (IDX) program of the Bright MLS. This web site references real estate listing(s) held by a brokerage firm other than the broker and/or agent who owns this web site. The accuracy of all information is deemed reliable but not guaranteed and should be personally verified through personal inspection by and/or with the appropriate professionals. Properties in listings may have been sold or may no longer be available. The data contained herein is copyrighted by Bright MLS and is protected by all applicable copyright laws. Any unauthorized collection or dissemination of this information is in violation of copyright laws and is strictly prohibited. Copyright © 2020 Bright MLS. All rights reserved.

Did you know? You can invite friends and family to your search. They can join your search, rate and discuss listings with you.