


122 BAYBERRYSTEPHENS CITY, VA 22655
Mortgage Calculator
Monthly Payment (Est.)
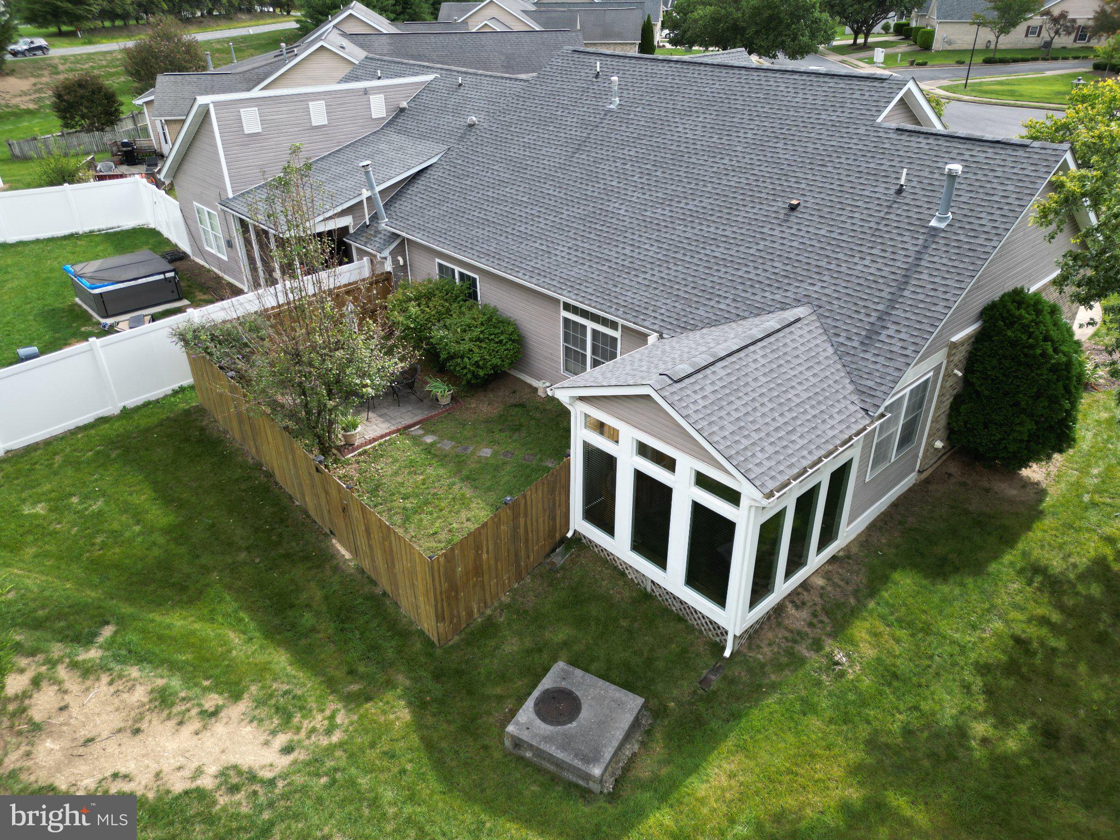
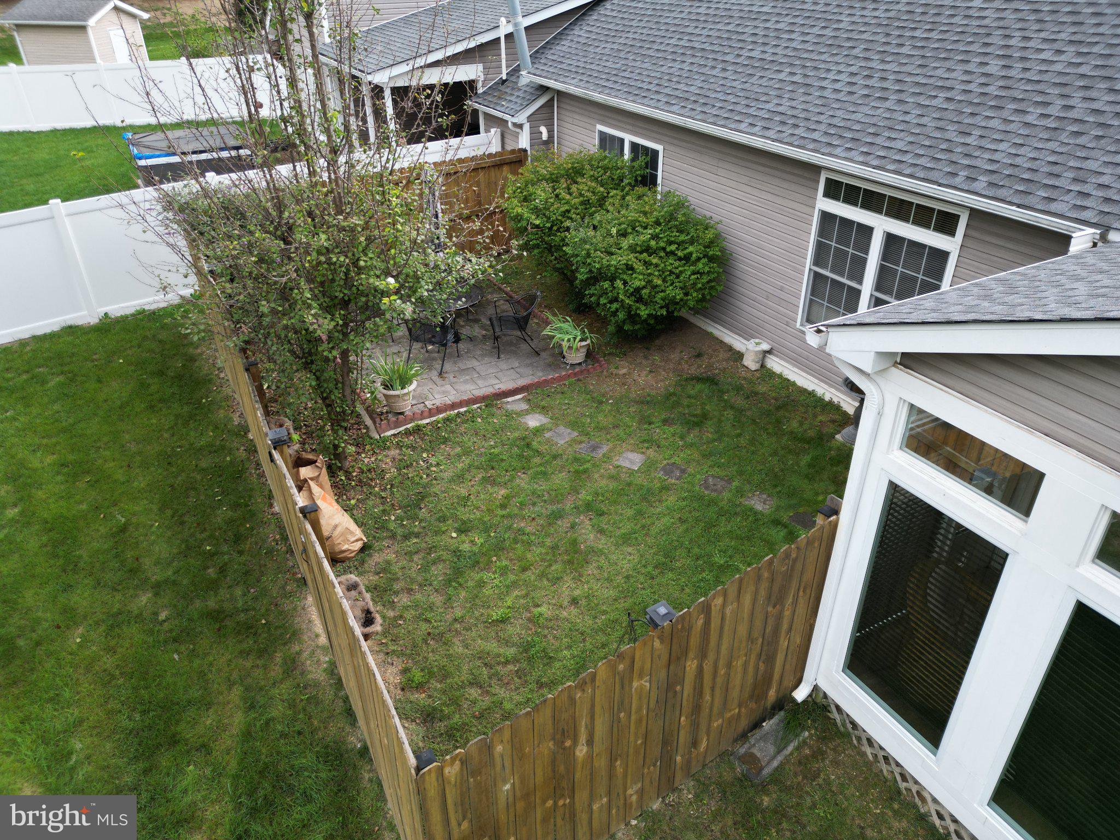
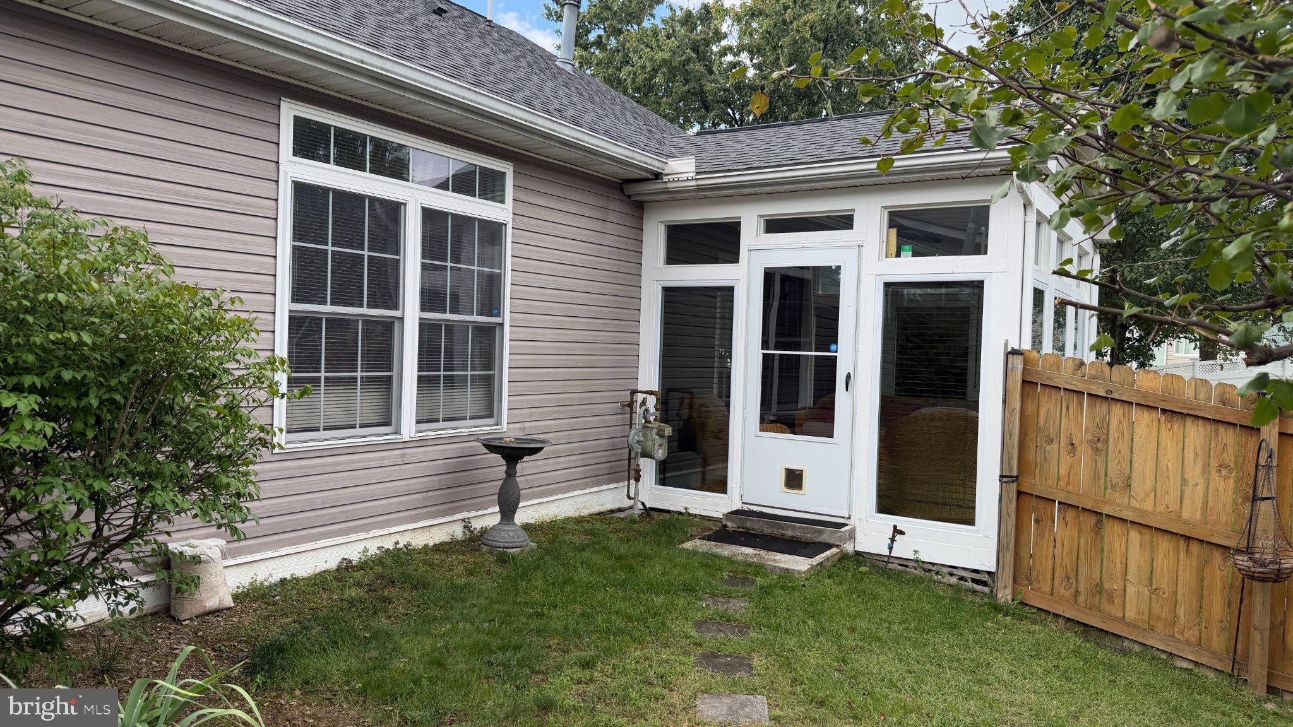
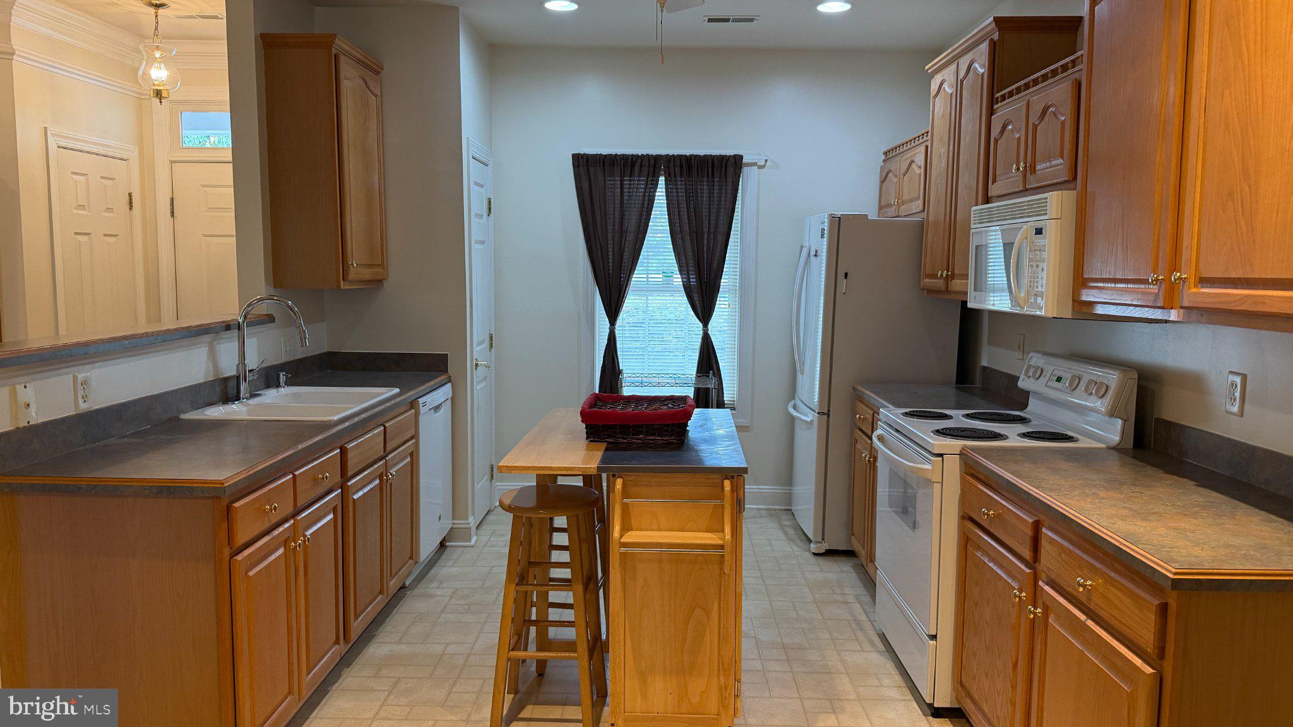
$1,757This delightful twin/semi-detached home, built in 1999, offers a perfect blend of modern living and timeless appeal, boasting 1348 square feet of thoughtfully designed space. Step inside to find an inviting combination kitchen and living area, perfect for entertaining or enjoying quiet evenings at home. The country-style kitchen is equipped with essential appliances, including a built-in microwave, electric oven/range, refrigerator, washer, and dryer, ensuring that daily tasks are a breeze. Natural light floods the space, enhancing the warm ambiance, while the cozy gas fireplace adds a touch of elegance and comfort during cooler months. This residence features two spacious bedrooms, including an entry-level bedroom for easy accessibility. The master suite is complete with a walk-in closet, providing ample storage for your belongings. With two full bathrooms, morning routines are seamless and stress-free. A backyard fenced in area to enjoy your days, a beautiful sunroom and a new roof with a 50-year warranty. The tasteful blend of carpet, hardwood, and vinyl flooring throughout the home adds both style and functionality. Outside, enjoy the beauty of your own front and rear yards, perfect for gardening or simply soaking up the sun. The attached garage and concrete driveway offer convenient parking options, ensuring that you and your guests always have a place to park. Living in Autumn Glen means embracing a lifestyle enriched by community amenities. The clubhouse serves as a hub for social gatherings, fostering connections with neighbors and friends. The association takes care of lawn care, road maintenance, and snow removal, allowing you to spend more time enjoying life and less time on chores. The surrounding neighborhood is a treasure trove of benefits. Nearby parks provide green spaces for leisurely strolls or picnics, while local schools and public services ensure that all your needs are met. With a strong sense of community and a welcoming atmosphere, Autumn Glen is not just a place to live; it's a place to thrive. This home is not just a property; it's an opportunity to embrace a fulfilling lifestyle in a supportive community. Don't miss your chance to make this charming residence your own!
| 18 hours ago | Listing updated with changes from the MLS® | |
| 3 months ago | Price changed to $385,000 | |
| 5 months ago | Status changed to Active | |
| 5 months ago | Listing first seen on site |

The real estate listing information is provided by Bright MLS is for the consumer's personal, non-commercial use and may not be used for any purpose other than to identify prospective properties consumer may be interested in purchasing. Any information relating to real estate for sale or lease referenced on this web site comes from the Internet Data Exchange (IDX) program of the Bright MLS. This web site references real estate listing(s) held by a brokerage firm other than the broker and/or agent who owns this web site. The accuracy of all information is deemed reliable but not guaranteed and should be personally verified through personal inspection by and/or with the appropriate professionals. Properties in listings may have been sold or may no longer be available. The data contained herein is copyrighted by Bright MLS and is protected by all applicable copyright laws. Any unauthorized collection or dissemination of this information is in violation of copyright laws and is strictly prohibited. Copyright © 2020 Bright MLS. All rights reserved.
