


107 DINWIDDIE COURTSTEPHENS CITY, VA 22655
Mortgage Calculator
Monthly Payment (Est.)
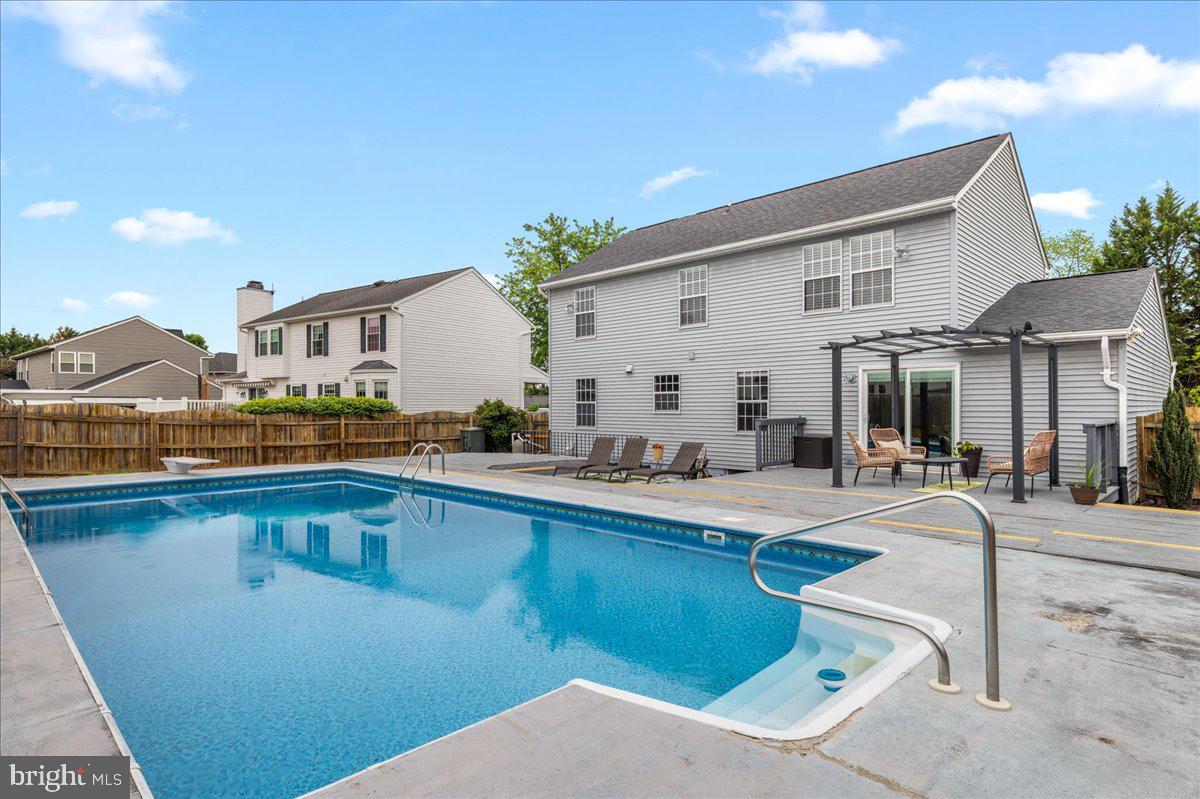
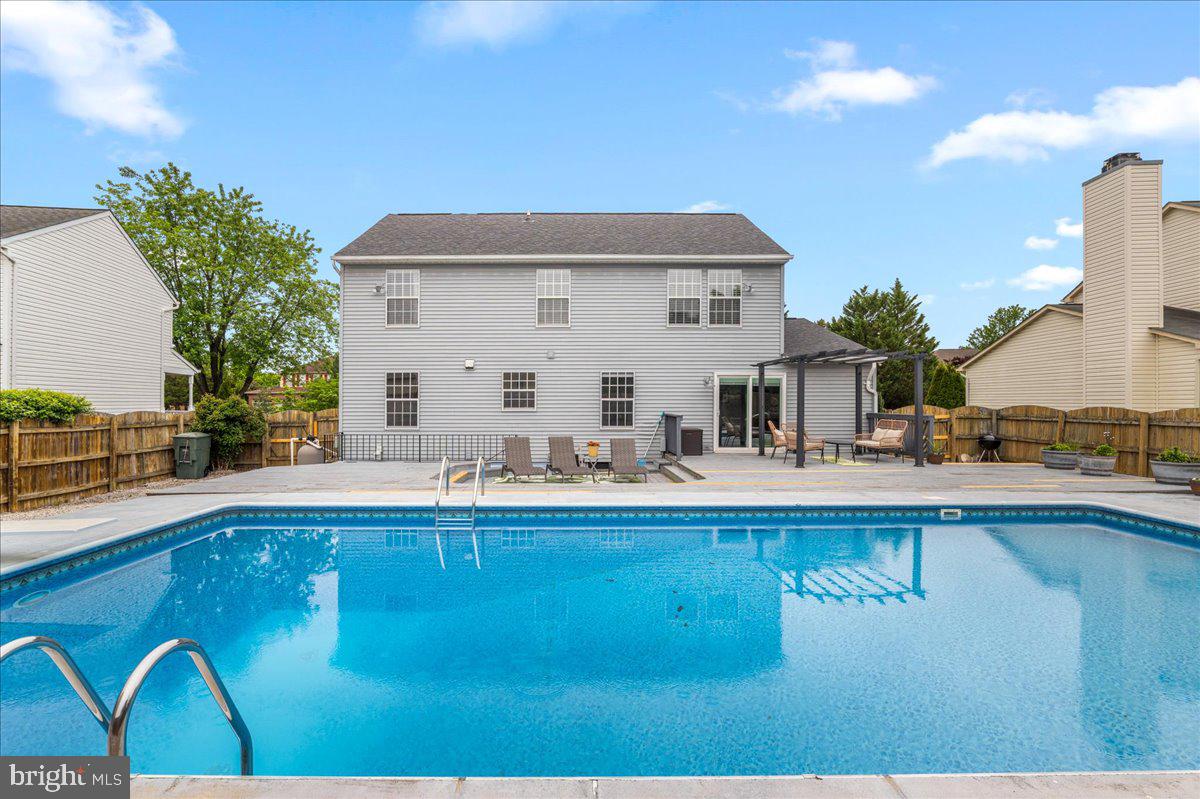
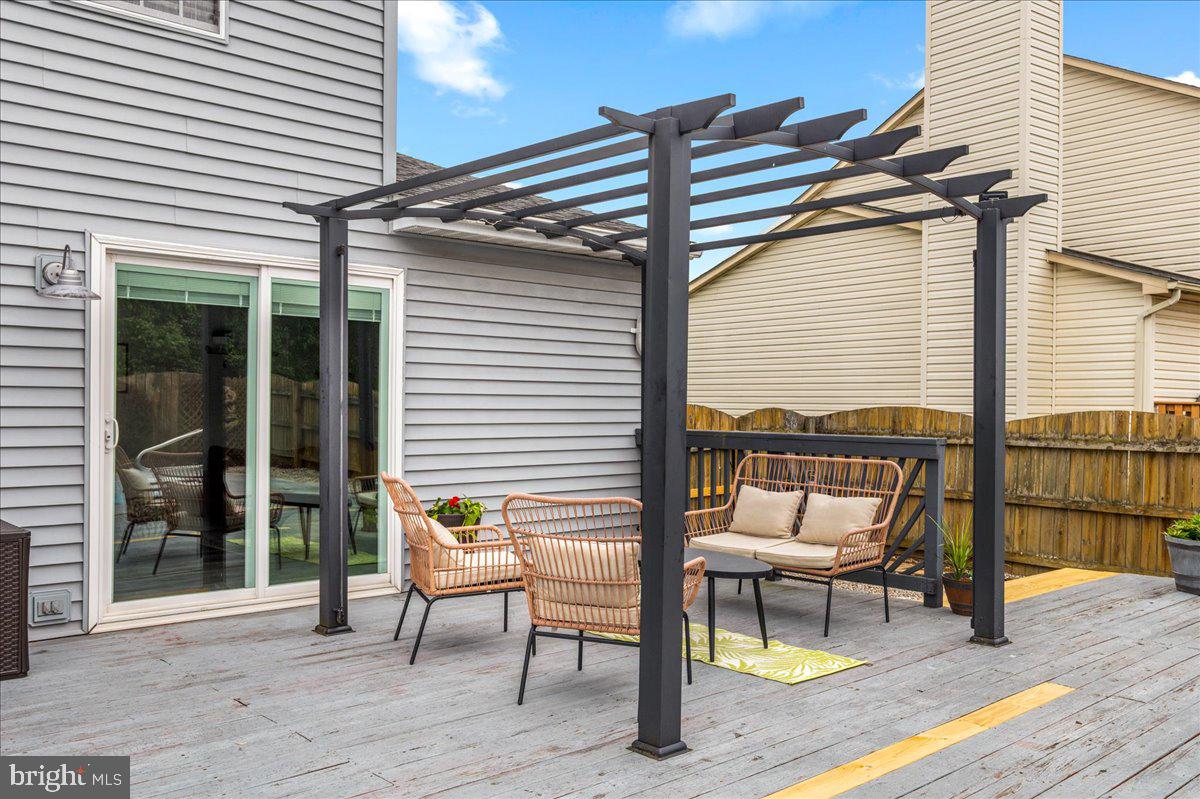
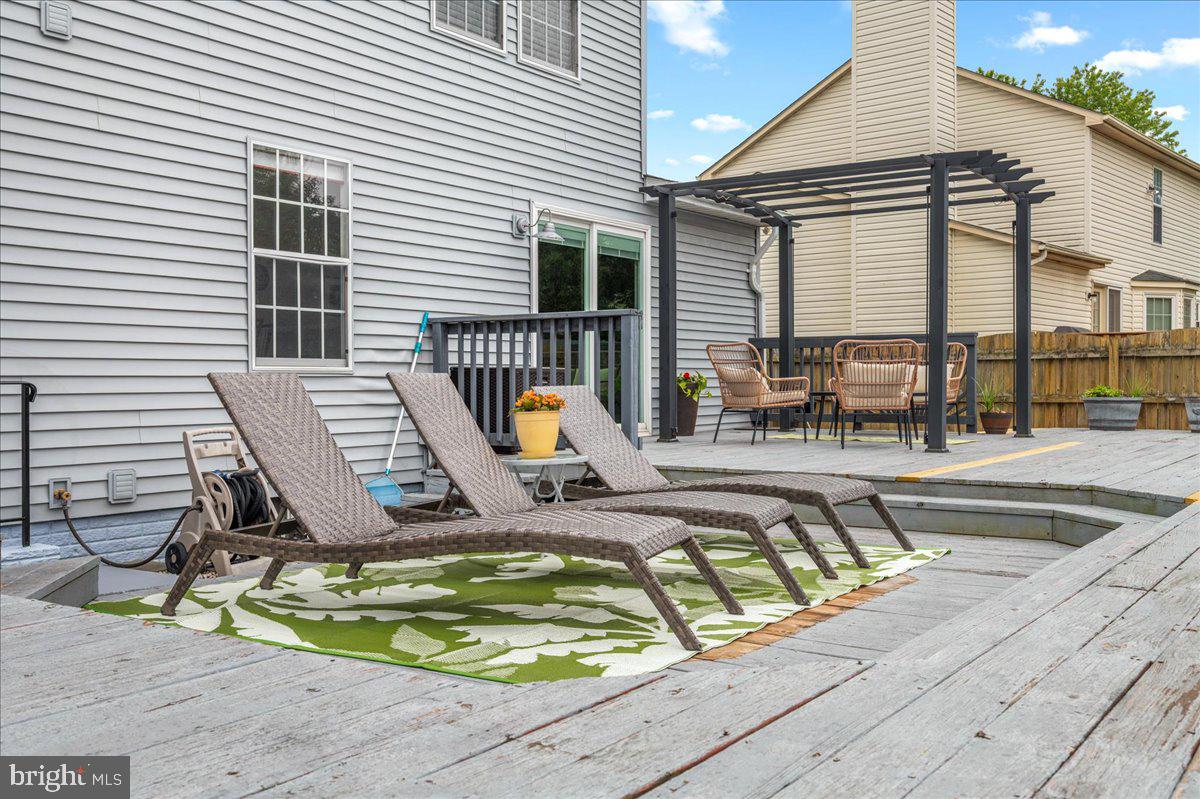
$2,167Your "Staycation" home is here! This home offers so much to enjoy. The location is excellent, being on a cul-de-sac with no thru traffic, off of Warrior Drive near the parks, Sherando High School, and easy access to Martins Food, Wal-Mart, 81 or 522 for commuting. The hot summer days are just around the corner and what better than to stay cool in your own in-ground pool! The fully fenced in back yard has a large shed with a loft for all of your outdoor storage needs, a pergola to lounge under or set up your grill station, and of course the wonderful pool with a diving board. Your back yard can be your next vacation location! Inside the home with 4 generously sized bedrooms, 2 full bathrooms, and 2 half bathrooms. The basement is finished and a great bonus space to enjoy or entertain in. The owner has had the pool professionally opened, maintained, and closed every year. The cost might pleasantly surprise you.... at around $1,500 or less per year ($125 a month). Well worth the peace of mind and the enjoyment it brings, if you ask me.
| 3 weeks ago | Price changed to $475,000 | |
| 3 weeks ago | Listing updated with changes from the MLS® | |
| 3 months ago | Listing first seen on site |

The real estate listing information is provided by Bright MLS is for the consumer's personal, non-commercial use and may not be used for any purpose other than to identify prospective properties consumer may be interested in purchasing. Any information relating to real estate for sale or lease referenced on this web site comes from the Internet Data Exchange (IDX) program of the Bright MLS. This web site references real estate listing(s) held by a brokerage firm other than the broker and/or agent who owns this web site. The accuracy of all information is deemed reliable but not guaranteed and should be personally verified through personal inspection by and/or with the appropriate professionals. Properties in listings may have been sold or may no longer be available. The data contained herein is copyrighted by Bright MLS and is protected by all applicable copyright laws. Any unauthorized collection or dissemination of this information is in violation of copyright laws and is strictly prohibited. Copyright © 2020 Bright MLS. All rights reserved.

Did you know? You can invite friends and family to your search. They can join your search, rate and discuss listings with you.