


146 CEDAR MOUNTAIN DRIVESTEPHENS CITY, VA 22655
Mortgage Calculator
Monthly Payment (Est.)

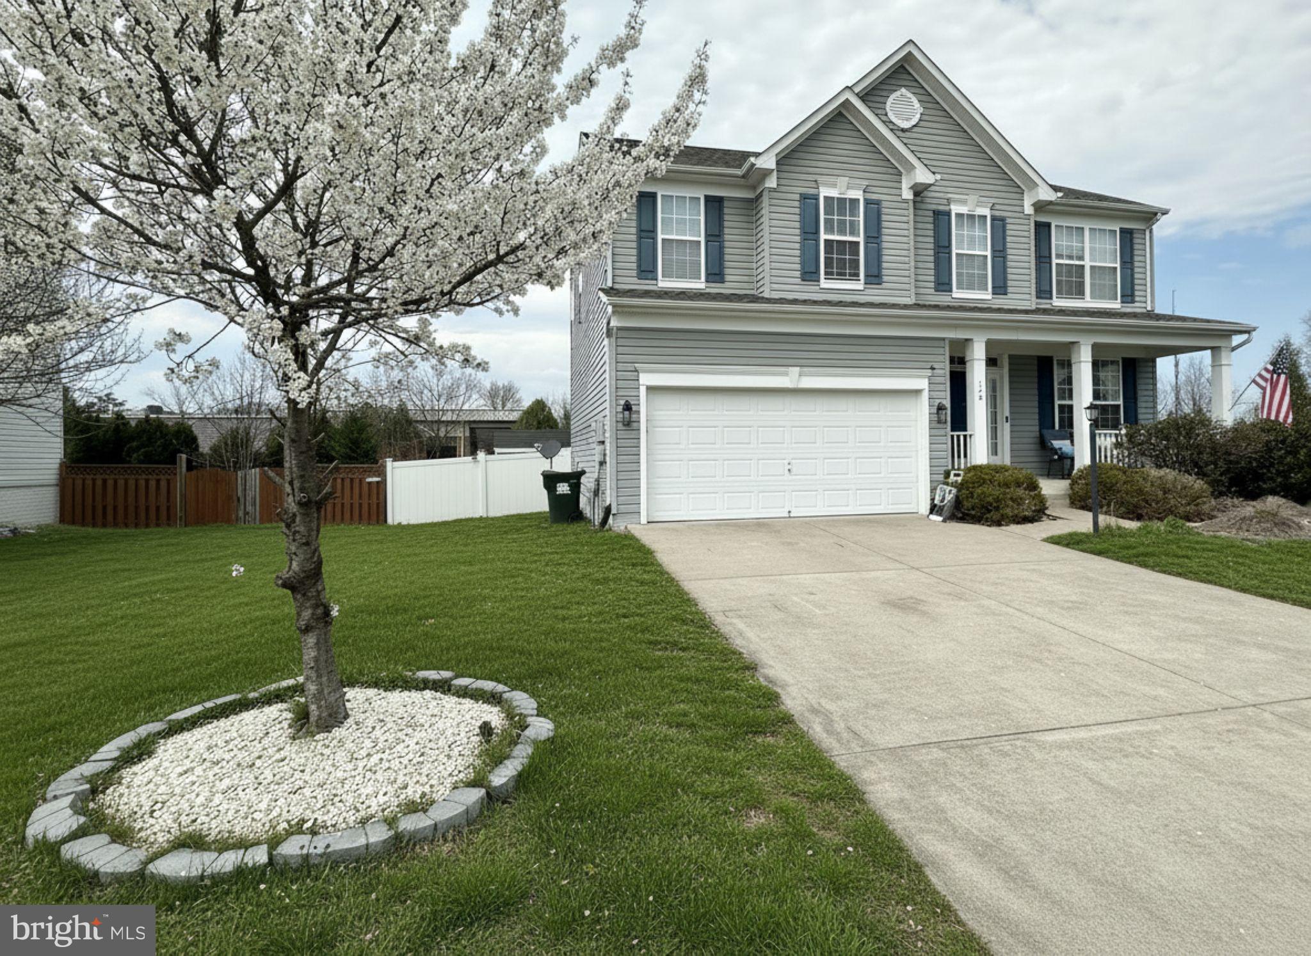
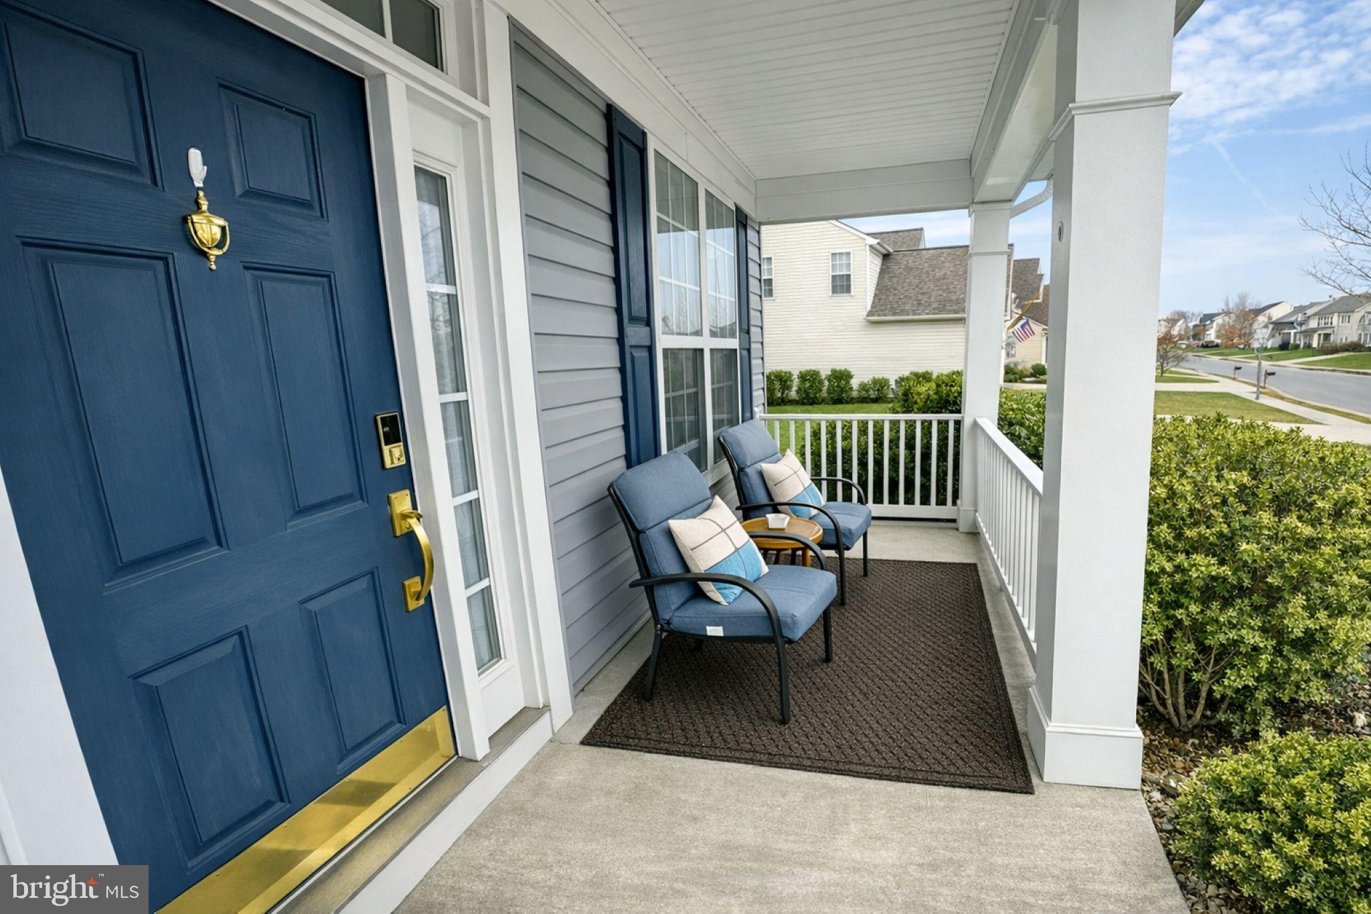
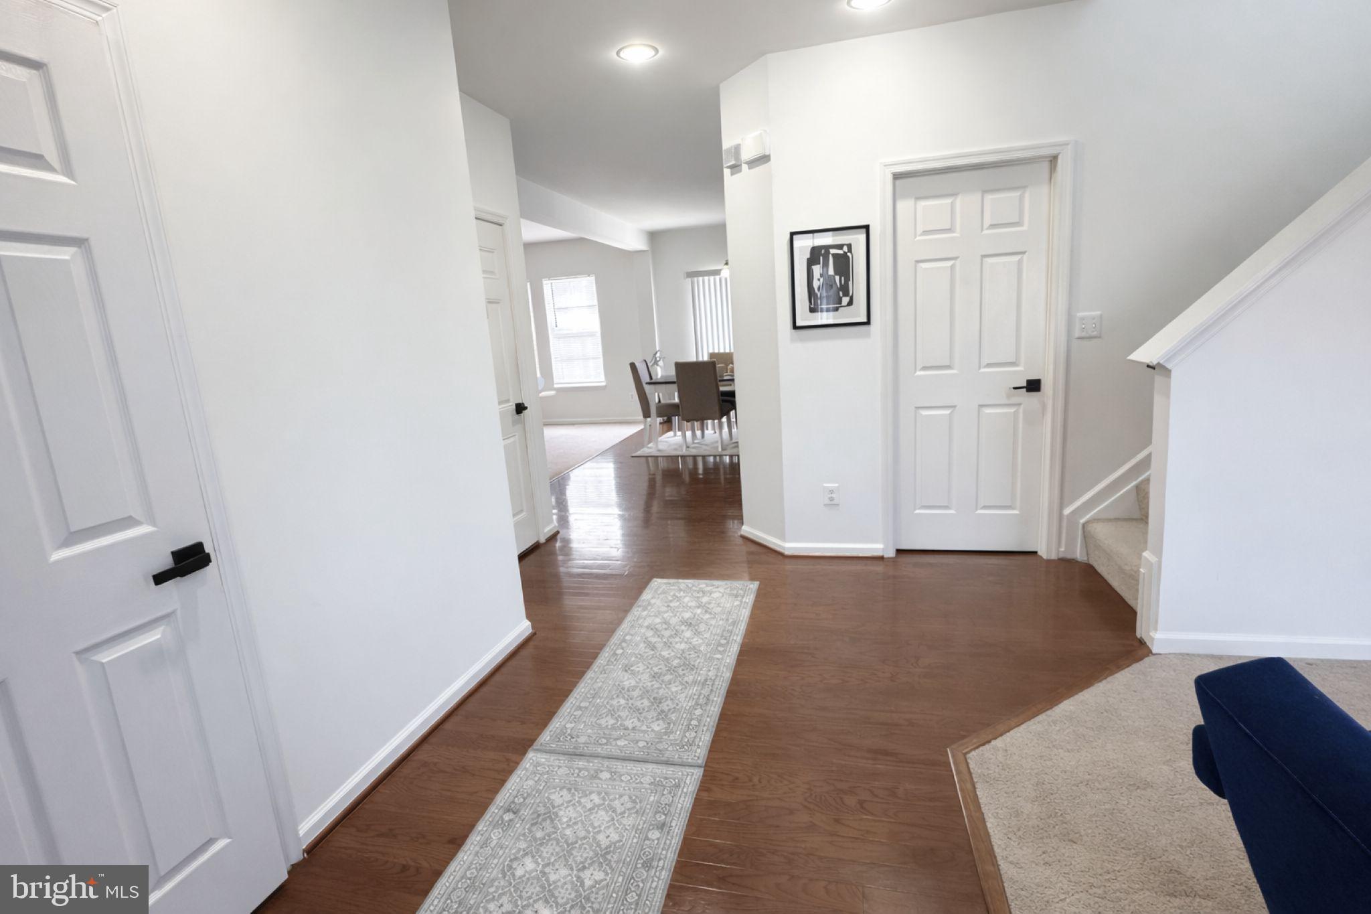
Enter an interest rate to see your estimated monthly payment.Welcome to this beautifully maintained 4–5 bedroom, 3.5 bath Colonial-style home offering over 3,000 finished sq ft of comfortable and functional living space, ideally located in a sought‑after neighborhood with easy access to Sherando Park’s scenic bike trails. The heart of the home is a gourmet kitchen designed for both everyday living and entertaining, featuring stainless steel appliances, a gas cooktop, double wall ovens, 42” cabinetry, abundant granite counter space, and a spacious center island. The kitchen opens seamlessly into a large family room, creating the perfect gathering space. Step outside to a trex deck overlooking a private, fully fenced backyard complete with a custom patio—ideal for entertaining or relaxing. A convenient rear gate provides direct access to the bike trail. Upstairs, you’ll find 4 generously sized bedrooms, including a luxurious primary suite with a spa-like bath featuring a soaking tub, separate shower, and tile flooring. 3 bedrooms offer walk in closets, and the laundry room is conveniently located on the same level, featuring a new washing machine. The fully finished lower level offers a large recreation room—perfect for a media room, home gym, or personal retreat—along with a full bath and an additional finished room that can serve as a potential 5th bedroom (with one egress). Recent updates include a brand-new roof (March 2025) and a new dishwasher, providing peace of mind for the next homeowner. This home truly combines space, comfort, and location—don’t miss the opportunity to make it yours!
| a week ago | Listing updated with changes from the MLS® | |
| 4 months ago | Price changed to $579,000 | |
| 5 months ago | Listing first seen on site |

The real estate listing information is provided by Bright MLS is for the consumer's personal, non-commercial use and may not be used for any purpose other than to identify prospective properties consumer may be interested in purchasing. Any information relating to real estate for sale or lease referenced on this web site comes from the Internet Data Exchange (IDX) program of the Bright MLS. This web site references real estate listing(s) held by a brokerage firm other than the broker and/or agent who owns this web site. The accuracy of all information is deemed reliable but not guaranteed and should be personally verified through personal inspection by and/or with the appropriate professionals. Properties in listings may have been sold or may no longer be available. The data contained herein is copyrighted by Bright MLS and is protected by all applicable copyright laws. Any unauthorized collection or dissemination of this information is in violation of copyright laws and is strictly prohibited. Copyright © 2020 Bright MLS. All rights reserved.
