


105 PIEDMONT WAYSTEPHENS CITY, VA 22655
Mortgage Calculator
Monthly Payment (Est.)
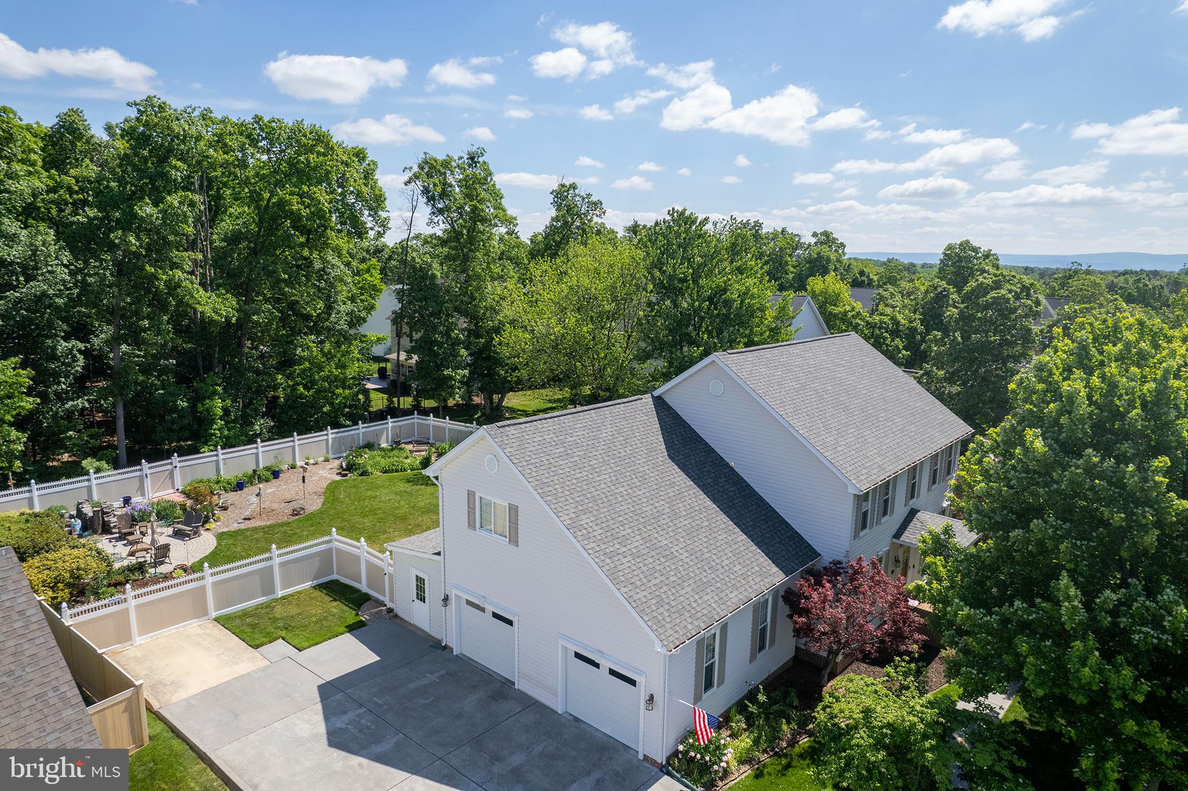
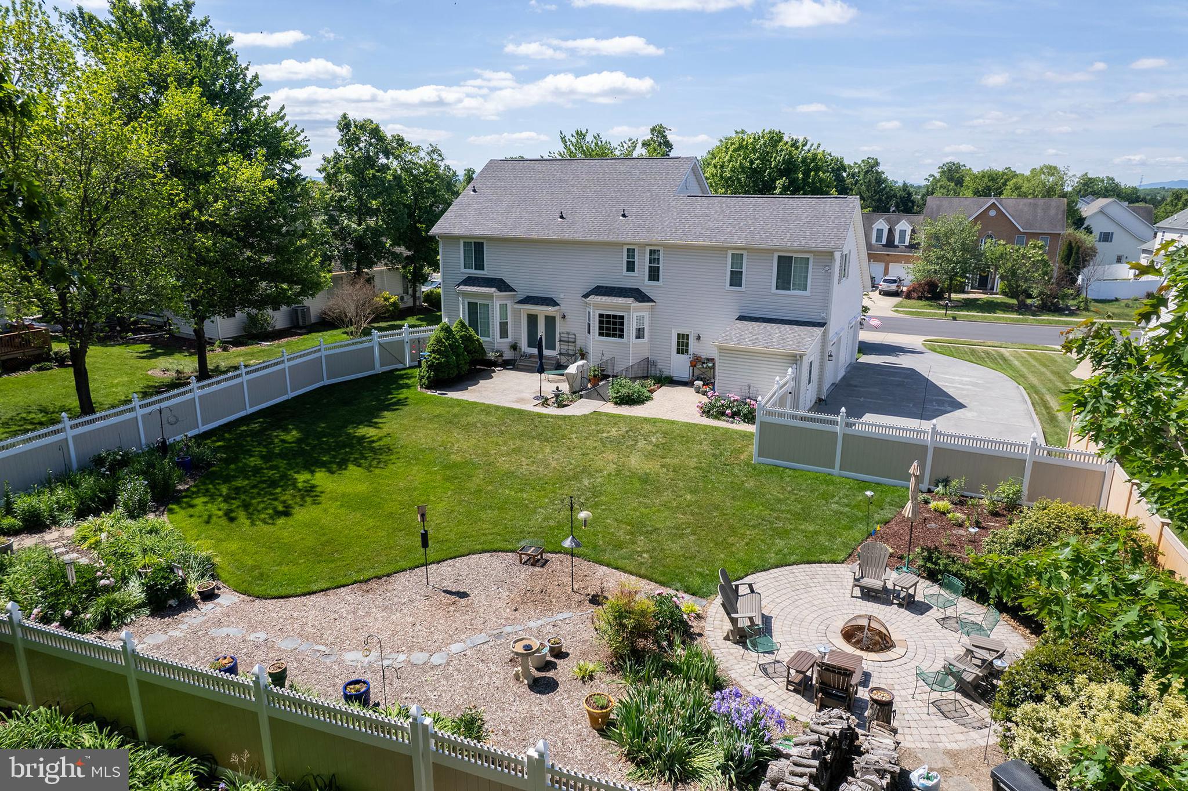
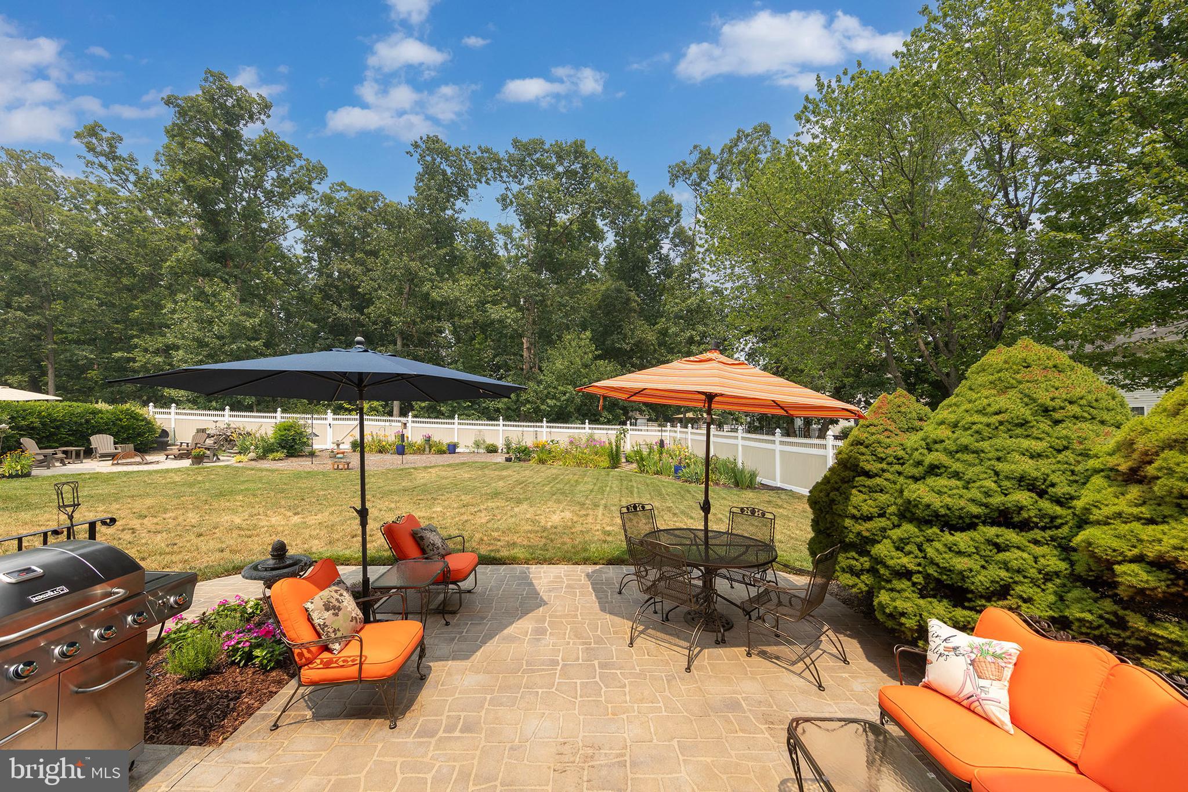
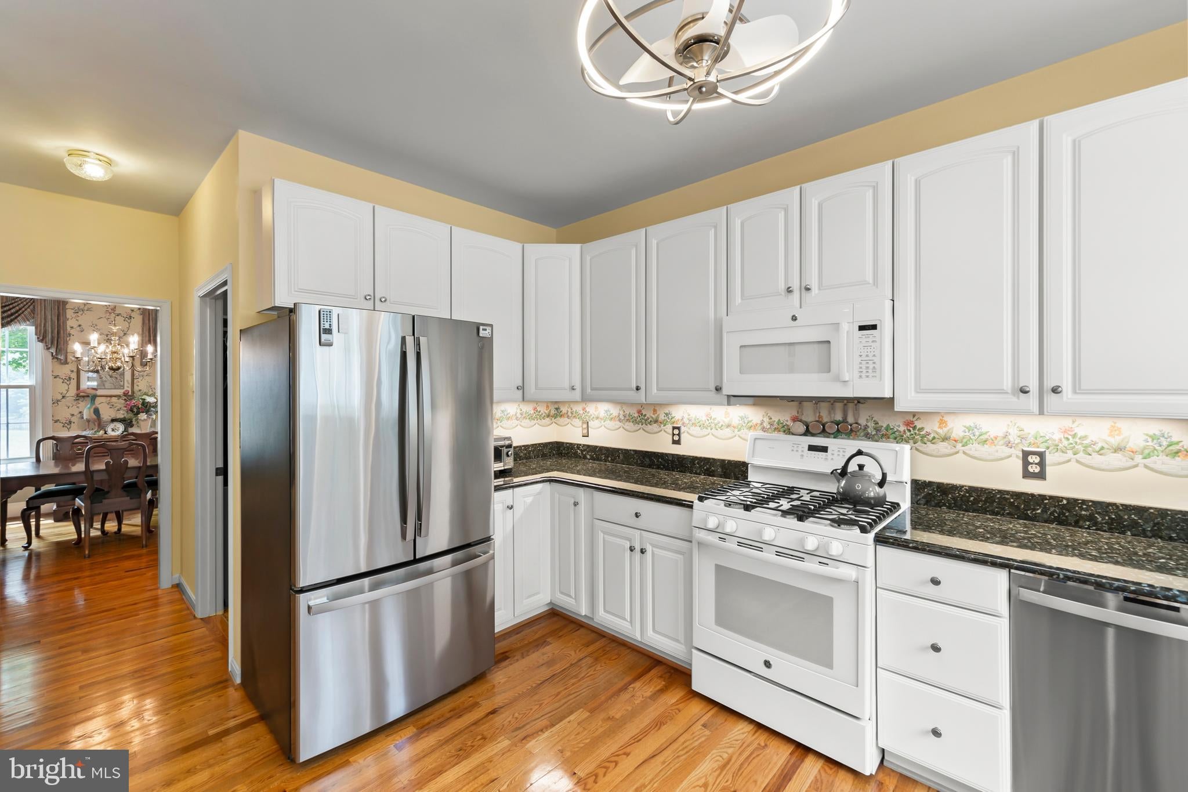
$2,7154 Bed/3.5 Bath Colonial backing to a common area with mature trees for added privacy. Oversized attached 2-car garage features a utility sink, workbench, and built-in shelving. Hardwood flooring on the main level. The upper-level primary suite offers two walk-in closets and an updated bathroom with a new shower. Convenient laundry hookups are located in the mudroom, with an additional laundry area and utility sink in the basement. Enjoy the fenced backyard complete with a spacious patio, attached storage shed, fire pit, and beautifully landscaped yard. Mature trees provide shade to the front yard, while butterfly bushes and a native butterfly and bee garden create an inviting outdoor retreat. Additional features include two bay windows, a covered front porch, and an irrigation system. New roof & gutters 2019, new windows & patio doors 2020, new HVAC (Lennox) 2024, fencing 2025, new gas water heater 2025, primary bedroom & bathroom renovation 2021, and much more! Extra storage in the attic. Be sure to view the attached 3D virtual tour!
| 3 days ago | Status changed to Active Under Contract | |
| 3 days ago | Listing updated with changes from the MLS® | |
| a month ago | Listing first seen on site |

The real estate listing information is provided by Bright MLS is for the consumer's personal, non-commercial use and may not be used for any purpose other than to identify prospective properties consumer may be interested in purchasing. Any information relating to real estate for sale or lease referenced on this web site comes from the Internet Data Exchange (IDX) program of the Bright MLS. This web site references real estate listing(s) held by a brokerage firm other than the broker and/or agent who owns this web site. The accuracy of all information is deemed reliable but not guaranteed and should be personally verified through personal inspection by and/or with the appropriate professionals. Properties in listings may have been sold or may no longer be available. The data contained herein is copyrighted by Bright MLS and is protected by all applicable copyright laws. Any unauthorized collection or dissemination of this information is in violation of copyright laws and is strictly prohibited. Copyright © 2020 Bright MLS. All rights reserved.

Did you know? You can invite friends and family to your search. They can join your search, rate and discuss listings with you.