


125 KRYNN WAYCLEAR BROOK, VA 22624

Mortgage Calculator
Monthly Payment (Est.)
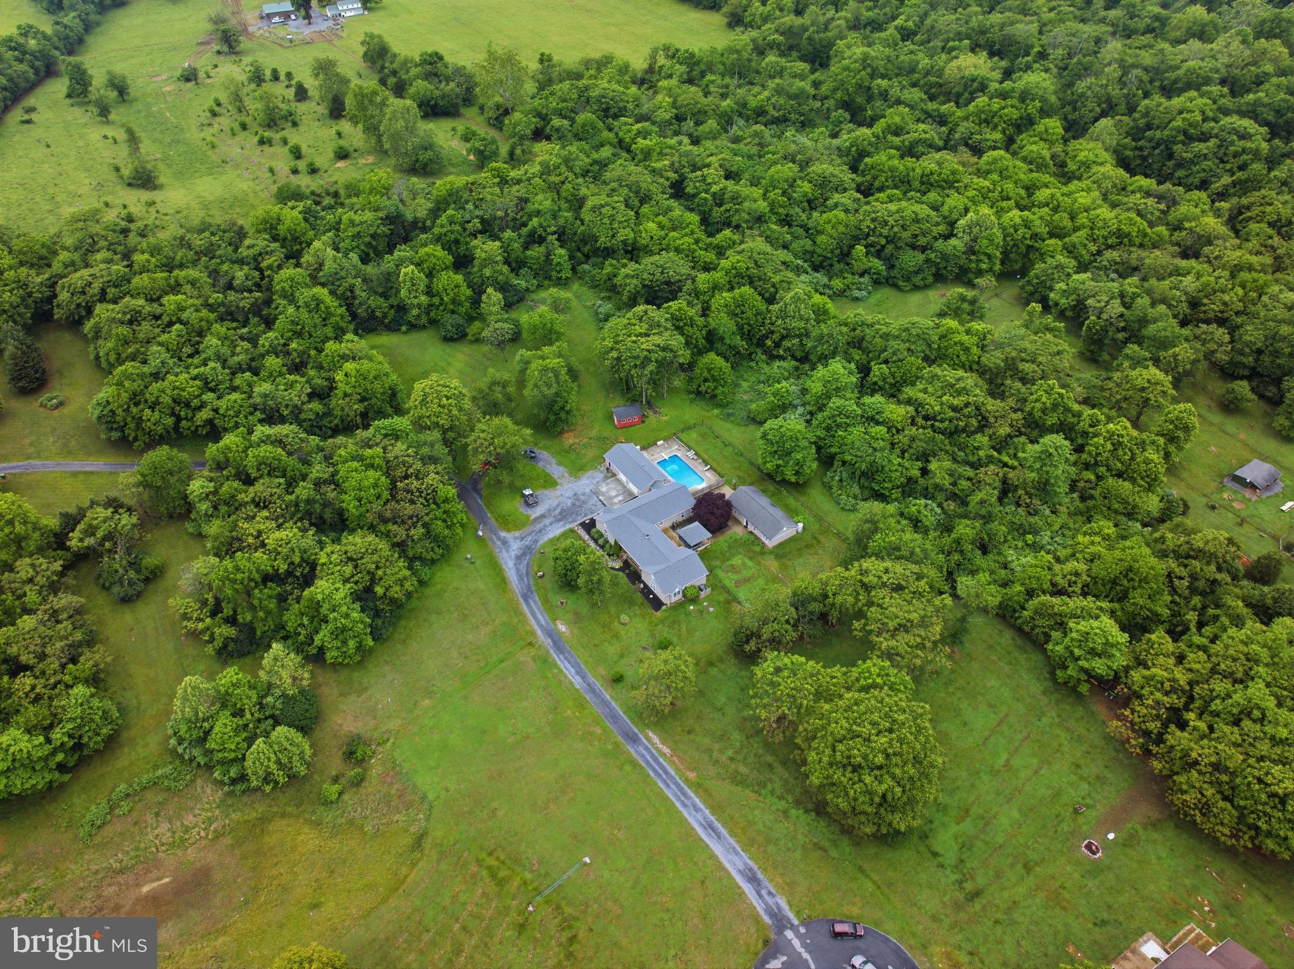
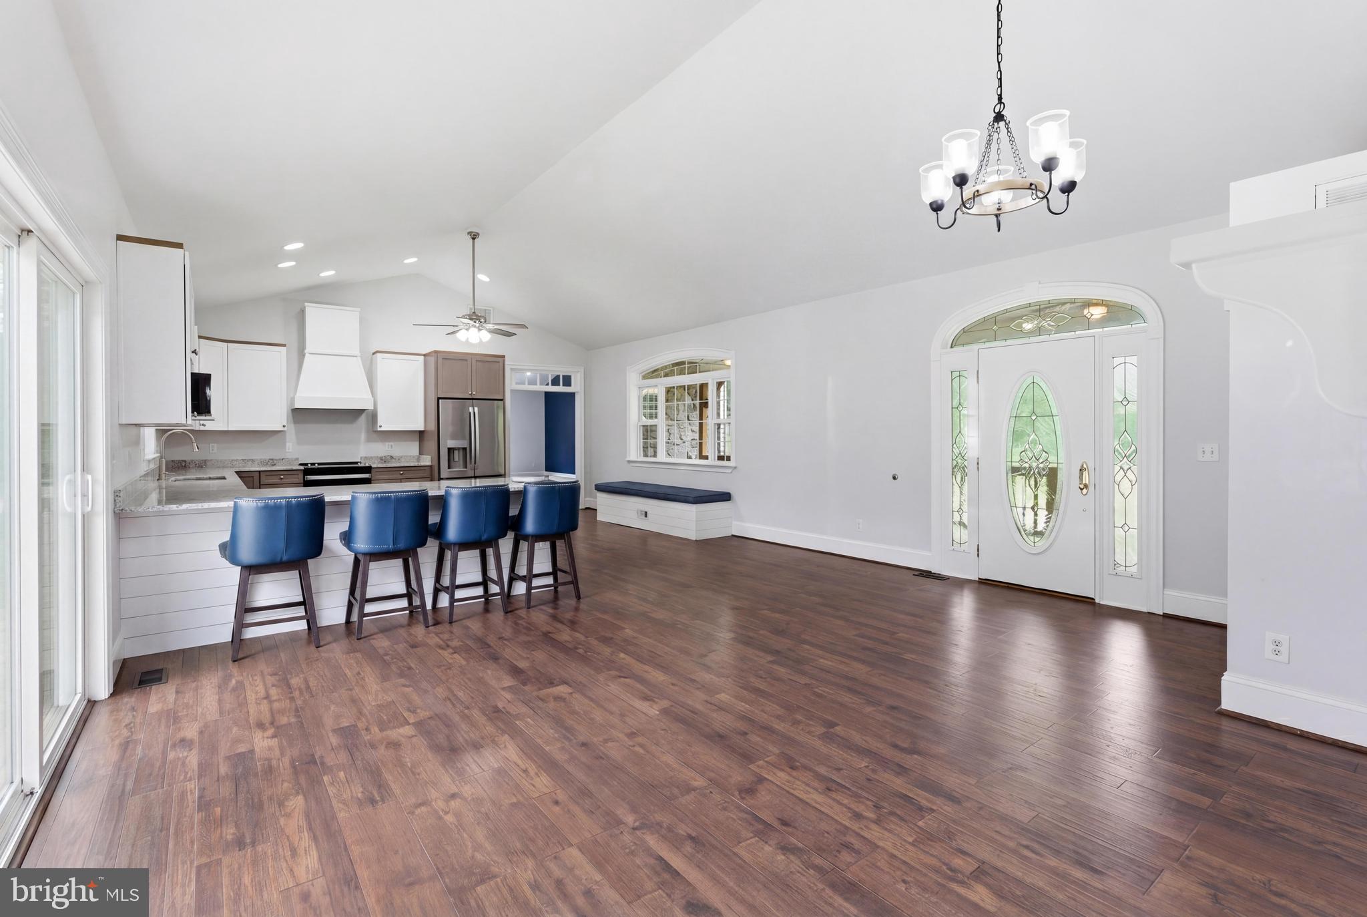
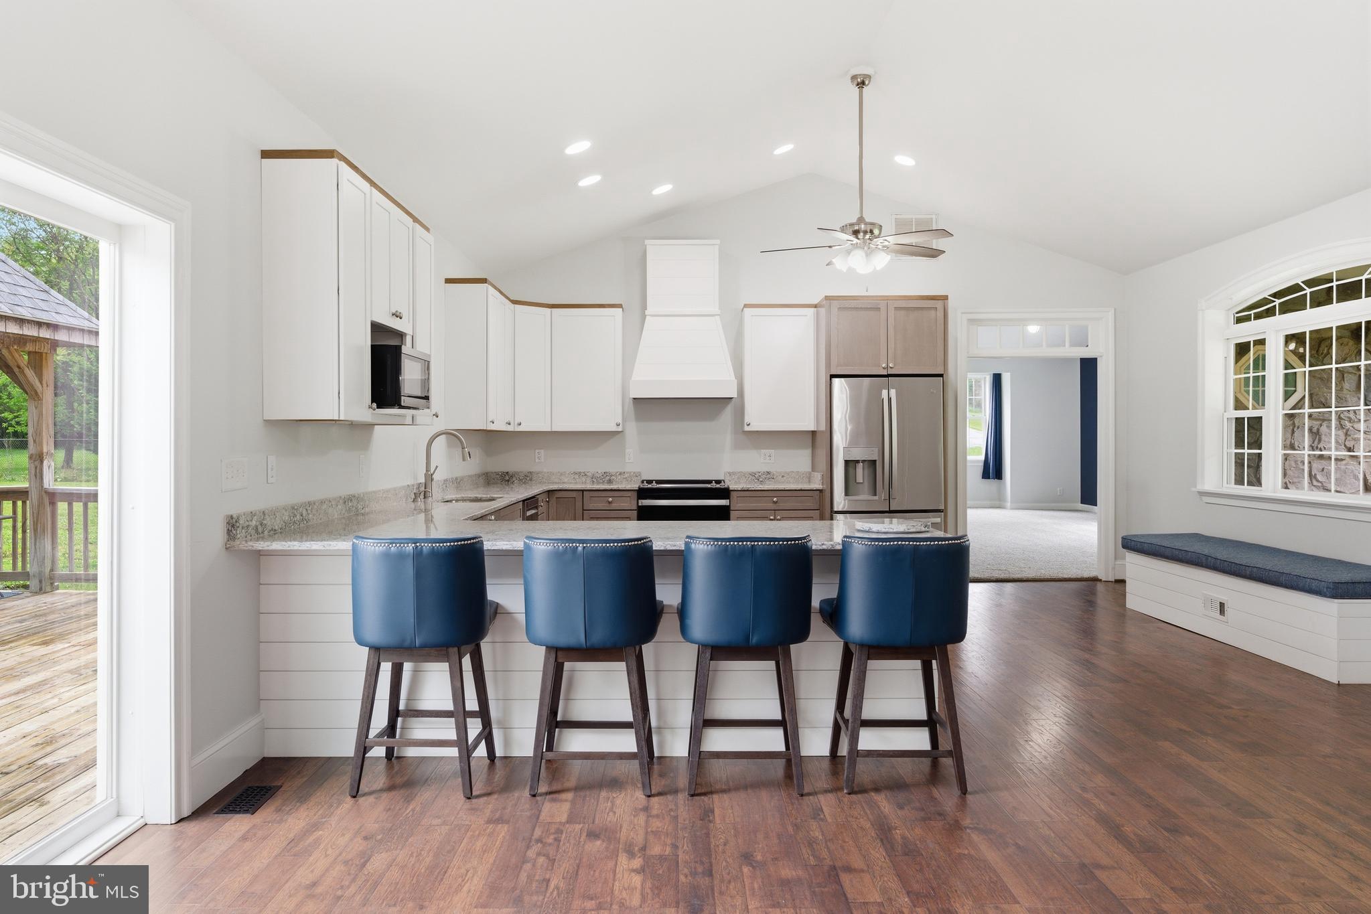
$4,334Tucked away on 3 picturesque acres with peaceful farmland views, 125 Krynn Way offers the kind of privacy, space, and versatility that is becoming harder and harder to find. Whether you are searching for a private retreat, homestead, or the ideal setup for multigenerational living, this property offers endless possibilities with no HOA. The main residence features approximately 3,600+ sq ft with 3 bedrooms, 3 full bathrooms, and 1 half bathroom, along with a fully separate 1,131 sq ft guest house offering 2 bedrooms and 1 full bathroom. Inside the main home, you’ll find a beautifully remodeled kitchen featuring custom cabinetry, quartz countertops, stainless steel appliances, and a custom hood vent. Just beyond the kitchen, the spacious family room showcases soaring cathedral ceilings, a stunning stone fireplace, and an open layout designed for both everyday living and entertaining. Two generously sized secondary bedrooms are located just off the main living area, each complete with its own private en-suite bathroom. On the opposite side of the home, a private office, study, or reading nook leads into the expansive primary suite. The primary suite features a massive en-suite bathroom with a true walk-in tiled shower and a custom walk-in closet. This wing also includes a powder room and a laundry room with built-in storage. Toward the rear of the home, a large recreation room offers incredible flexibility and could easily serve as a second family room, game room, media room, or hobby space. From there, the home flows into a mudroom with direct access to the oversized approximately 1,200 sq ft garage, complete with two garage bays, workshop space, and abundant storage. The home has been thoughtfully updated with dual-zone electric HVAC with propane backup, two propane-fueled tankless water heaters approximately 2 years old, a newer architectural shingle roof approximately 4 years old, and a propane-fueled whole-house generator approximately 2 years old for added peace of mind. Outside, enjoy your own private oasis featuring a 20x40 inground pool with a newer liner approximately 4 years old, a gazebo, custom firepit patio, and plenty of room to enjoy the surrounding countryside. Deer frequently roam the property, adding to the peaceful atmosphere and natural beauty. Properties like this rarely come to market. With its unique blend of privacy, versatility, acreage, and room to grow, 125 Krynn Way is truly a special place to call home.
| 4 weeks ago | Status changed to Active Under Contract | |
| 4 weeks ago | Listing updated with changes from the MLS® | |
| 3 months ago | Price changed to $950,000 | |
| 3 months ago | Listing first seen on site |

The real estate listing information is provided by Bright MLS is for the consumer's personal, non-commercial use and may not be used for any purpose other than to identify prospective properties consumer may be interested in purchasing. Any information relating to real estate for sale or lease referenced on this web site comes from the Internet Data Exchange (IDX) program of the Bright MLS. This web site references real estate listing(s) held by a brokerage firm other than the broker and/or agent who owns this web site. The accuracy of all information is deemed reliable but not guaranteed and should be personally verified through personal inspection by and/or with the appropriate professionals. Properties in listings may have been sold or may no longer be available. The data contained herein is copyrighted by Bright MLS and is protected by all applicable copyright laws. Any unauthorized collection or dissemination of this information is in violation of copyright laws and is strictly prohibited. Copyright © 2020 Bright MLS. All rights reserved.

Did you know? You can invite friends and family to your search. They can join your search, rate and discuss listings with you.