


139 BELL HAVEN CIRCLESTEPHENS CITY, VA 22655
Mortgage Calculator
Monthly Payment (Est.)
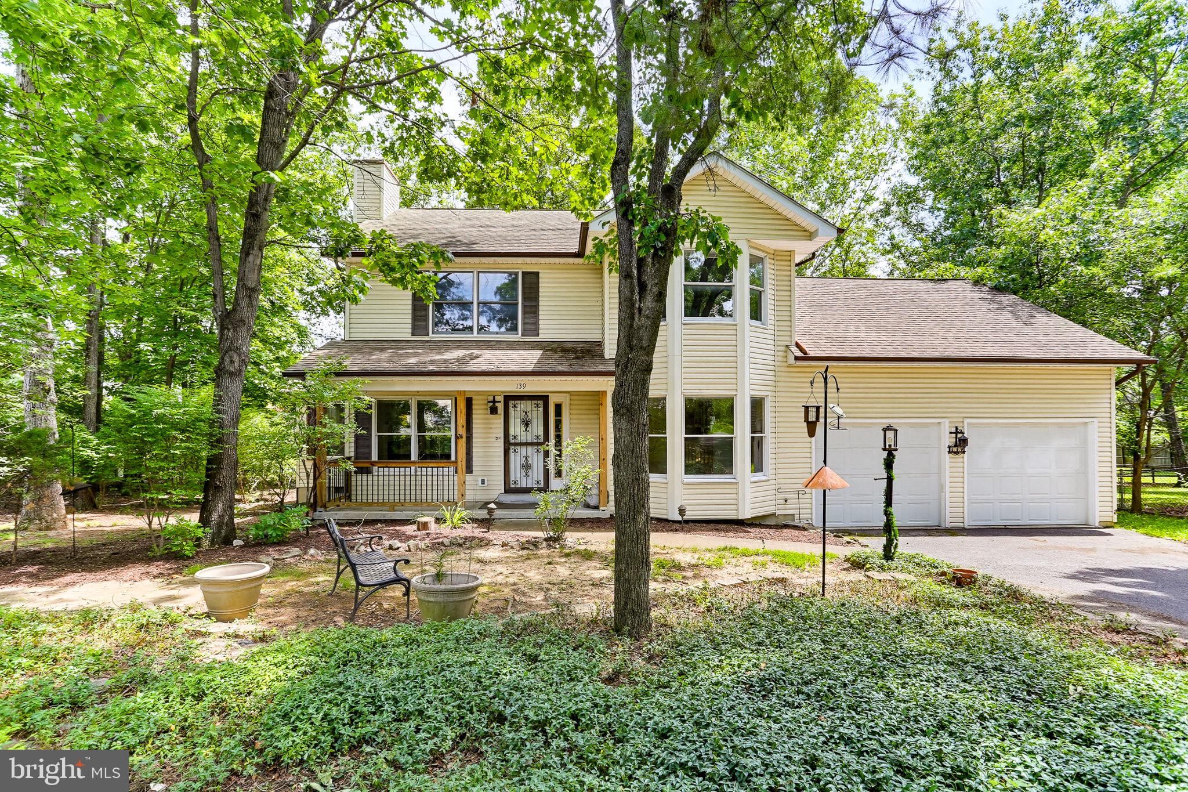
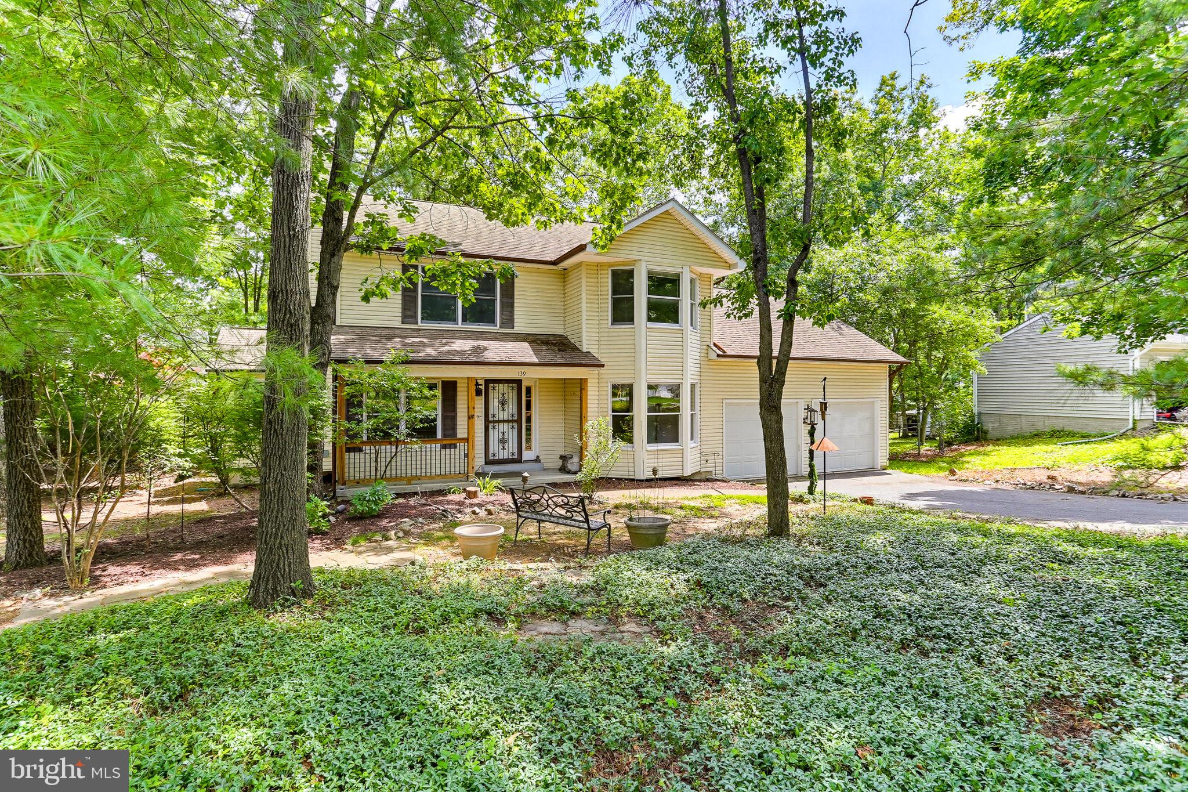
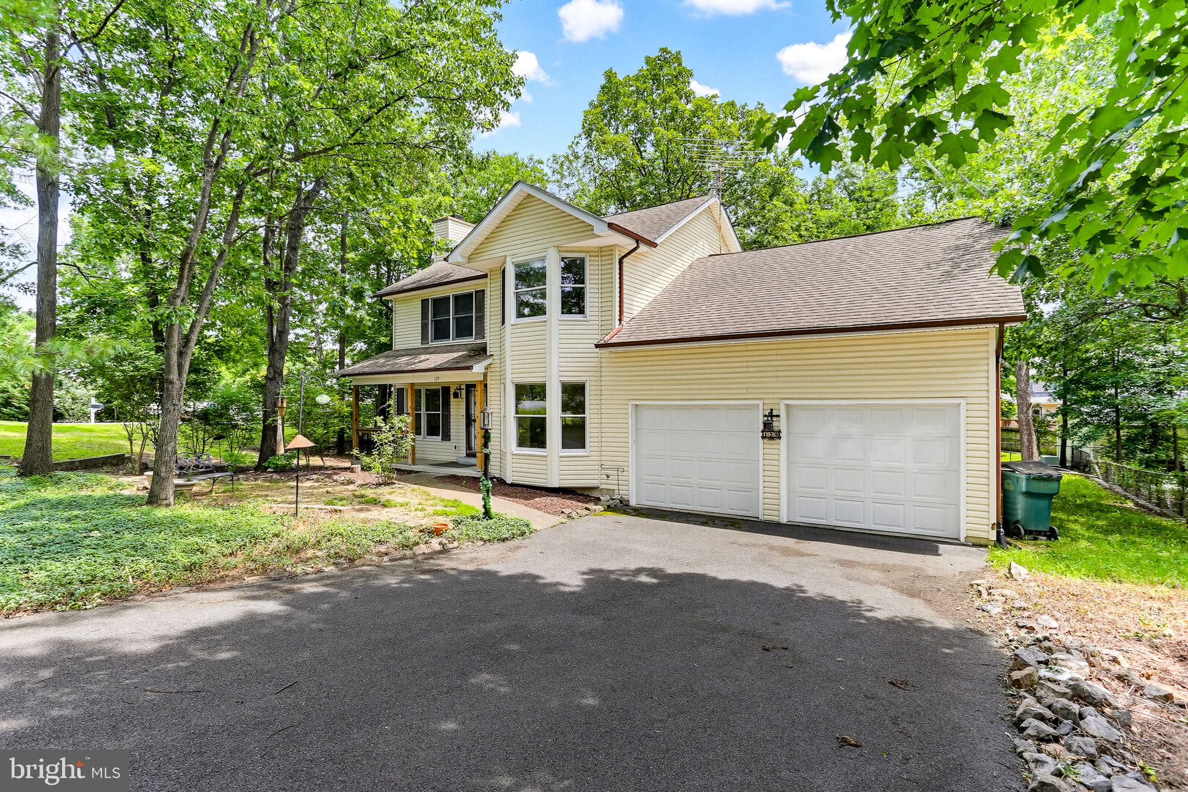
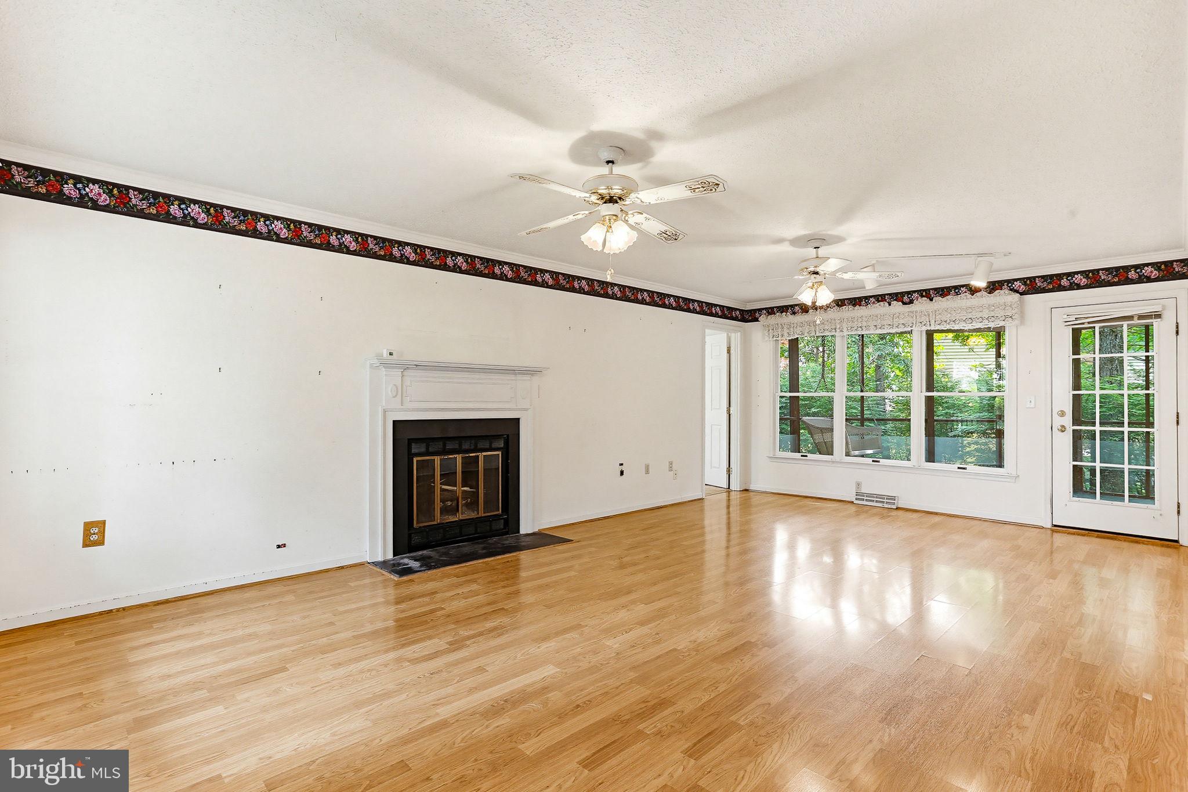
$1,825Welcome to this beautiful 3-bedroom, 2 full and 1 half bath Colonial, perfectly situated on a picturesque lot backing to mature trees for exceptional privacy and a peaceful natural setting. Charming curb appeal abounds with landscaping, a covered front porch, a spacious 2-car garage, and two striking bay windows that fill the home with natural light. Step inside to discover a warm and inviting floor plan designed for both everyday living and entertaining. The sun-filled living room features a cozy fireplace, while a versatile bonus room provides flexible space for a home office, playroom, or additional sitting area. The formal dining room is ideal for hosting family gatherings and special occasions. At the heart of the home, the upgraded kitchen showcases a dedicated coffee bar, ample table space, upgraded refrigerator and dishwasher, and direct access to the rear Trex deck—creating the perfect setting for outdoor dining, relaxation, and enjoying the serene wooded backdrop. A conveniently located powder room serves guests with ease. Just beyond, the bright and airy sunroom offers panoramic views of the private backyard oasis, making it the perfect place to enjoy your morning coffee or unwind at the end of the day. Rounding out the main level is a large laundry room, perfect for all of your needs. Upstairs, the spacious primary suite serves as a true retreat, featuring a beautifully updated en-suite bath with a dual-sink vanity and a renovated walk-in shower completed in 2024. Two additional generously sized bedrooms, a full hall bath, and a large recreation room enhanced by skylights provide flexible living space to accommodate a variety of lifestyles. Combining thoughtful updates, spacious interiors, and a tranquil setting, this exceptional home offers the perfect blend of comfort, functionality, and privacy. Welcome home!
| 2 weeks ago | Status changed to Active Under Contract | |
| 2 weeks ago | Listing updated with changes from the MLS® | |
| 3 weeks ago | Price changed to $400,000 | |
| 2 months ago | Listing first seen on site |

The real estate listing information is provided by Bright MLS is for the consumer's personal, non-commercial use and may not be used for any purpose other than to identify prospective properties consumer may be interested in purchasing. Any information relating to real estate for sale or lease referenced on this web site comes from the Internet Data Exchange (IDX) program of the Bright MLS. This web site references real estate listing(s) held by a brokerage firm other than the broker and/or agent who owns this web site. The accuracy of all information is deemed reliable but not guaranteed and should be personally verified through personal inspection by and/or with the appropriate professionals. Properties in listings may have been sold or may no longer be available. The data contained herein is copyrighted by Bright MLS and is protected by all applicable copyright laws. Any unauthorized collection or dissemination of this information is in violation of copyright laws and is strictly prohibited. Copyright © 2020 Bright MLS. All rights reserved.

Did you know? You can invite friends and family to your search. They can join your search, rate and discuss listings with you.