


886 MIDDLE FORK ROADCROSS JUNCTION, VA 22625
Mortgage Calculator
Monthly Payment (Est.)
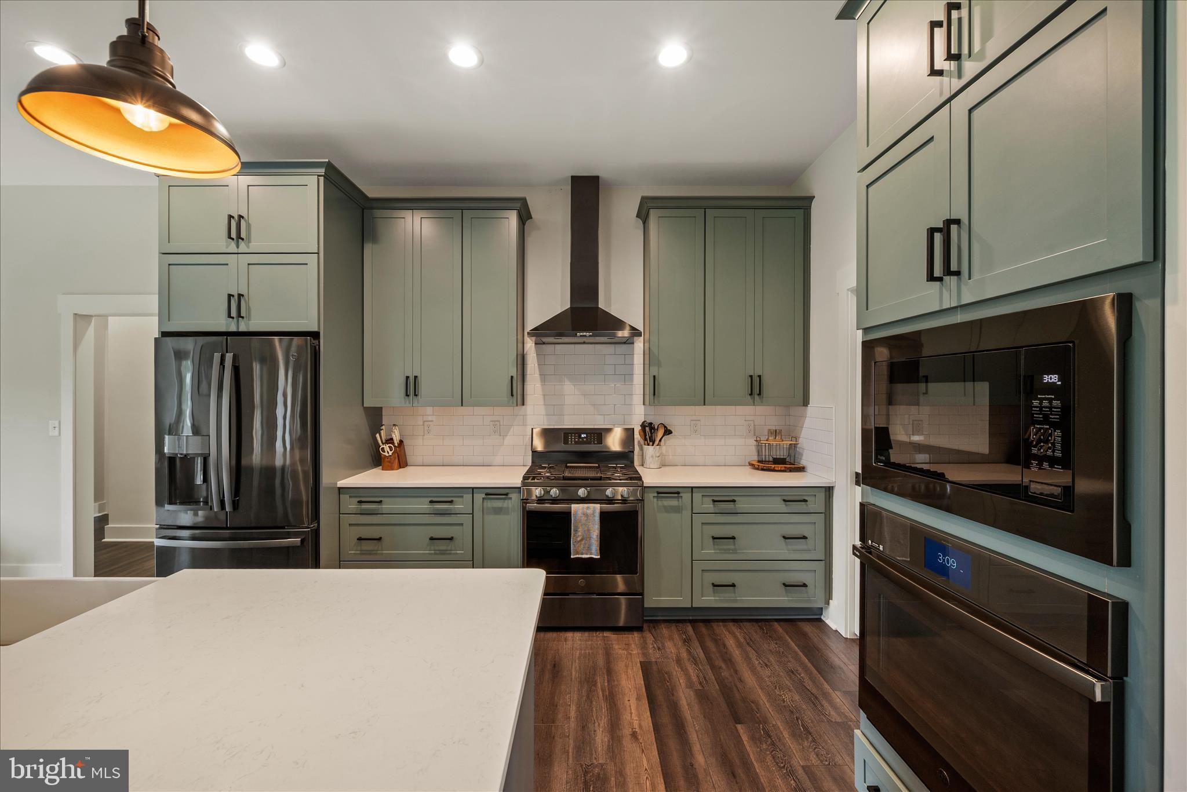
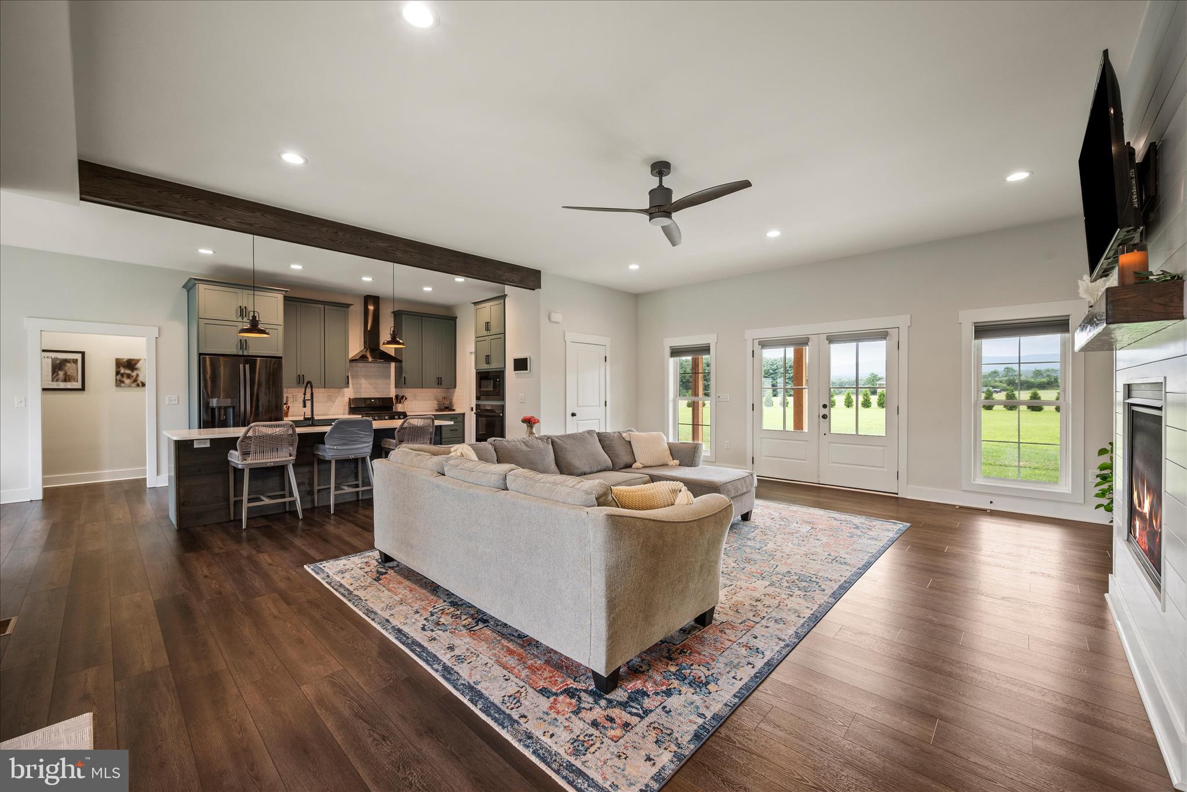
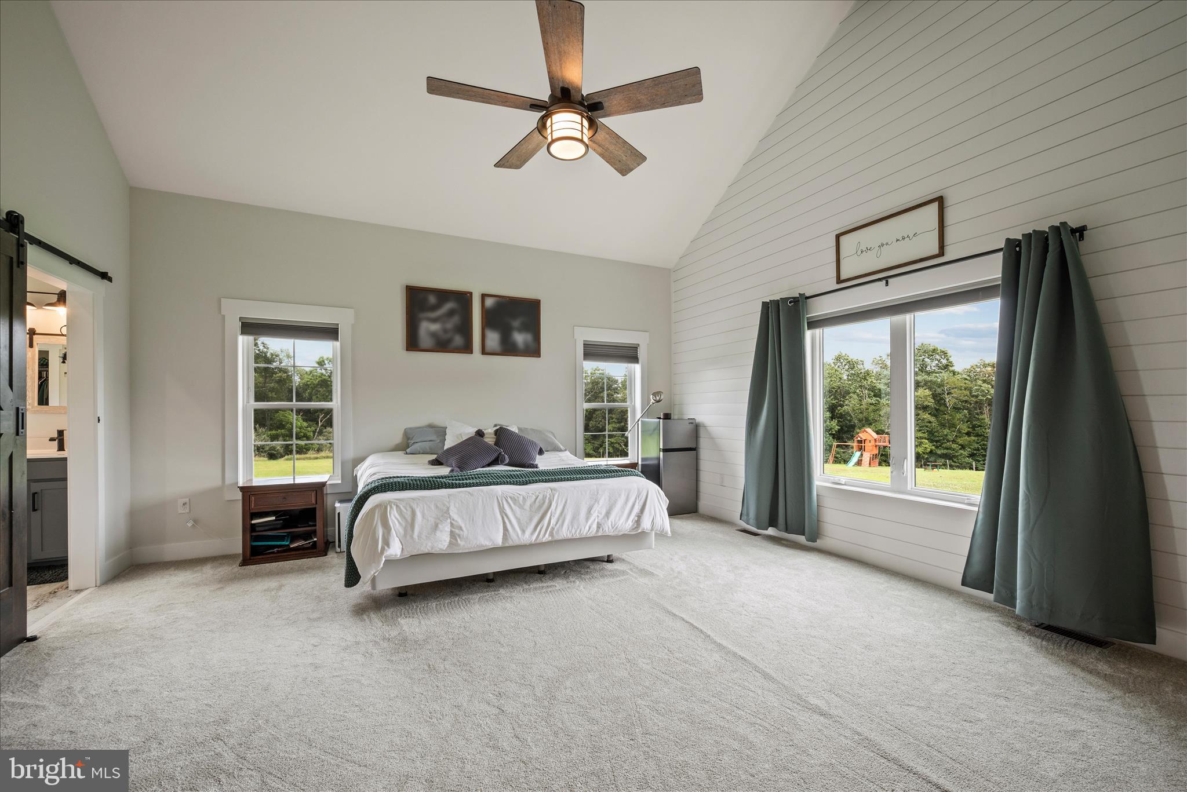
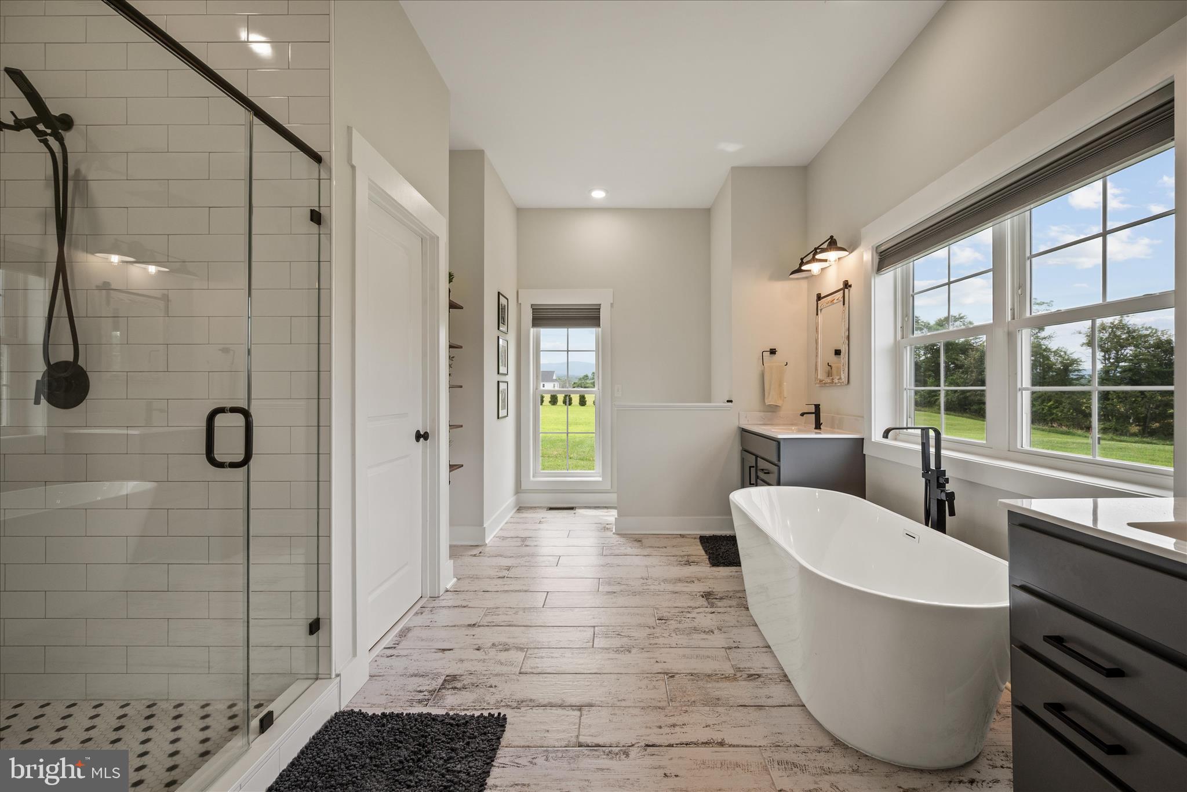
Enter an interest rate to see your estimated monthly payment.Wow, approximately 4582 finished square ft! Experience the perfect blend of modern comfort and peaceful country living in this like-new contemporary ranch home, ideally situated on 10 scenic acres with breathtaking mountain views. The sale includes an additional 5-acre parcel (Tax Map #07-A-3H), creating a rare opportunity to own a total of 10 acres of privacy, recreation, and future potential. Even better, the additional parcel is already approved for a 4-bedroom home, offering the flexibility to build a guest house, multigenerational residence, income-producing property, or future expansion. Designed for effortless one-level living, this turnkey 5-bedroom, 4.5-bath home offers an open-concept layout filled with natural light. The spacious living and dining areas flow seamlessly into the gourmet kitchen, which features a large island with breakfast seating and a custom gas fireplace as the centerpiece of the main living space. Wake up to mountain views from the luxurious primary suite, complete with a cathedral ceiling, barn door entry, and a spa-inspired en-suite bath featuring a soaking tub, separate vanities, and a walk-in shower. Outdoor living is just as impressive, with a covered front concrete porch showcasing panoramic mountain views and a covered rear patio with an outdoor gas fireplace—perfect for year-round relaxation and entertaining. Additional features include a dedicated main-level laundry room with a dog wash station, an attached two-car garage, a concrete walkway to the front entrance, and Starlink satellite service. The finished walk-out lower level expands the home’s versatility with a full bath and plumbing for a sink, refrigerator, and microwave—ideal for guests, multigenerational living, or the ultimate entertainment space. A secondary washer and dryer hookup is also available in the basement. Recent improvements include a septic system pumping in January 2026 and a sump pump battery backup for added peace of mind. Move right in and enjoy the best of country living with modern conveniences, stunning mountain views, and room to grow. With 10 total acres, a buildable 5-acre parcel, and endless possibilities for future expansion, this property offers a unique opportunity that’s increasingly difficult to find. Be sure to explore the attached 3D tour.
| 6 days ago | Listing updated with changes from the MLS | |
| 2 months ago | Price changed to $949,000 | |
| 3 months ago | Status changed to Active | |
| 4 months ago | Listing first seen on site |

The real estate listing information is provided by Bright MLS is for the consumer's personal, non-commercial use and may not be used for any purpose other than to identify prospective properties consumer may be interested in purchasing. Any information relating to real estate for sale or lease referenced on this web site comes from the Internet Data Exchange (IDX) program of the Bright MLS. This web site references real estate listing(s) held by a brokerage firm other than the broker and/or agent who owns this web site. The accuracy of all information is deemed reliable but not guaranteed and should be personally verified through personal inspection by and/or with the appropriate professionals. Properties in listings may have been sold or may no longer be available. The data contained herein is copyrighted by Bright MLS and is protected by all applicable copyright laws. Any unauthorized collection or dissemination of this information is in violation of copyright laws and is strictly prohibited. Copyright © 2020 Bright MLS. All rights reserved.

Did you know? You can invite friends and family to your search. They can join your search, rate and discuss listings with you.