


206 IVY HILL COURTSTEPHENS CITY, VA 22655
Mortgage Calculator
Monthly Payment (Est.)
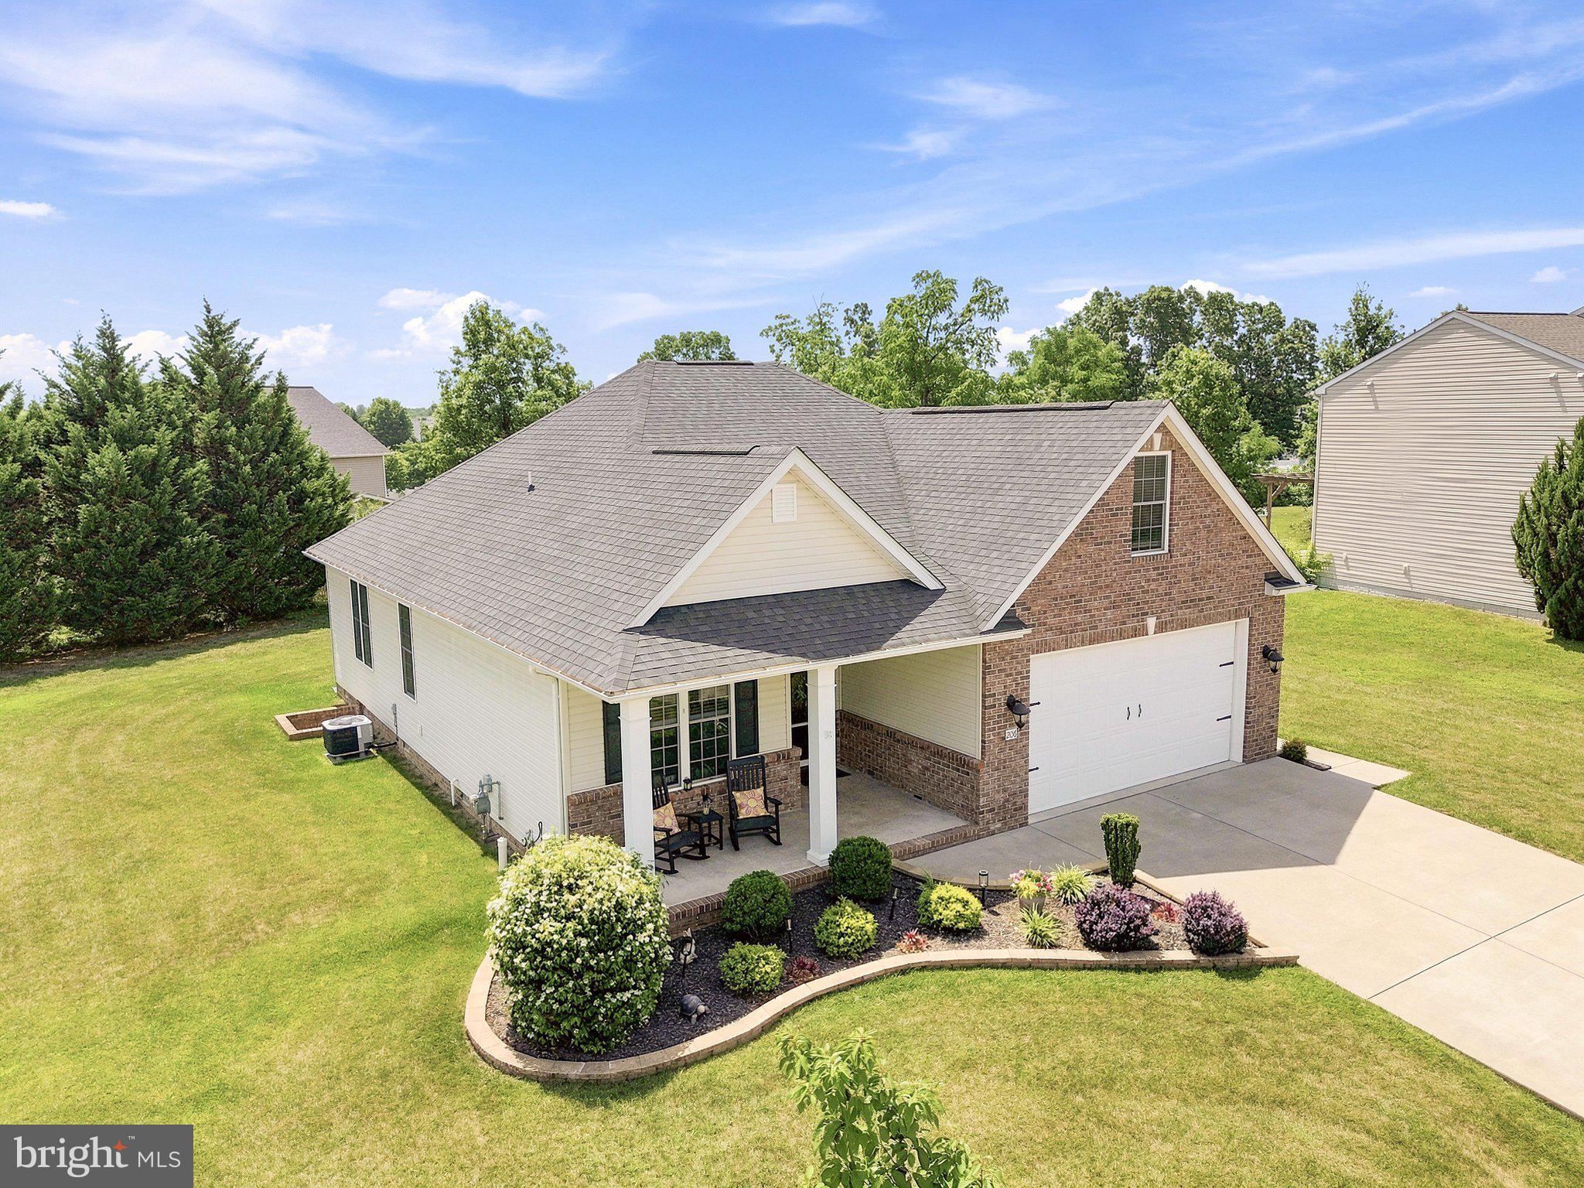
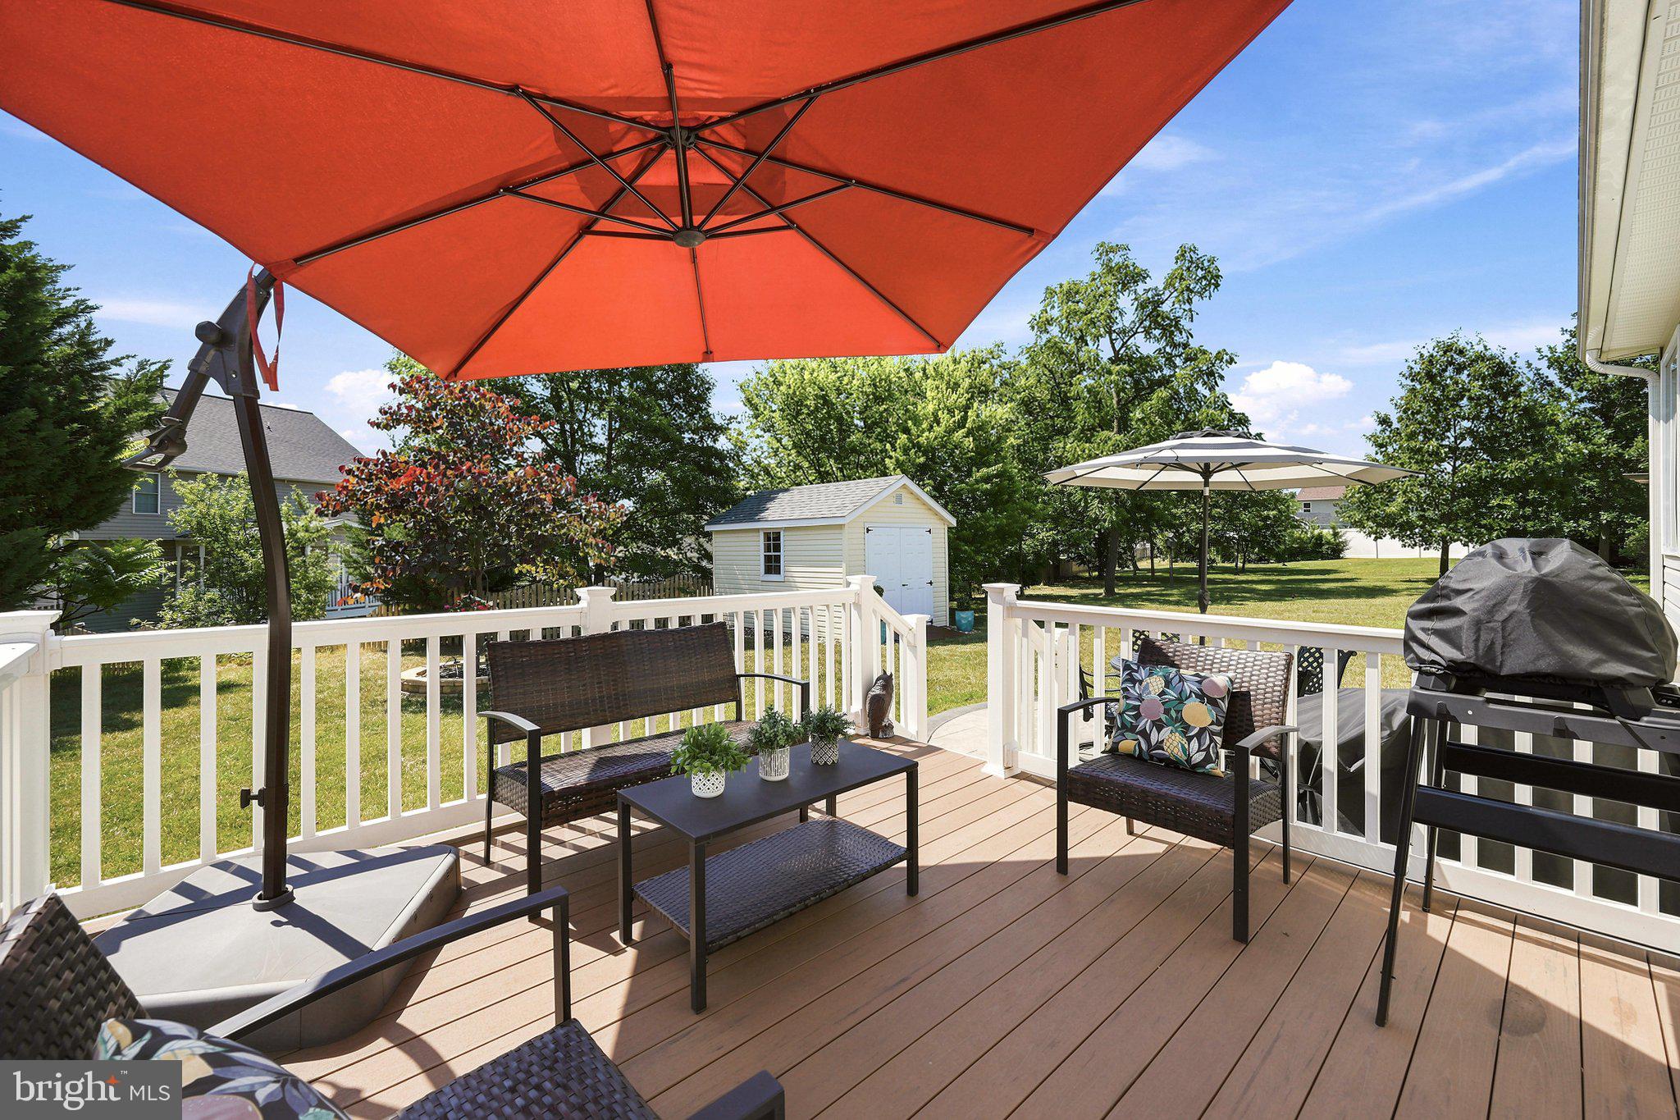
$2,213Feel like you're living at a resort every day with the incredible amenities this sought-after community has to offer! Enjoy the community pool, basketball and tennis courts, tot lots/playgrounds, a community center, and beautifully maintained common areas that provide endless opportunities for recreation, relaxation, and fun. This charming 3-bedroom, 2-bath ranch home offers the ease of one-level living with the added bonus of a spacious upstairs flex room—perfect for a private home office, hobby or craft room, game room, fitness area, or a quiet retreat away from the main living spaces. The thoughtfully designed kitchen features a center island, abundant workspace, and an open layout that makes meal preparation, baking, and entertaining a breeze. The inviting family room is highlighted by a cozy fireplace and flows seamlessly into the dining area, creating the perfect setting for gatherings with family and friends. The spacious owner's suite is designed for comfort and relaxation and features a private en-suite bath. The original soaking tub has been thoughtfully removed and replaced with a custom cabinet, providing additional storage and functionality, while the separate shower completes the well-appointed space. Custom finishes throughout the home include beautiful hardwood flooring on the main level and ceramic tile in both bathrooms. Step outside to enjoy the rear deck, along with a custom patio that expands your outdoor living space—perfect for grilling, outdoor dining, entertaining, or simply relaxing while enjoying the fresh air. The welcoming covered front porch provides another wonderful place to unwind with your morning coffee or evening beverage. With exceptional community amenities, comfortable living spaces, thoughtful updates, and a fantastic floor plan, this home offers the perfect blend of convenience, recreation, and everyday comfort. Don't miss your opportunity to enjoy the lifestyle you've been waiting for!
| 2 weeks ago | Status changed to Active Under Contract | |
| 2 weeks ago | Listing updated with changes from the MLS® | |
| 4 weeks ago | Price changed to $485,000 | |
| a month ago | Listing first seen on site |

The real estate listing information is provided by Bright MLS is for the consumer's personal, non-commercial use and may not be used for any purpose other than to identify prospective properties consumer may be interested in purchasing. Any information relating to real estate for sale or lease referenced on this web site comes from the Internet Data Exchange (IDX) program of the Bright MLS. This web site references real estate listing(s) held by a brokerage firm other than the broker and/or agent who owns this web site. The accuracy of all information is deemed reliable but not guaranteed and should be personally verified through personal inspection by and/or with the appropriate professionals. Properties in listings may have been sold or may no longer be available. The data contained herein is copyrighted by Bright MLS and is protected by all applicable copyright laws. Any unauthorized collection or dissemination of this information is in violation of copyright laws and is strictly prohibited. Copyright © 2020 Bright MLS. All rights reserved.

Did you know? You can invite friends and family to your search. They can join your search, rate and discuss listings with you.