


108 BAYBERRY COURTSTEPHENS CITY, VA 22655
Mortgage Calculator
Monthly Payment (Est.)
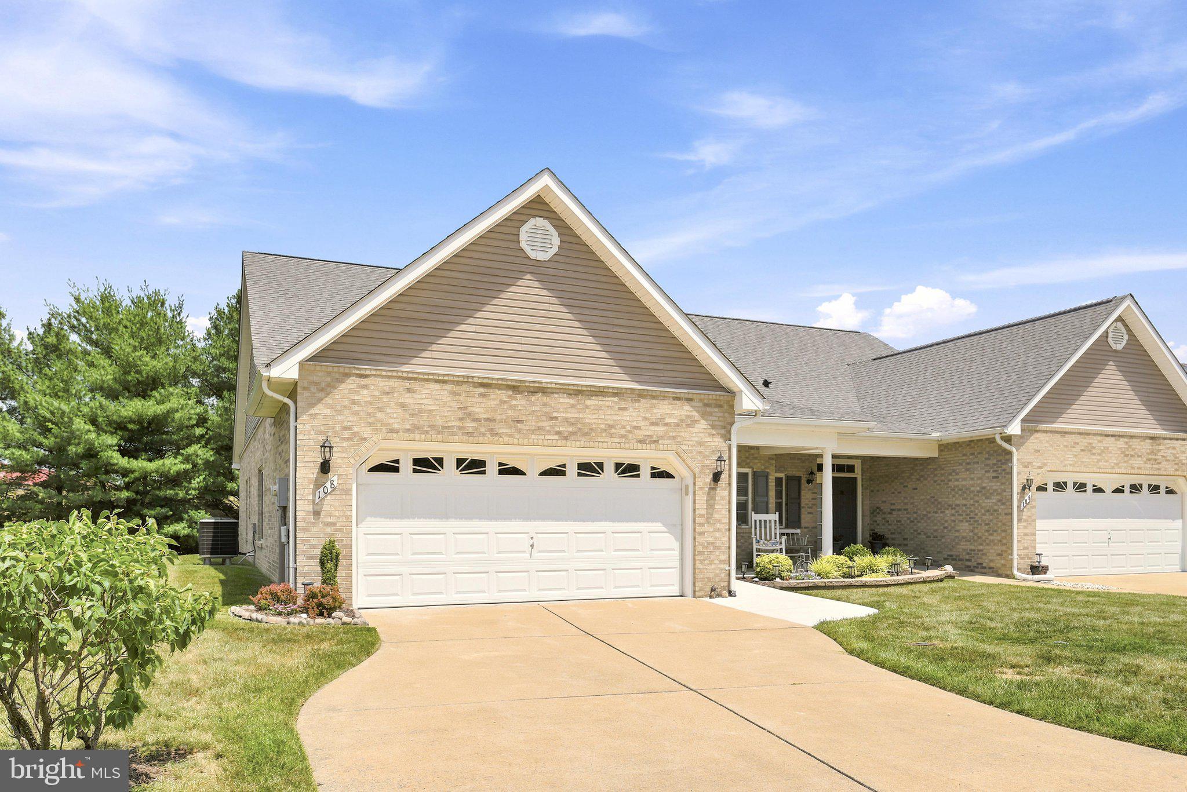
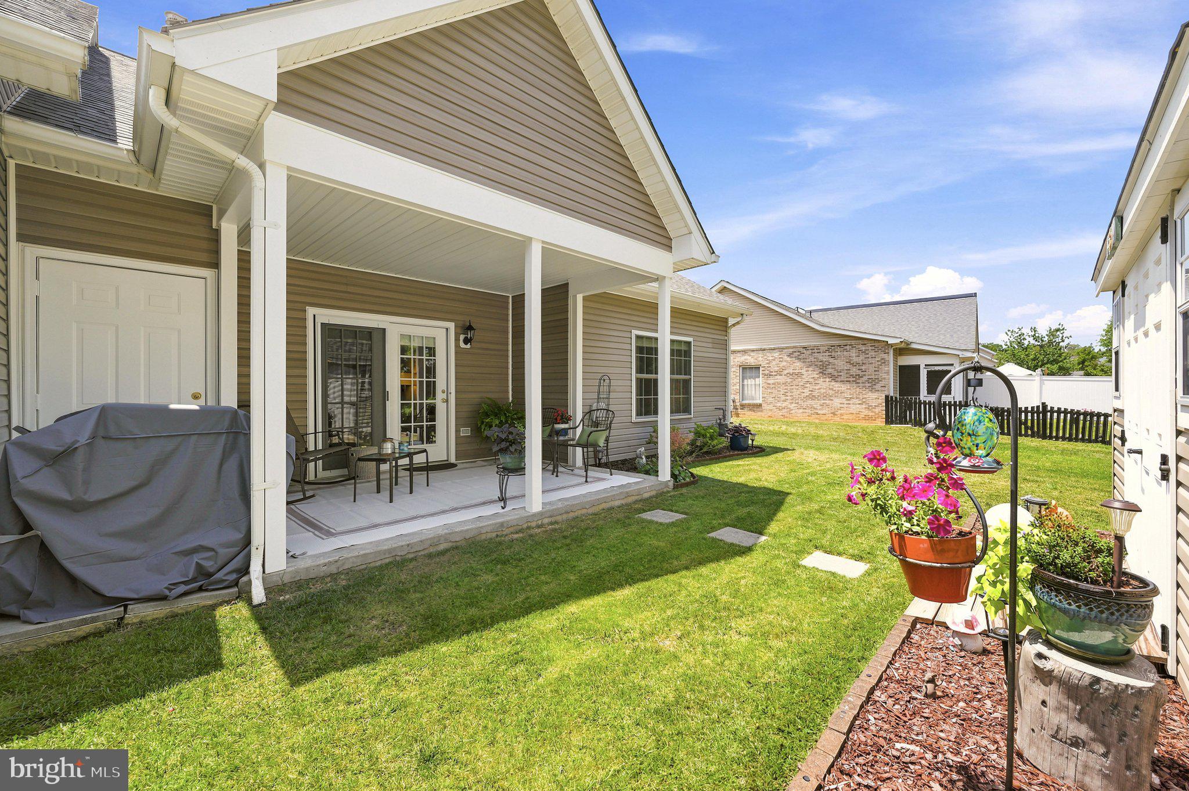
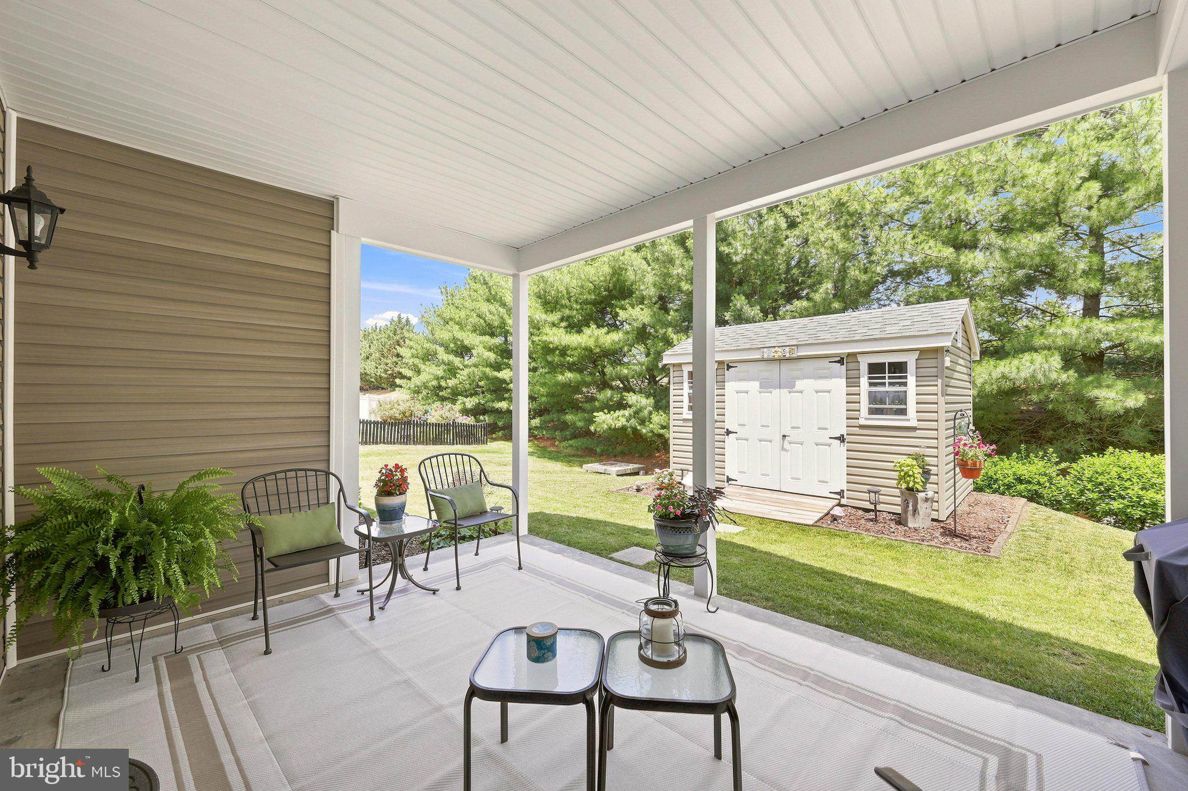
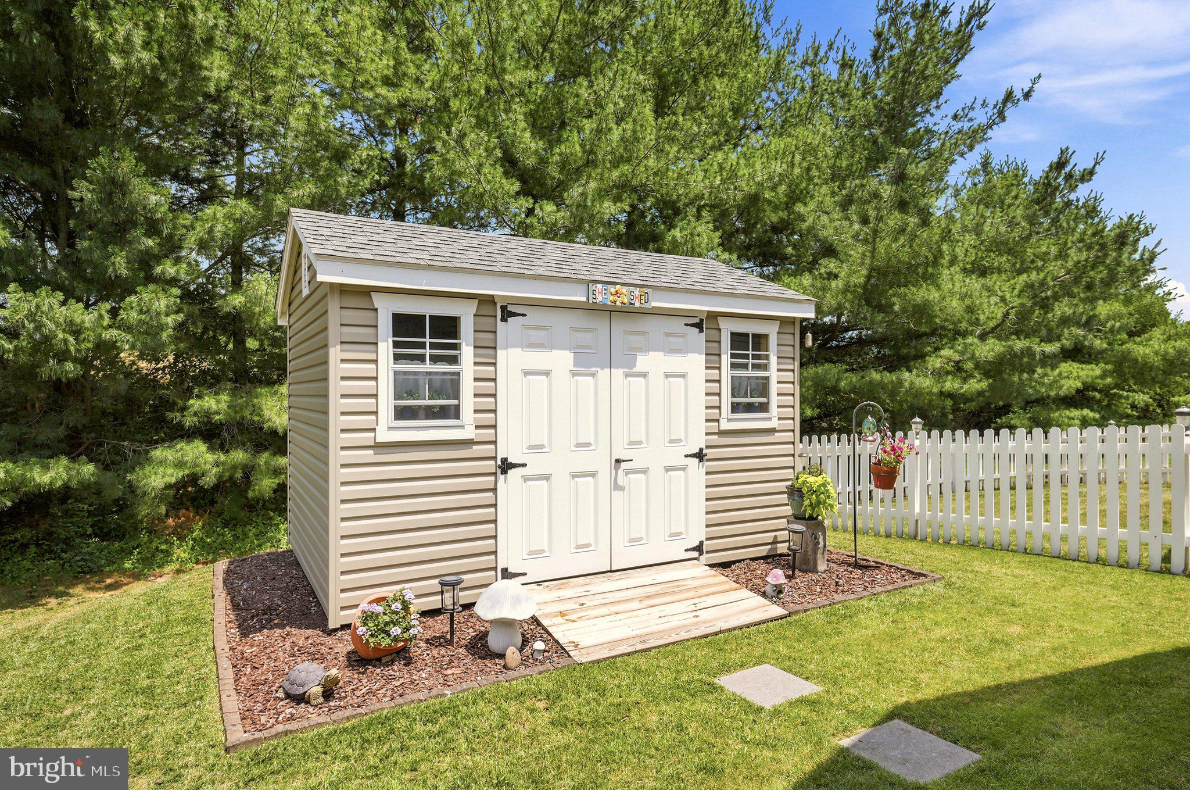
Enter an interest rate to see your estimated monthly payment.NEW PRICE! If you missed this one the first time, here’s your second chance! This home is back on the market and ready for a new buyer. Quality, quality, quality! Welcome to this stunning 2-bedroom, 2-bath ranch-style duplex in Stephens City, beautifully remodeled in 2021 with exceptional custom upgrades throughout. Every detail has been thoughtfully designed, creating a home that is as functional as it is beautiful. From the moment you step into the welcoming foyer, you'll appreciate the craftsmanship, attention to detail, and pride of ownership that set this home apart. The gorgeous kitchen is truly the heart of the home, featuring custom soft-close cabinetry accented with elegant gold hardware, granite countertops, a stainless steel sink, a designer faucet, stylish tile flooring, and a beautiful tile backsplash. The adjoining dining area is equally impressive, complete with a custom-built serving buffet that perfectly matches the cabinetry and provides abundant storage while creating the ideal space for entertaining. The kitchen was completely remodeled in 2021 and is complemented by a new refrigerator (2025) and new dishwasher (2023). The open-concept floor plan is enhanced by soaring cathedral ceilings and a spacious living room centered around a cozy fireplace, creating a warm and inviting gathering space. The desirable split-bedroom layout offers added privacy for both the primary suite and the second bedroom. The spacious primary suite serves as a peaceful retreat with a cathedral ceiling, ceiling fan, walk-in closet, and a beautifully appointed private bath featuring a dual-sink vanity and a walk-in shower with a built-in seat and grab bar for added comfort and convenience. The full hall bath is conveniently located for the second bedroom and guests alike. Even the laundry room is a showstopper! Complete with the washer and dryer, this charming space continues the home's custom design and exceptional attention to detail. Step outside and prepare to fall in love. The covered rear porch overlooks a private backyard backing to mature trees, offering the perfect setting to relax, entertain, or simply enjoy nature. The outdoor living space is just as thoughtfully designed as the interior and includes an adorable She Shed, added in 2023, providing the perfect retreat for hobbies, crafting, reading, gardening, or simply enjoying your own private escape. The exterior has been meticulously maintained and is equally impressive. The home has recently been professionally soft washed, while the shed and window screens have also been cleaned. New sidewalks and buried downspouts were installed in 2025, providing improved curb appeal and excellent drainage. Beautiful new landscaping, custom Levolor blinds, and updated light fixtures and ceiling fans throughout the home further enhance its stylish appeal. Best of all, the HOA takes care of mowing the lawn, allowing you to spend more time enjoying your beautiful home and peaceful outdoor spaces. In addition to its stunning cosmetic updates, this home offers valuable mechanical improvements, including a new roof (2020), new HVAC air conditioning system (2025), and a hot water heater that is approximately six years old, providing added peace of mind for years to come. Offering the perfect blend of quality, comfort, style, and low-maintenance living in a convenient Stephens City location, this exceptional home is truly move-in ready. With its custom finishes, outstanding craftsmanship, numerous recent improvements, and private backyard oasis, this is a rare opportunity you won't want to miss. Schedule your private tour today and experience firsthand the incredible attention to detail that makes this home so special—you'll fall in love the moment you arrive.
| 2 weeks ago | Status changed to Active Under Contract | |
| 2 weeks ago | Listing updated with changes from the MLS® | |
| 3 weeks ago | Price changed to $399,900 | |
| 3 months ago | Listing first seen on site |

The real estate listing information is provided by Bright MLS is for the consumer's personal, non-commercial use and may not be used for any purpose other than to identify prospective properties consumer may be interested in purchasing. Any information relating to real estate for sale or lease referenced on this web site comes from the Internet Data Exchange (IDX) program of the Bright MLS. This web site references real estate listing(s) held by a brokerage firm other than the broker and/or agent who owns this web site. The accuracy of all information is deemed reliable but not guaranteed and should be personally verified through personal inspection by and/or with the appropriate professionals. Properties in listings may have been sold or may no longer be available. The data contained herein is copyrighted by Bright MLS and is protected by all applicable copyright laws. Any unauthorized collection or dissemination of this information is in violation of copyright laws and is strictly prohibited. Copyright © 2020 Bright MLS. All rights reserved.

Did you know? You can invite friends and family to your search. They can join your search, rate and discuss listings with you.