


108 GLASGOW COURTSTEPHENS CITY, VA 22655

Mortgage Calculator
Monthly Payment (Est.)
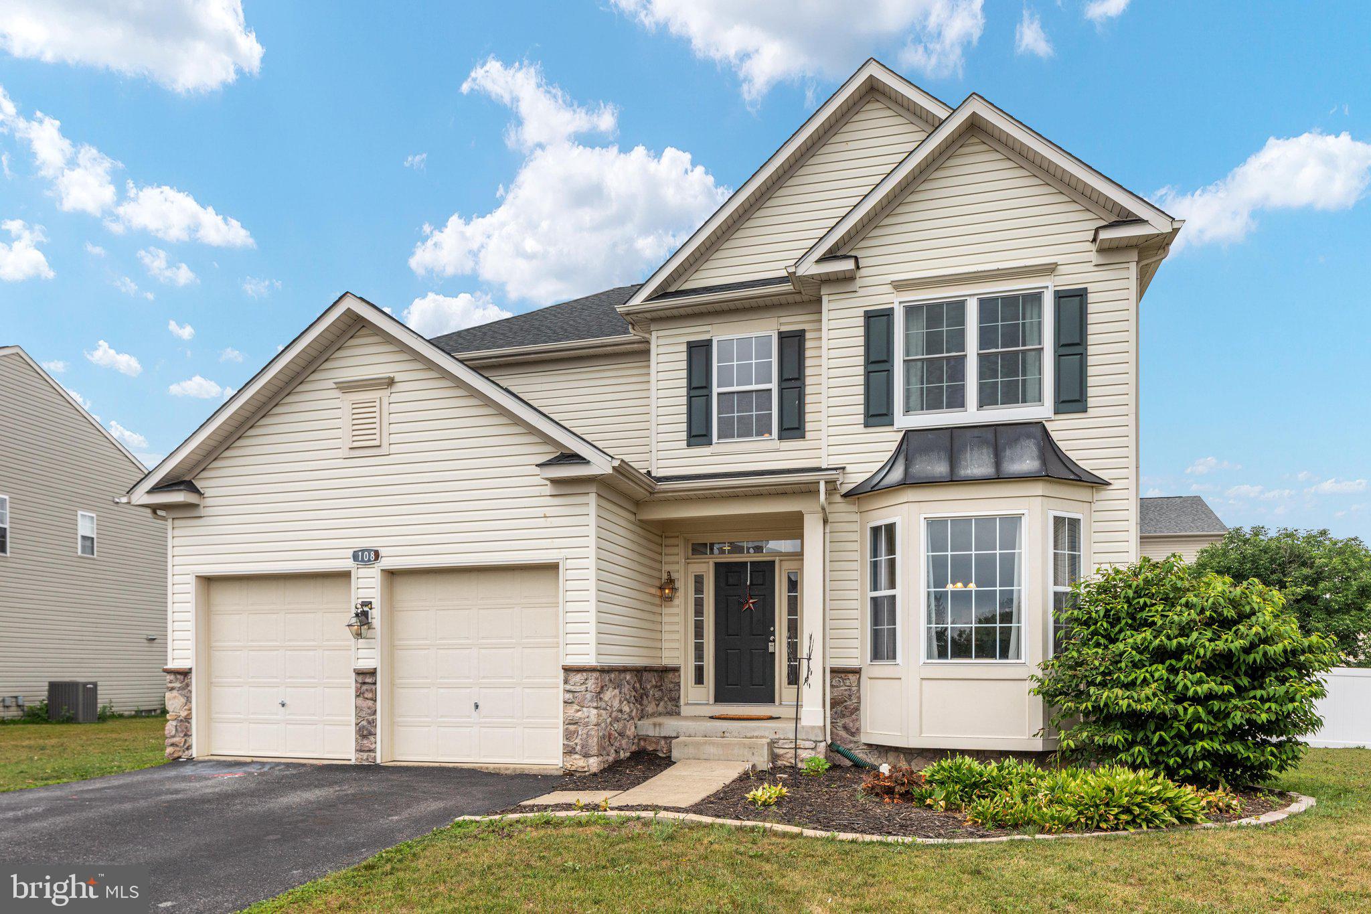
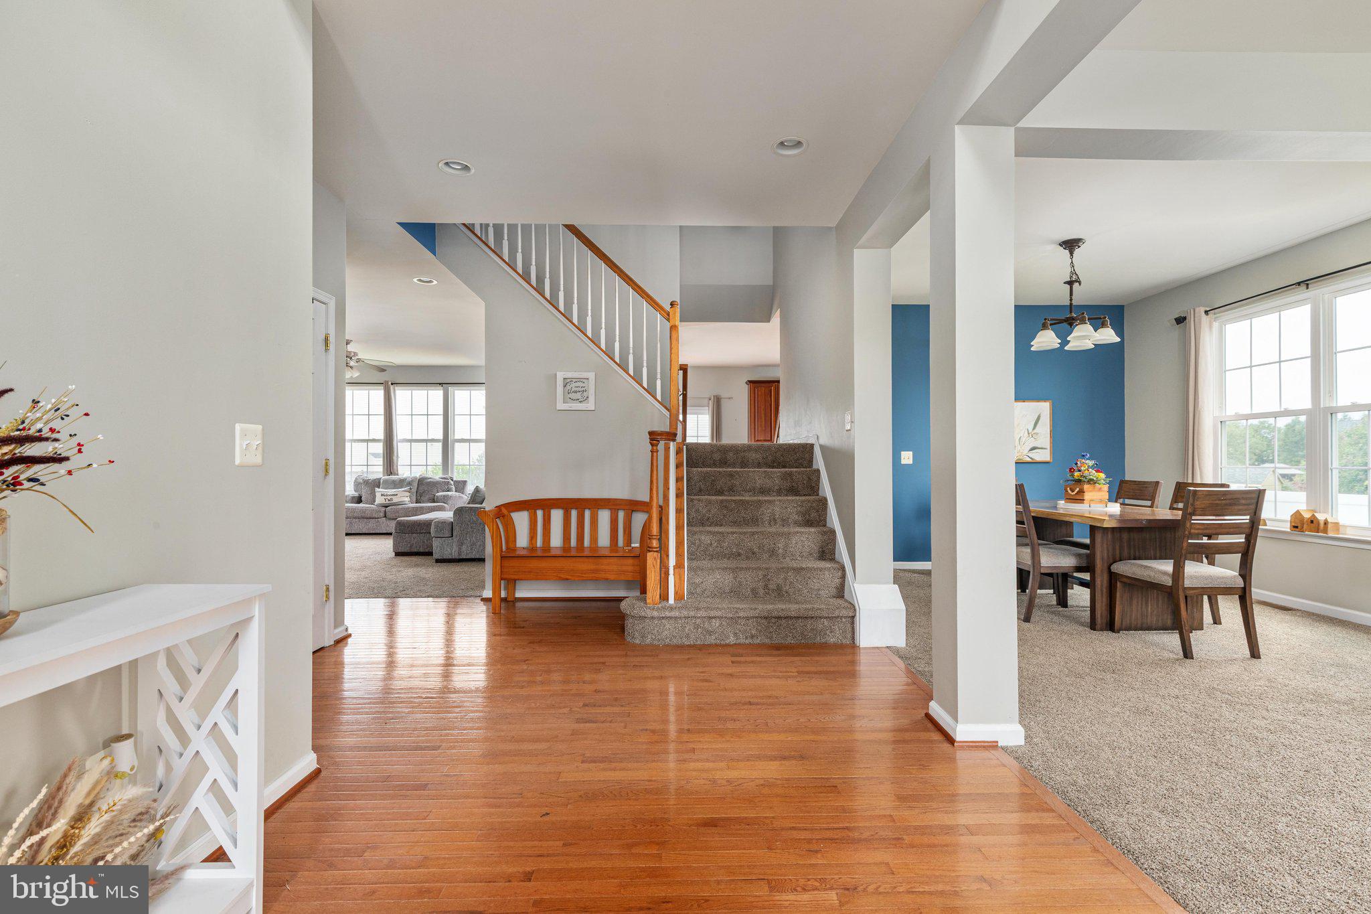
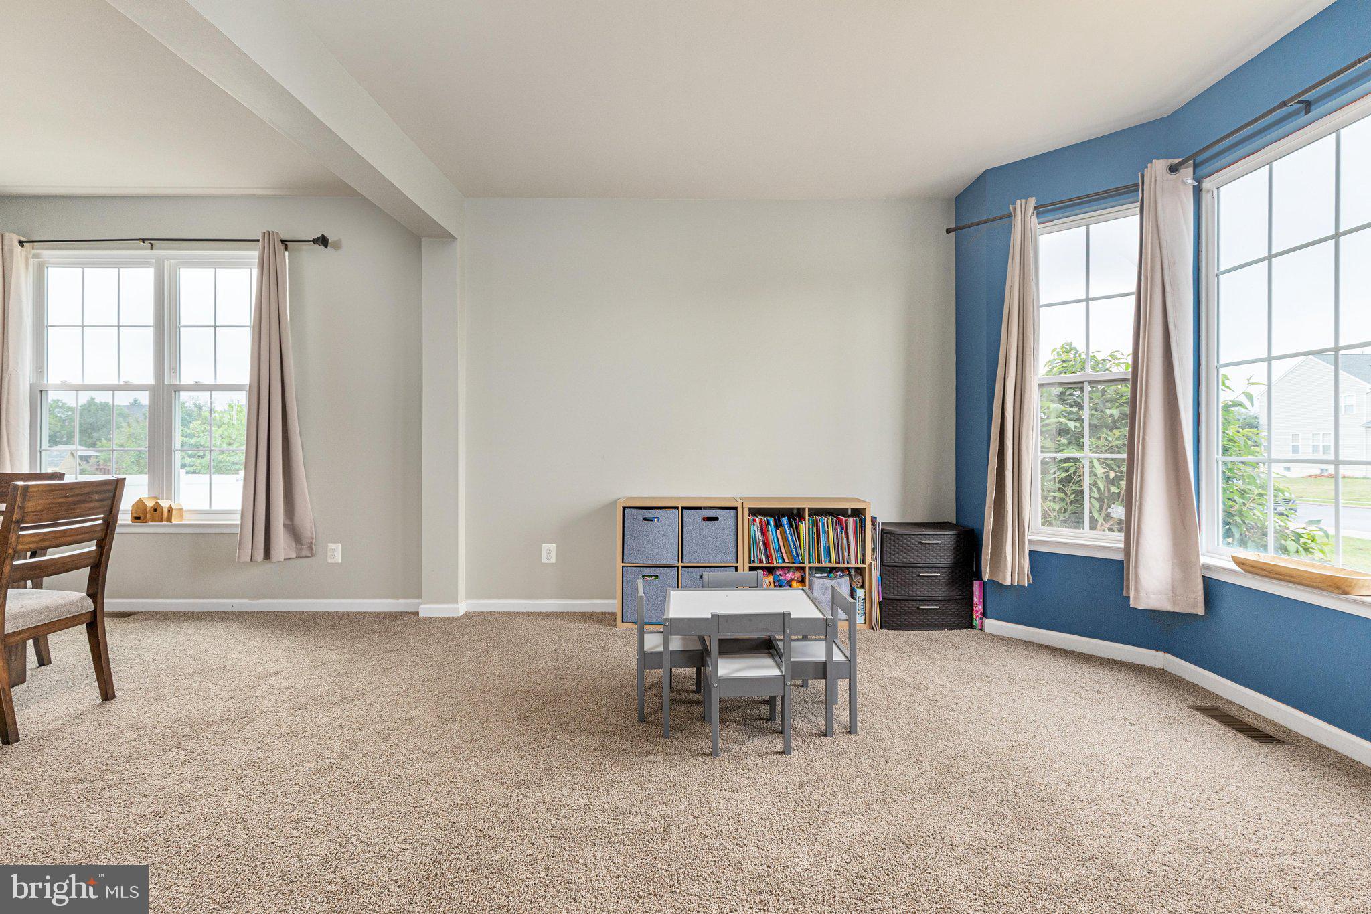
$2,578$4,000 SELLER CREDIT AVAILABLE with an acceptable offer! Discover the space, privacy, and neighborhood amenities offered by this four-bedroom home in sought-after Wakeland Manor. Located on a cul-de-sac in Stephens City, 108 Glasgow Court features four bedrooms, two-and-a-half bathrooms, a dedicated main-level office, a partially finished basement, and a fully fenced backyard with a six-foot privacy fence. The spacious kitchen offers granite countertops, abundant cabinet space, and plenty of room for cooking, gathering, and entertaining. A unique dual-access staircase connects the foyer and kitchen, adding convenience and character to the home’s functional layout. The main-level office provides a separate space for working, studying, hobbies, or everyday organization. Upstairs, the primary suite is joined by three additional bedrooms, providing flexible space for a variety of needs. The partially finished basement expands the home’s usable living area and is ready for a recreation room, home gym, media room, workshop, storage, or future improvements. Outside, the private fenced backyard offers room for pets, outdoor dining, recreation, gardening, and entertaining. Wakeland Manor residents enjoy sidewalk-lined streets and access to a community pool, tennis courts, basketball courts, and playgrounds. The home is conveniently located near shopping, dining, schools, Winchester, I-81, and major commuter routes throughout the Shenandoah Valley. With a cul-de-sac setting, main-level office, finished bonus space, private backyard, community amenities, and an available $4,000 seller credit, this home delivers exceptional flexibility and value in Stephens City. Schedule your private showing today.
| 3 weeks ago | Status changed to Active Under Contract | |
| 3 weeks ago | Listing updated with changes from the MLS® | |
| a month ago | Listing first seen on site |

The real estate listing information is provided by Bright MLS is for the consumer's personal, non-commercial use and may not be used for any purpose other than to identify prospective properties consumer may be interested in purchasing. Any information relating to real estate for sale or lease referenced on this web site comes from the Internet Data Exchange (IDX) program of the Bright MLS. This web site references real estate listing(s) held by a brokerage firm other than the broker and/or agent who owns this web site. The accuracy of all information is deemed reliable but not guaranteed and should be personally verified through personal inspection by and/or with the appropriate professionals. Properties in listings may have been sold or may no longer be available. The data contained herein is copyrighted by Bright MLS and is protected by all applicable copyright laws. Any unauthorized collection or dissemination of this information is in violation of copyright laws and is strictly prohibited. Copyright © 2020 Bright MLS. All rights reserved.

Did you know? You can invite friends and family to your search. They can join your search, rate and discuss listings with you.